1/9
A Stylish, Modern Estate with Epic Views in Beverly Hills (9 Photos)







This article showcases a newly built, contemporary estate completed in 2019, perched above Sunset Boulevard in Beverly Hills, California. The property, designed by Philip Vertoch of Vertoch Design Architects Inc., offers expansive views stretching from Downtown Los Angeles to Catalina Island. The 12,127-square-foot residence is nestled behind private gates with separate pedestrian and lower-level auto entrances, signifying luxury and exclusivity.













The interior spaces are characterized by their airy, grand-scale design, featuring refined finishes such as wide-plank European oak floors and tongue-and-groove ceilings. Fleetwood walls of glass are strategically incorporated throughout, providing unobstructed views of the meticulously manicured grounds and the scenic surroundings. A formal living room serves as a central gathering area, complete with a fireplace and a bar that includes a pass-through window to an extensive loggia, promoting seamless indoor-outdoor living.





The layout transitions smoothly from the formal living area to a dining space and family room, which subsequently lead into a chef’s kitchen. The kitchen is outfitted with an eat-in Calacatta marble slab island, high-end Wolf and Sub-Zero appliances, dual dishwashers, and a walk-in pantry, catering to sophisticated culinary needs. A glass-sided staircase provides access to the second story, where clerestory windows allow natural light to flood the space.


The upper level features a loft-like landing that acts as a casual gathering spot, opening to four of the home's six ensuite bedrooms. Many of these bedrooms are equipped with private terraces, offering sweeping city-to-ocean views. The master suite is particularly lavish, boasting a sitting room, wet bar, and fireplace. It also includes dual bathrooms with a steam shower and a soaking tub, along with a private, wraparound terrace that enhances the luxurious experience.

Designed for grand-scale entertaining, the property includes a sprawling rooftop lounge that offers nearly 360-degree panoramic views, extending from Downtown to the Channel Islands, making it an ideal setting for enjoying Los Angeles sunsets. The expansive, daylit lower level is a dedicated entertainment hub, featuring an open living room with a marble bar, a tiered theater with projection equipment, a temperature-controlled wine room, and a fitness studio complemented by a dry sauna and steam room. Additionally, this level includes a kitchenette and maid’s quarters for convenience.



Exterior amenities are tailored for the quintessential California lifestyle, including a heated loggia, an outdoor kitchen with a Wolf grill, a sprawling lawn, and a 42-foot swimming pool with an oversized jacuzzi and a Baja shelf, all designed for year-round entertaining. A climate-controlled luxury cabana with a full bathroom serves as a versatile poolside retreat or a private guest hideaway. The estate is equipped with full Crestron home automation, controlling lighting, audio/video systems, climate, and security. It also features a six-car auto gallery and an elevator providing access to all three floors, ensuring both convenience and state-of-the-art living. This sophisticated home is located just moments from iconic Beverly Hills landmarks such as the Beverly Hills Hotel, Rodeo Drive, and numerous high-end dining and entertainment options.
#ModernEstate #BeverlyHills #LuxuryHomes #PanoramicViews #ContemporaryDesign #SmartHome #CaliforniaLifestyle #ArchitecturalDesign #IndoorOutdoorLiving #ModernEstate #BeverlyHills #LuxuryHomes #PanoramicViews #ContemporaryDesign #SmartHome #CaliforniaLifestyle #ArchitecturalDesign #IndoorOutdoorLiving
0개의 댓글이 총 표시됩니다.
 아직 댓글이 없습니다
추가로 마음에 드릴 만한 콘텐츠
With Dizzying Views and ‘Deco Modernist’ Styling, This Hollywood Hills House Is Ready for Its Close-Up
A Michigan villa, a Georgia mansion, and a Pennsylvania ranch: A special swing state luxury real estate roundup
Rocky Barnes and Her Husband Designed Their L.A. Home as If It Were a Five-Star Hotel


PHOTOS: Check out this wine lover's dream home
Relive Classic Hollywood Glamour at This New Beverly Hills Bungalow

Tour a Grand Bel Air Estate Designed for Family Time and Entertaining

On the Market: $29.9M McLean Estate Embodies Modern Luxury

This Los Angeles Backyard Home Has Views For Days


This $7 million modernist estate in Markham is movie star material
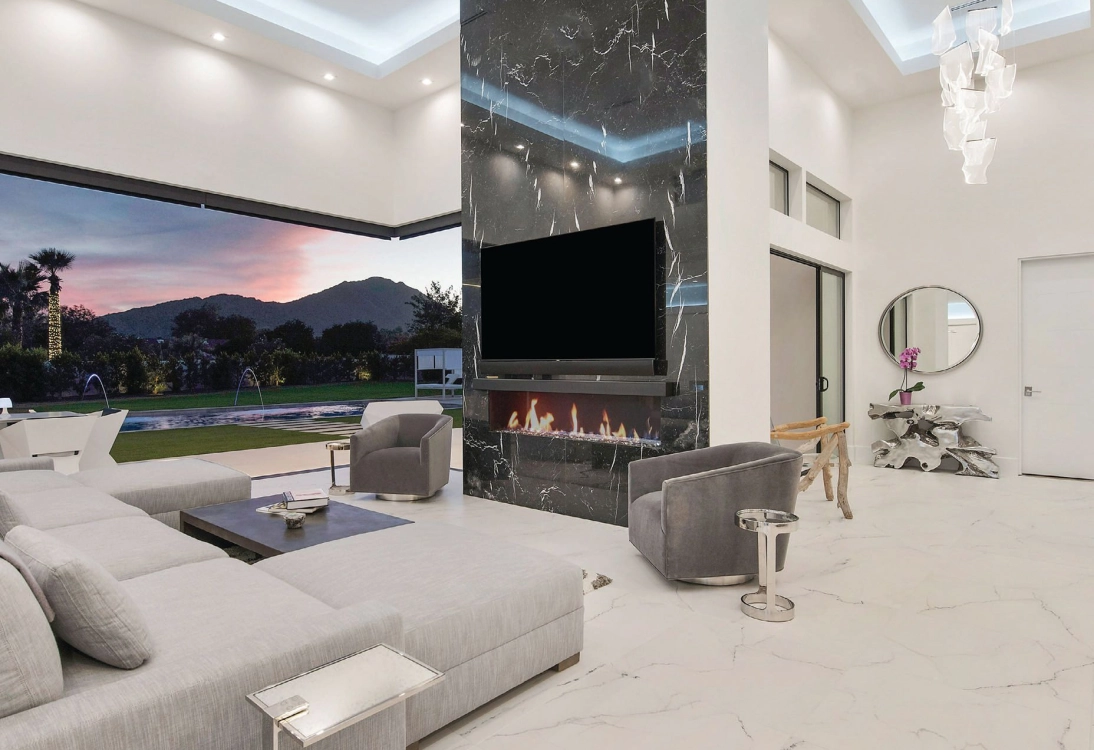
This Modern Paradise Valley Home Is An Entertainer's Dream

Behind the Design of an L.A. Bungalow Where the Outdoor Shower Rivals the Indoor One

Inside NFL Star Russell Wilson's $25 Million Colorado Mansion

This Stylishly Revamped Beverly Hills Home Is Up for Grabs at $6 Million

Allen Siple designed this Brentwood bungalow with vaulted ceilings and Pacific views
Harry Styles’s Glamorous Homes Over the Years
See Inside the Stunning Beverly Hills Home Jeff Lewis Just Listed for $3.5M

How a Hollywood Manager Turned a Spec Home to Special
A Boldly Beautiful Brooklyn Heights Home That Encourages Ultimate Zen

Video tour of luxury Holywood home with beautiful views of Belfast Lough
This McLean home takes the term ‘bachelor pad’ to the next level