1/11



This 1,200-square-foot Nagpur home brims with secret storage





Architects Saniya Jejani Lohar and Sagar Lohar of Nashik-based design practice LADLAB undertook the challenge of transforming a 1,200-square-foot Nagpur home for entrepreneurs Mayuri and Vivek Patil and their son. The primary objective was to create a minimalist yet highly efficient living space that would allow the busy couple to "slow their pace and enjoy the little moments." A unique request from the clients was to accommodate their collection of 50 pairs of Air Jordans, which found a creative solution within the balcony space.




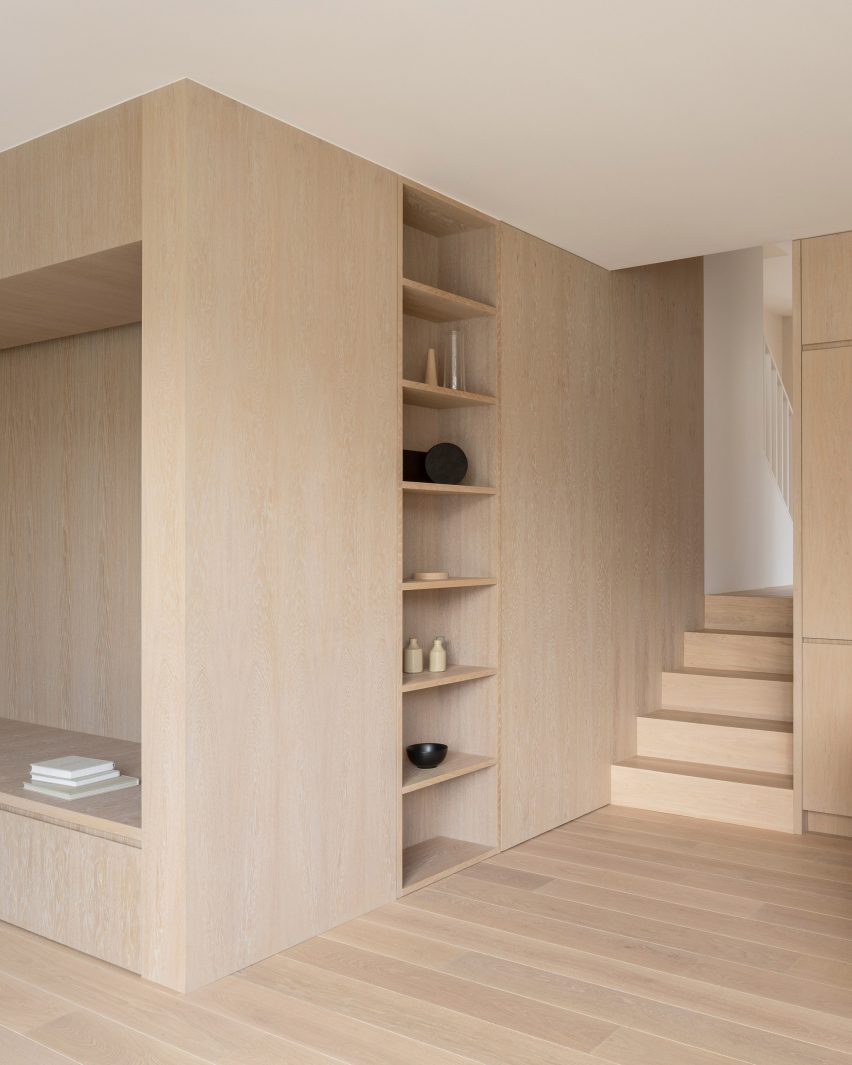

The architects approached the entire home as a cohesive canvas, opting for an open-plan layout for the living, dining, and kitchen areas to maximize the sense of space and foster harmonious connections between different zones. A significant challenge in this design was the presence of structural columns. Instead of viewing these as impediments, LADLAB ingeniously integrated them into a bespoke shelving system. This not only concealed the columns effectively but also introduced an interesting interplay of light and shadow, enhancing the aesthetic appeal and functionality of the space.

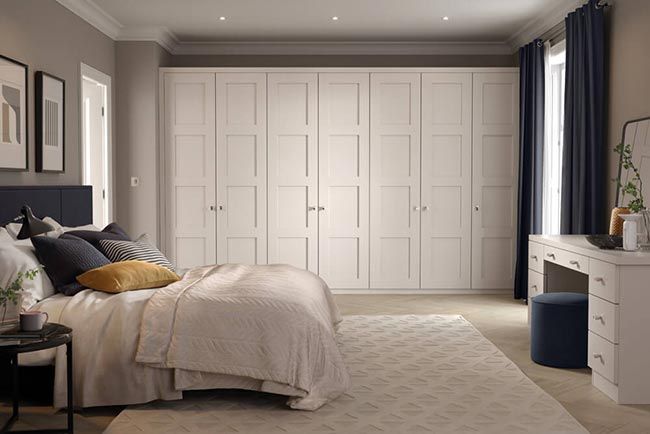

Redesigning the bedrooms presented another hurdle due to their initially cramped dimensions. LADLAB addressed this by reconfiguring walls, integrating balconies, and concealing ceiling beams. These structural modifications were crucial in making the bedrooms feel more spacious and comfortable, overcoming the limitations of the original builder's floor plan. The design philosophy extended to the furnishings, which were meticulously chosen and custom-designed to align with a minimalist and tranquil aesthetic. Saniya emphasized a focus on comfort and serenity, using an earthy palette of dyed oak wood veneer, grey vitrified matte tile, and sandy textured paint to create an atmosphere of quiet luxury.



Consistency in design language was paramount, ensuring that every element—from the dining table and beds to the sofa, window seating, and coffee table—shared similar colors, contours, and a unified design philosophy. The emphasis was on subtle, understated, comfortable, and highly functional pieces, almost all of which were custom-made to perfectly suit the Patils' specific tastes and the home's compact dimensions. The result, according to Mayuri Patil, exceeded their expectations, providing ample light, ventilation, and a designated space for their extensive shoe collection, thereby fulfilling the initial vision of a serene and functional home.
#NagpurHome #MinimalistDesign #SmallSpaceLiving #HiddenStorage #LADLAB #InteriorDesign #CustomFurniture #EarthyPalette #SpaceOptimization #NagpurHome #MinimalistDesign #SmallSpaceLiving #HiddenStorage #LADLAB #InteriorDesign #CustomFurniture #EarthyPalette #SpaceOptimization
0개의 댓글이 총 표시됩니다.
 아직 댓글이 없습니다
추가로 마음에 드릴 만한 콘텐츠
In This South London Home, Color-Blocked Storage Keeps the Family Organized


Storage Coverage

Seven interiors where doors and panels hide secret rooms
A multifunctional mudroom is not just hard-working and inviting, it piques curiosity

A spacious Bengaluru home where every nook has a tale to tell
Clever storage solutions turned this retro hallway into a maximalist’s delight
35 Open Storage Ideas to Organize Every Single Room in Your House

Take Inspiration from These Luxe His-and-Hers Closets

Beige and oyster colours brighten this 1,650-square-foot home in Nashik

Living in a One-Bedroom Museum
AD Small Spaces: This 980-square-foot Bengaluru home is filled with space-saving solutions
25 Rooms with Stylish Built-In Bookshelves

Micro-Apartment Opens Up With Hidden Storage and Glass Walls
5 Clever Ways to Squeeze Extra Storage Space Into Your Loft Conversion


This 140-Square-Foot Tiny House Is Packed With Surprises

Bedroom Storage: Making the Most of the Under-Bed Space

5 home updates to increase your property's value by 20%

4 clever ways to maximise storage across your entire home

Multifunctional Furniture Makes This Micro-Apartment Feel More Than Its 140 Square Feet
9 Secret Storage Spaces in Your Home You're Probably Overlooking