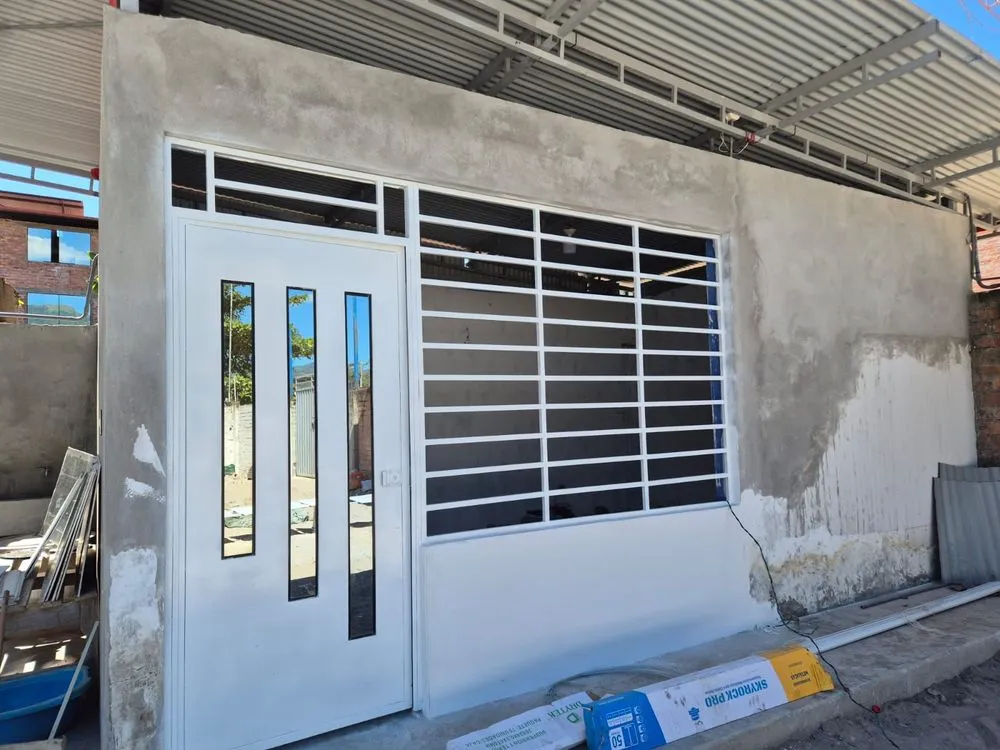
OFICINA MECANICA

Architectural floor plan 2D top down view, auto repair shop. Main garage area with polished gray concrete floor, realistic cars parked, mechanic workbench with tools. Office room with light wooden laminate flooring and office desk. Restroom and pantry with white ceramic tiles. Outdoor sidewalk with stone pavement. Photorealistic, soft architectural lighting, ambient occlusion, high detail, 8k, architectural visualization."
Negative Prompt (O que evitar): "3D perspective, isometric view, walls blocking view, distorted cars, text, labels, blurry, low resolution, watermark.
1月16日
 まだコメントはありません

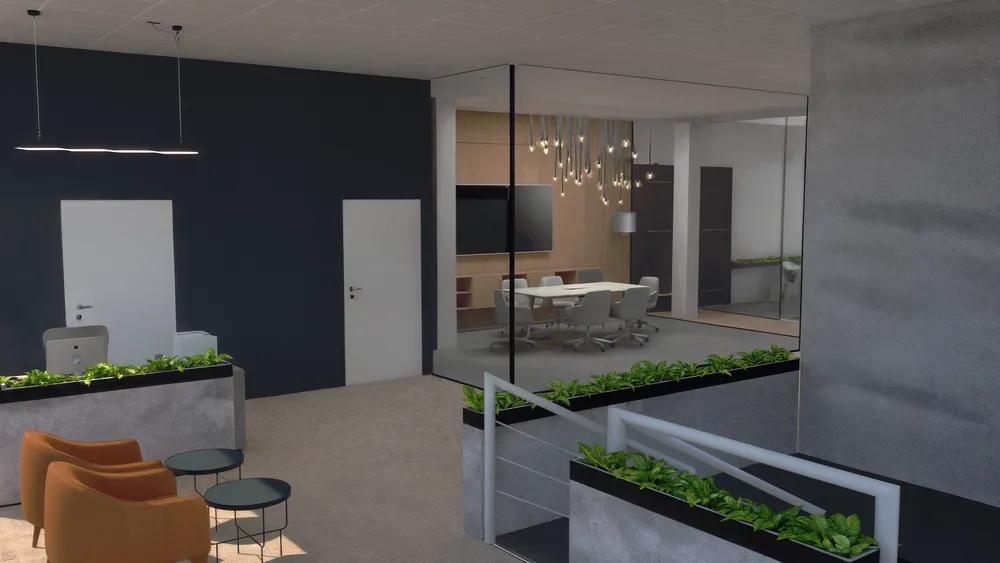
office
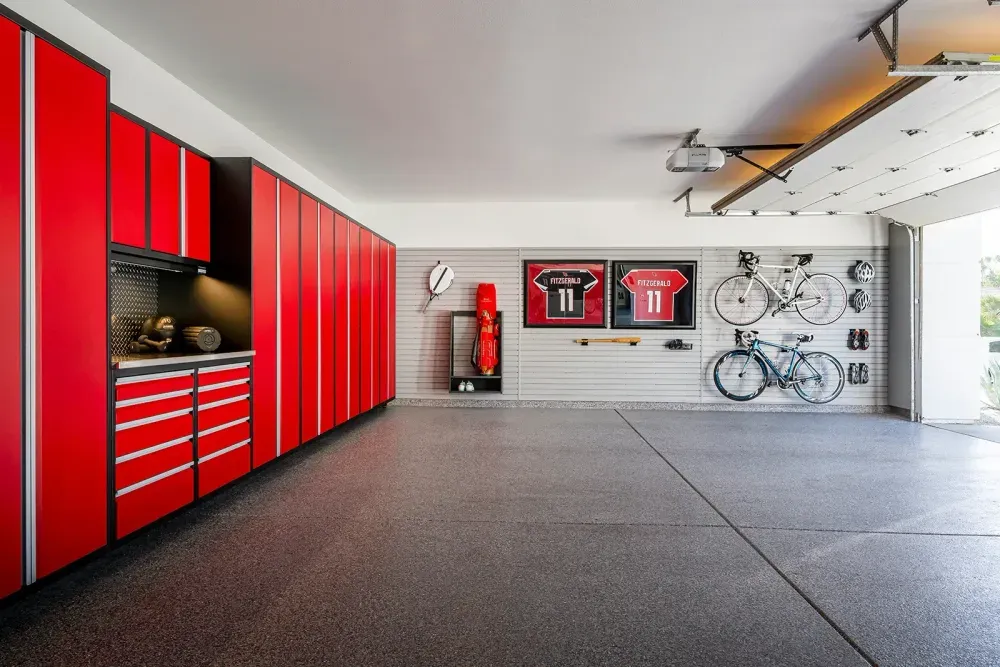
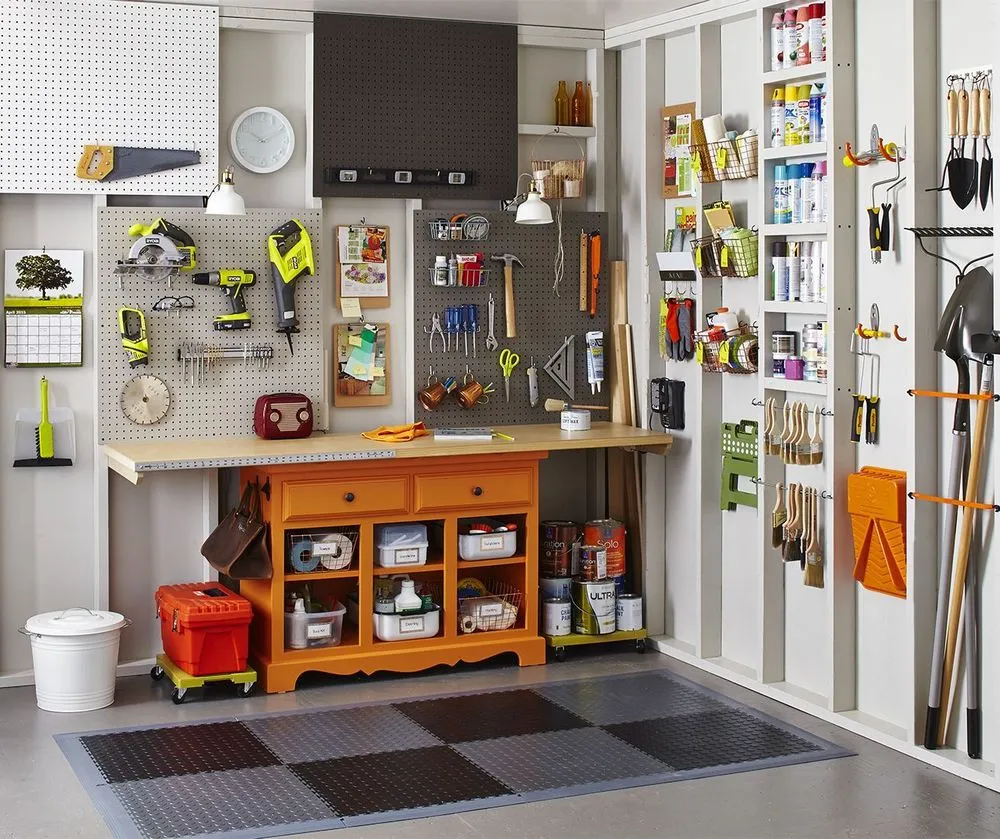
Garage Cabinet Systems: OCD-Level Order

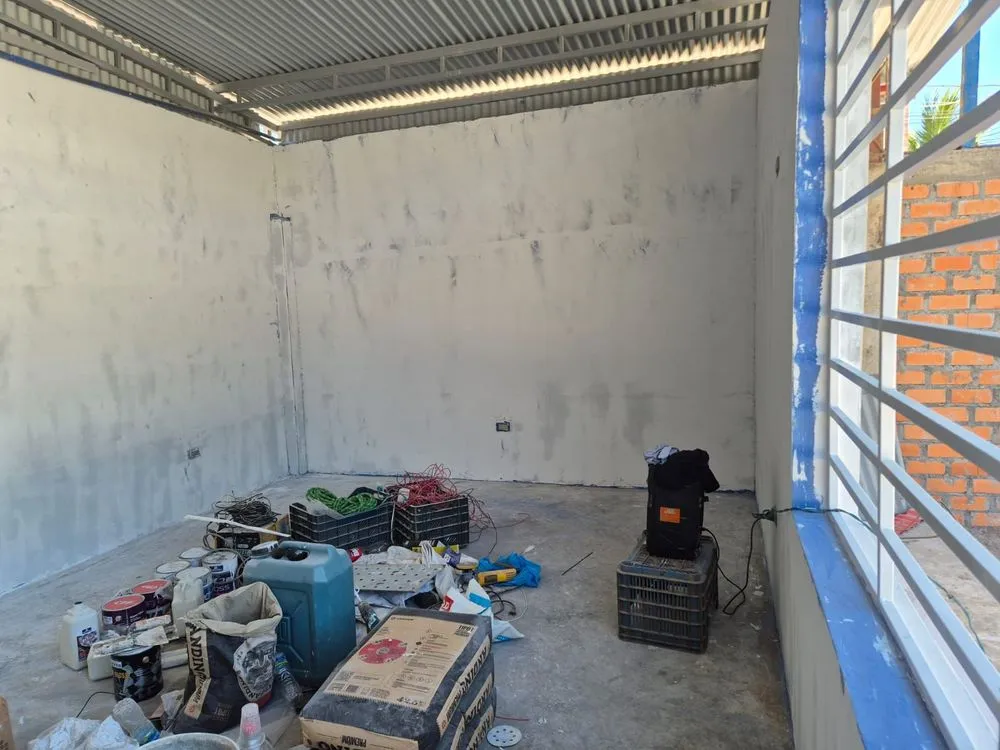
oficina

escritório
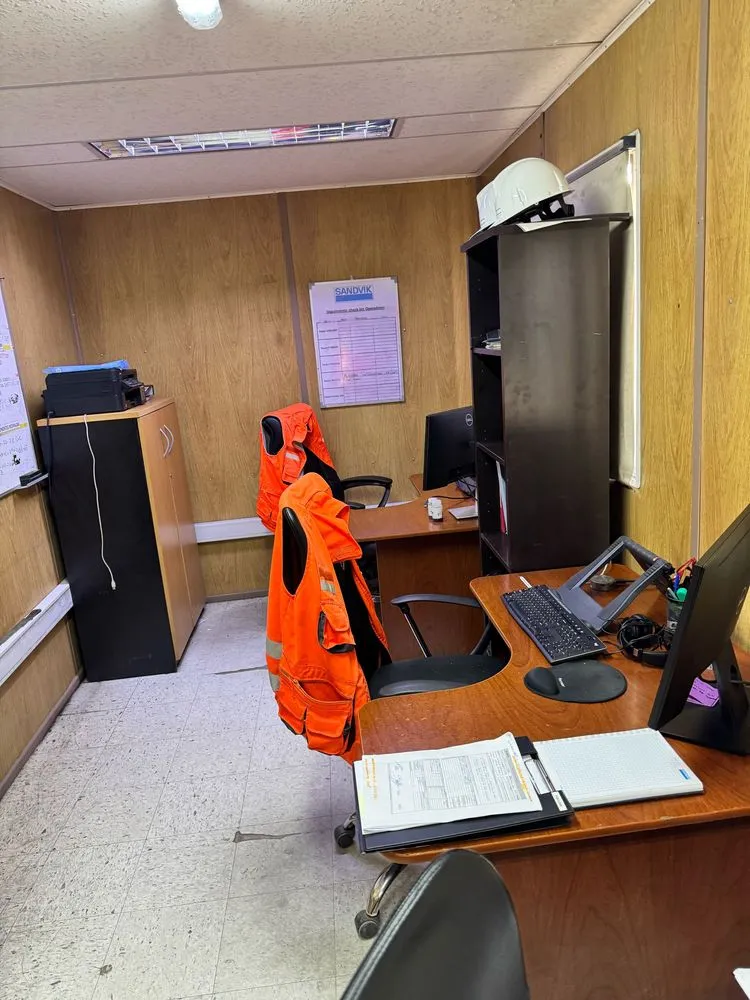
oficina

Trusted industrial supplier | MRO, tools & safety products | Quality

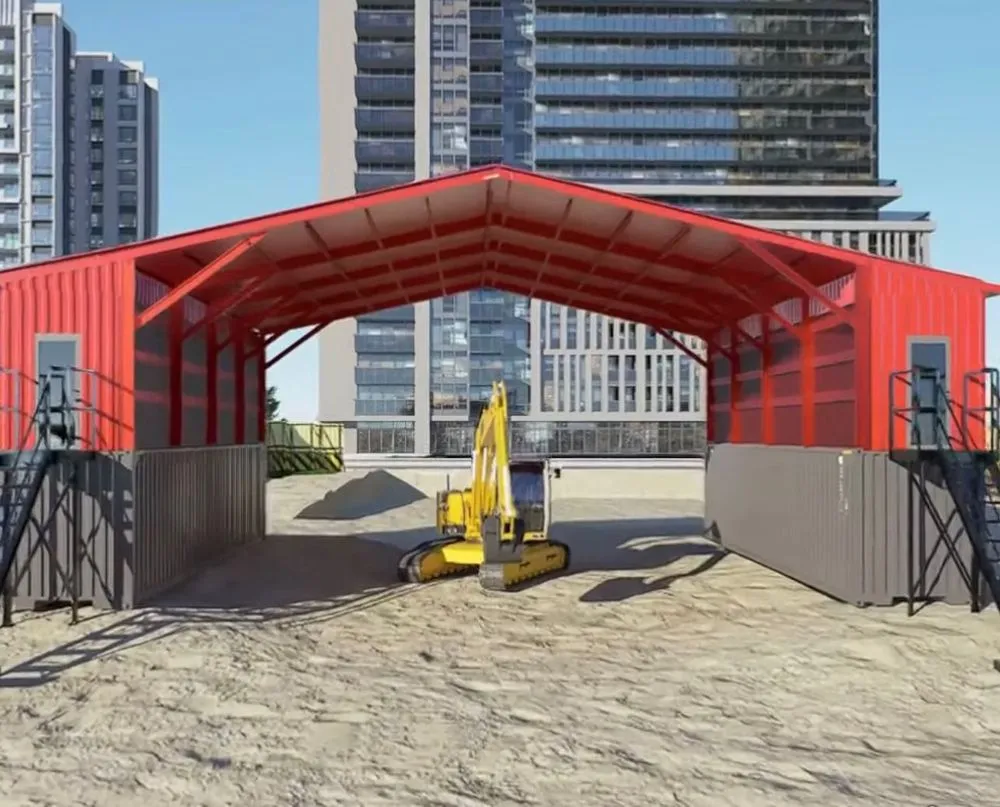
atelier de titan groups consulting
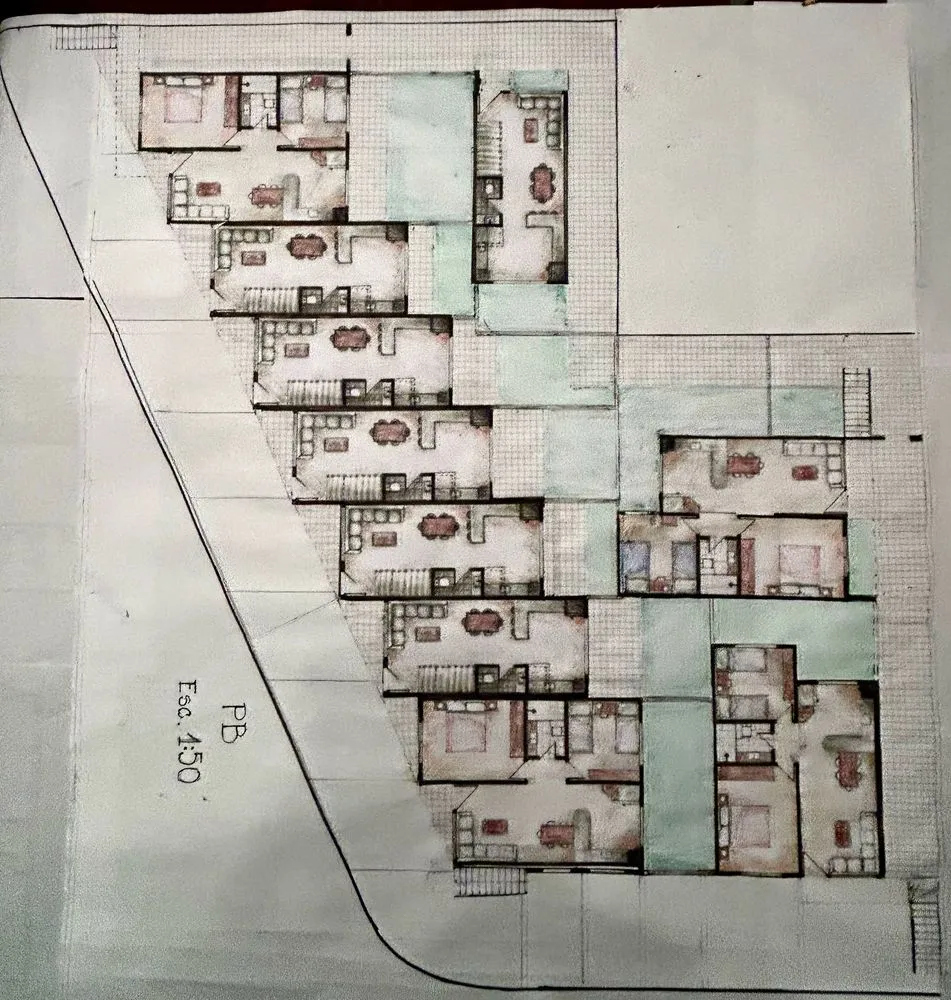

garage to duplex