
1/23
This $5M modern glass home in Sagaponack is architect Shigeru Ban's only work on Long Island
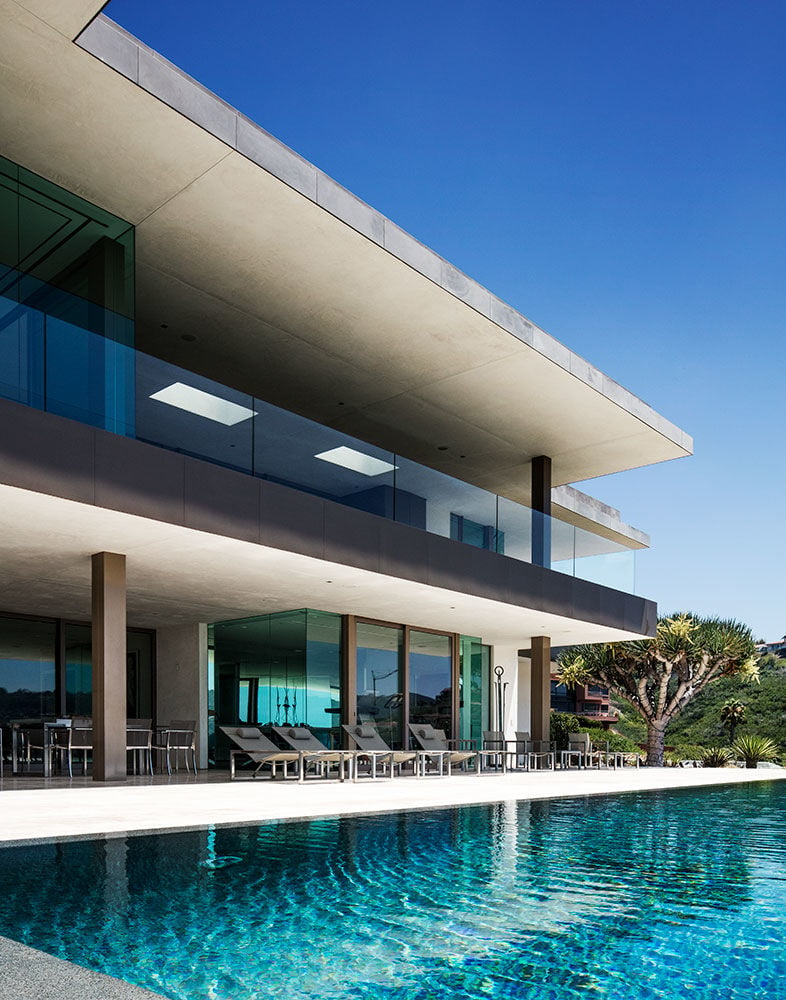





This blog post highlights a unique modern glass home in Sagaponack, Long Island, designed by Pritzker Prize-winning Japanese architect Shigeru Ban. This particular residence holds significance as Ban's sole architectural work in Long Island. The house, valued at $5 million, is an 8,000-square-foot structure featuring six bedrooms, showcasing Ban's characteristic clean, modernist lines and his emphasis on integrating indoor and outdoor living spaces. A notable aspect of the design is a courtyard created by a swimming pool and an outdoor patio, which serves as a central element for the home's aesthetic and functionality.
The Sagaponack property is part of a larger modernist development known as “Houses at Sagaponac.” This initiative, conceived in the early 2000s by developer Harry ‘Coco’ Brown and architect Richard Meier, features designs by several acclaimed architects, including Tsao & McKown, Stan Allen, and I.M. Pei partner Henry Cobb. This context underscores the home's architectural pedigree within a community dedicated to modern design principles.



The exterior of the residence is marked by a series of pillars at the approach, which cleverly conceal storage spaces. The entrance area includes a serene zen garden, defined by stone hedges, and incorporates a modern stone fountain and a fireplace, adding to the tranquil outdoor ambiance. Upon entering, a spacious foyer with ample hidden storage serves to separate the entrance from the expansive living room.







The living room is designed to accommodate multiple seating arrangements, offering panoramic views of the surrounding lawn. It features a contemporary wood-burning fireplace, contributing to a warm and inviting atmosphere. The interiors throughout the home are furnished with pieces by designer Shamir Shah, ensuring a cohesive and sophisticated aesthetic. The foyer also provides access to the kitchen and dining area, which overlooks the front garden. The kitchen is outfitted with sleek wooden cabinetry and high-end appliances, reflecting a commitment to both style and functionality.

The master bedroom provides views of the pool, and its en-suite bathroom, crafted from teak, includes a soaking tub, a walk-in shower, a double vanity, and heated floors for enhanced comfort. In total, the home comprises six bedrooms and five-and-a-half bathrooms. Additional amenities include a media room, an oversized playroom, and a fully equipped home workout facility. This gym space is designed with floor-to-ceiling mirrors, padded flooring, and a comprehensive selection of weights and exercise equipment, resembling a professional fitness center.
The outdoor living experience is further enhanced by a built-in barbecue and bar, creating an ideal setting for al fresco dining and entertaining. The heated in-ground pool is equipped with custom lighting, allowing it to glow at night and extend its usability into the evening hours. The property exemplifies Shigeru Ban's architectural philosophy, blending innovative design with functional living spaces and a strong connection to the natural environment.
#ShigeruBan #ModernArchitecture #Sagaponack #LongIslandRealEstate #LuxuryHomes #ArchitecturalDesign #IndoorOutdoorLiving #HamptonsHomes #ShigeruBan #ModernArchitecture #Sagaponack #LongIslandRealEstate #LuxuryHomes #ArchitecturalDesign #IndoorOutdoorLiving #HamptonsHomes
合計0件のコメント
 まだコメントはありません
あなたも好きかもしれません

Gorgeous 'Zen-inspired' Palm Beach mansion is on the market for $25 million

‘Oasis’ Soho loft with sliding glass doors seeks $5M

Prospect Heights Neo-Grec With Pier Mirror, Five Mantels, Garage Asks $5.5 Million

An unlivable suburban bungalow is now a light-filled modern home
Marco Island Home Blends Bold Design With Coastal Ease
Malibu Glass Box House, California modern home

1910 Bungalow on the Venice Canals Asking $2.65 Million

Standout Sag Harbor Modern Home Lists at Just Under $7.5 Million


6 eye-catching rounded homes


Japanese-inspired design turns this beach house into a Zen retreat


furuya design reworks japanese island bungalow into nature-immersed SANU home

Tour a Wildly Imaginative and Perfectly Zen Home Overlooking Biscayne Bay

The House that Glass Built
Live Large in Actor Matt Damon’s Pacific Palisades Estate for $21M


Distinctive House in Sunset Park South With Five Mantels, Clawfoot Tub Asks $1.555 Million
Gowanus Pre-Civil War Wood Frame With Marble Mantels, Green Roof, Solar Asks $3.1 Million
Inside a Contemporary La Jolla Glass House

An Art-Filled House With an Eccentric Floor Plan Sits on San Francisco Bay

Cathedral ceilings help this California bungalow soar to new heights

On the Market: Custom-Built McLean Home