On the Market: 1935 Arlington Tudor for $3.2M

This article showcases a timeless and sophisticated Tudor-style home located at 3201 N. Wakefield St. in Arlington's Country Club Hills neighborhood, close to the Washington Golf and Country Club. Built in 1935, the residence has undergone renovations to seamlessly integrate modern design elements while preserving its classic architectural integrity. The property is currently listed for $3.2 million and spans 4,426 square feet, featuring four bedrooms, three full bathrooms, and two half bathrooms.

The exterior of the home exhibits distinctive Tudor details, including half-timber beams, a blend of stone and brick, and an arched front door, contributing to its elegant facade. Upon entering, the formal living room, adjacent to the foyer, is appointed with a wood-burning fireplace featuring a stone facade. Paneled windows in this room offer views of the front lawn and allow ample natural light to fill the space.

The kitchen is designed with subtle sophistication, characterized by soapstone counters and a neutral backsplash. An arched window in the kitchen overlooks the garden, enhancing the serene atmosphere. It is equipped with Viking commercial appliances and dual sinks, complemented by a spacious island that provides additional storage and prep areas. The kitchen's open-concept layout extends into a family room, creating a cohesive space ideal for daily gatherings and relaxation. The family room also includes a gas fireplace, and French doors connect it to an outdoor patio, facilitating indoor-outdoor living.
The primary suite is a light-filled retreat, featuring French doors that open to the garden and an arched window positioned above the bed. The room boasts high, angled ceilings, adding a touch of drama while maintaining a tranquil ambiance. The en suite bathroom is outfitted with dual vanities and bright blue tiles surrounding the mirrors. A standing shower in the bathroom includes a window overlooking the garden, protected by a stained glass cover.
In addition to the primary suite, the residence offers three more bedrooms on the same level. One of these bedrooms includes its own en suite bathroom, and an additional full bathroom serves the remaining bedrooms. A conditioned sunroom, accessible from the living room, provides a relaxing space that blurs the lines between indoor and outdoor living, complete with heated floors and doors that lead to a back patio.
The property features two patios, both offering excellent vantage points to appreciate the architectural details of the home’s exterior and the surrounding landscaping. The house is situated on just under half an acre, providing a generous outdoor area. For further details on this elegant Arlington property, interested parties can contact Daryl Judy at Washington Fine Properties.
#ArlingtonRealEstate #TudorHome #LuxuryListing #HomeRenovation #ModernDesign #WashingtonGolfAndCountryClub #RealEstateMarket #NorthernVirginiaHomes #ArlingtonRealEstate #TudorHome #LuxuryListing #HomeRenovation #ModernDesign #WashingtonGolfAndCountryClub #RealEstateMarket #NorthernVirginiaHomes
0 commenti in totale
 Nessun commento ancora
Potresti anche gradire
Classic Loft in Soho’s Cast Iron Historic District Wants $3.25 Million

Inside a Restored 1790s Gem in Charleston’s Historic French Quarter, Just Listed at $3.9M

Step Back in Time in This Midcentury Now Asking $1.4M
Converted stable asks for £1.25m in London’s East Dulwich
Polished post and beam in Crestwood Hills asking $3.4M
On the Market: A $3.85M McLean Manor with Timeless Architecture and Designs
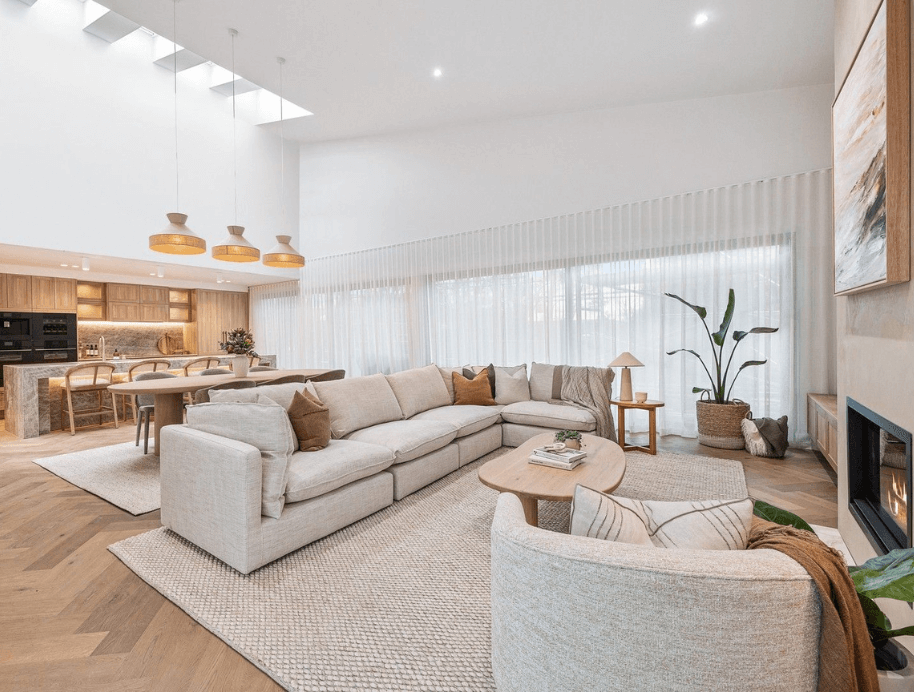
The Block is on the market!

This $15 Target Vase Looks Like Something I Scored at an Estate Sale

Wood Detailing Galore at This Bed-Stuy Brownstone Asking $2 Million

On the Market: 15-Acre Estate in Broadlands for $3.5M

Longtime home of ‘Godfather’ production designer for sale for $2.2M