1/29
In Los Angeles, a Midcentury Homage Is Capped With a “Floating Roof”

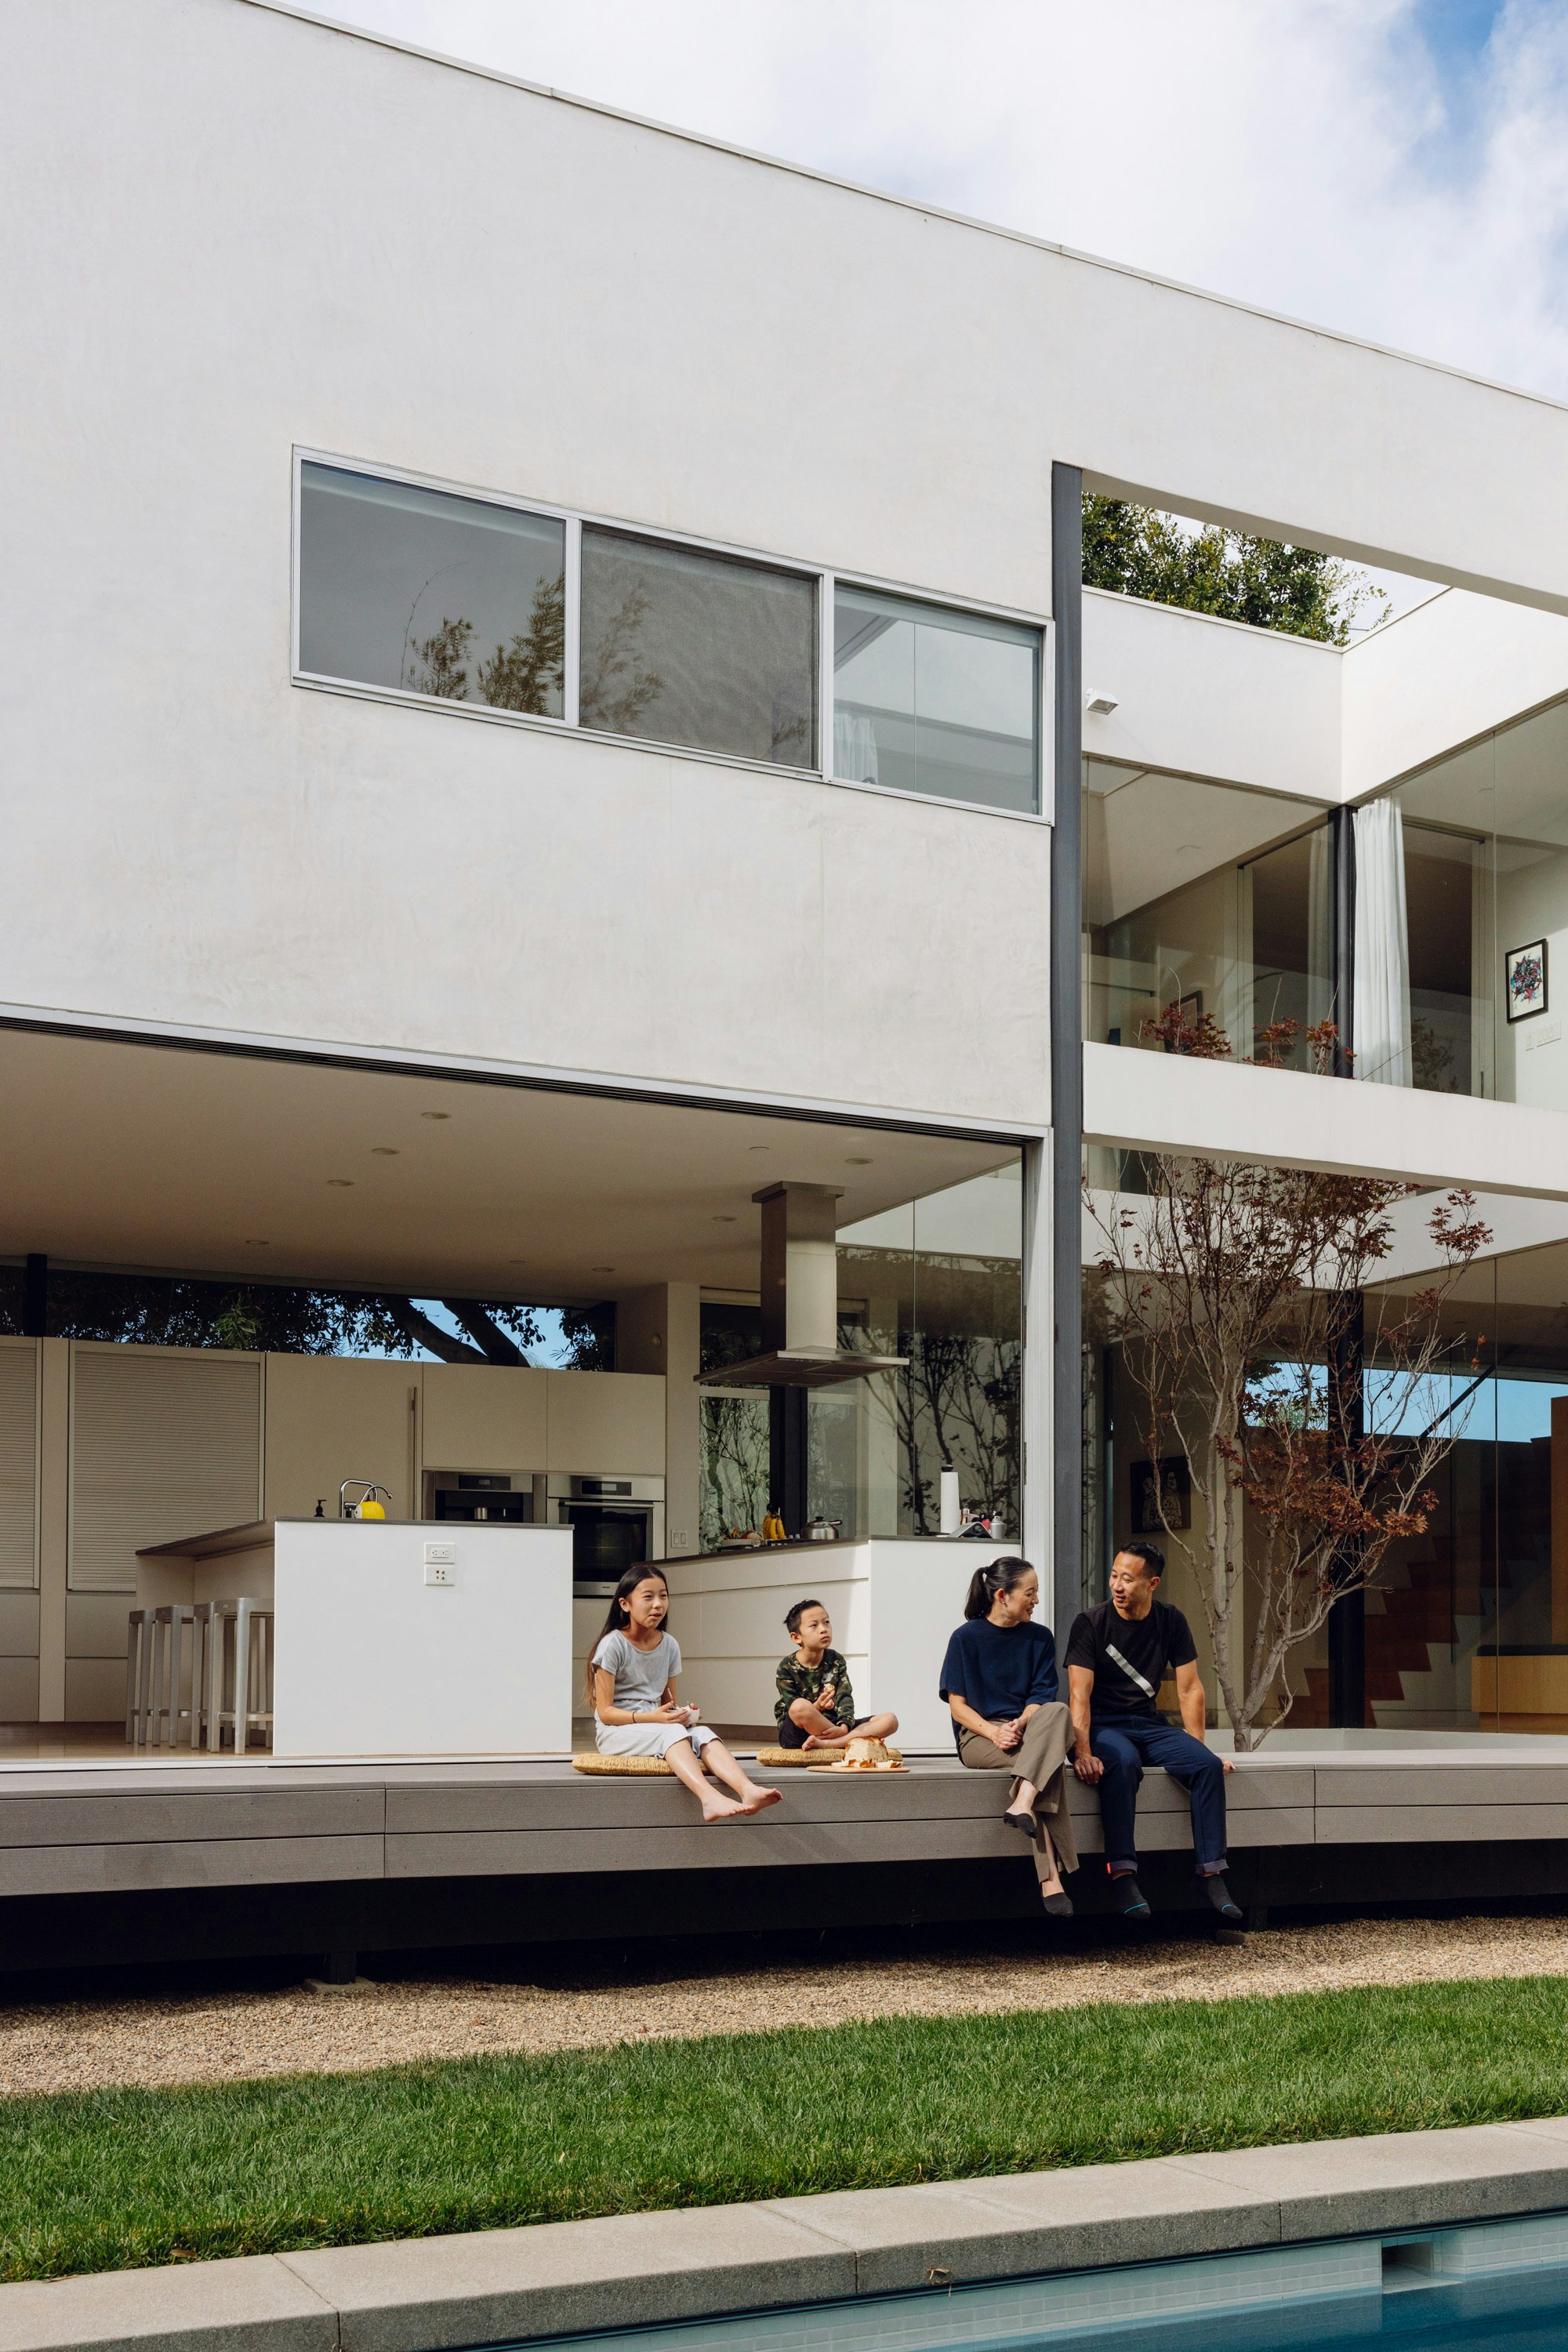


Film director Will Gluck's Los Angeles home, designed by his father Peter Gluck of GLUCK+, is a contemporary reinterpretation of the iconic Case Study Houses from the post-World War II era. While retaining the clean lines and midcentury aesthetic characterized by glass, wood, and steel, the new residence incorporates significant advancements in sustainability and comfort. The original Case Study Houses, though groundbreaking for their time, were often compact and lacked sustainable features, built primarily to meet the high demand for housing after the war.
Peter Gluck's design addresses these past limitations by integrating modern sustainable practices. The lower level of the home is built into the hillside, utilizing the earth-sheltered concept for natural insulation. Nine inches of soil on top of this level, combined with a foot-thick concrete wall, significantly reduce air leakage and stabilize interior temperatures, contributing to substantial natural heating and cooling. This strategic construction minimizes energy consumption, making the home more environmentally friendly and comfortable year-round.
The upper level of the house features a distinctive "floating roof" design. This rectangular roof appears to hover above the glass facades, an illusion created by lowered cabinets and interior walls. The roof is subtly rotated and gently tilted upwards at the edges, reminiscent of an origami bird. This angular differentiation is not merely aesthetic; it strategically creates shaded areas throughout the day, allowing residents to enjoy the outdoor environment in various conditions. Furthermore, the roof discreetly houses a comprehensive array of solar panels, which generate enough electricity to power the entire house and charge three electric vehicles, highlighting a strong commitment to energy independence and sustainability.
Peter Gluck's design philosophy is evident in the clear distinction between public and private spaces, while always adapting to the surrounding environment. The lower level is dedicated to private areas, including bedrooms, bathrooms, a family reading area, and an enclosed home theater. Despite its subterranean nature, floor-to-ceiling glass panels offer expansive, uninterrupted views of the valley and allow ample California sunshine to penetrate the interior. The upper level, in contrast, serves as an open, public domain encompassing the kitchen, dining, and living areas, which boast even more sweeping panoramic views.

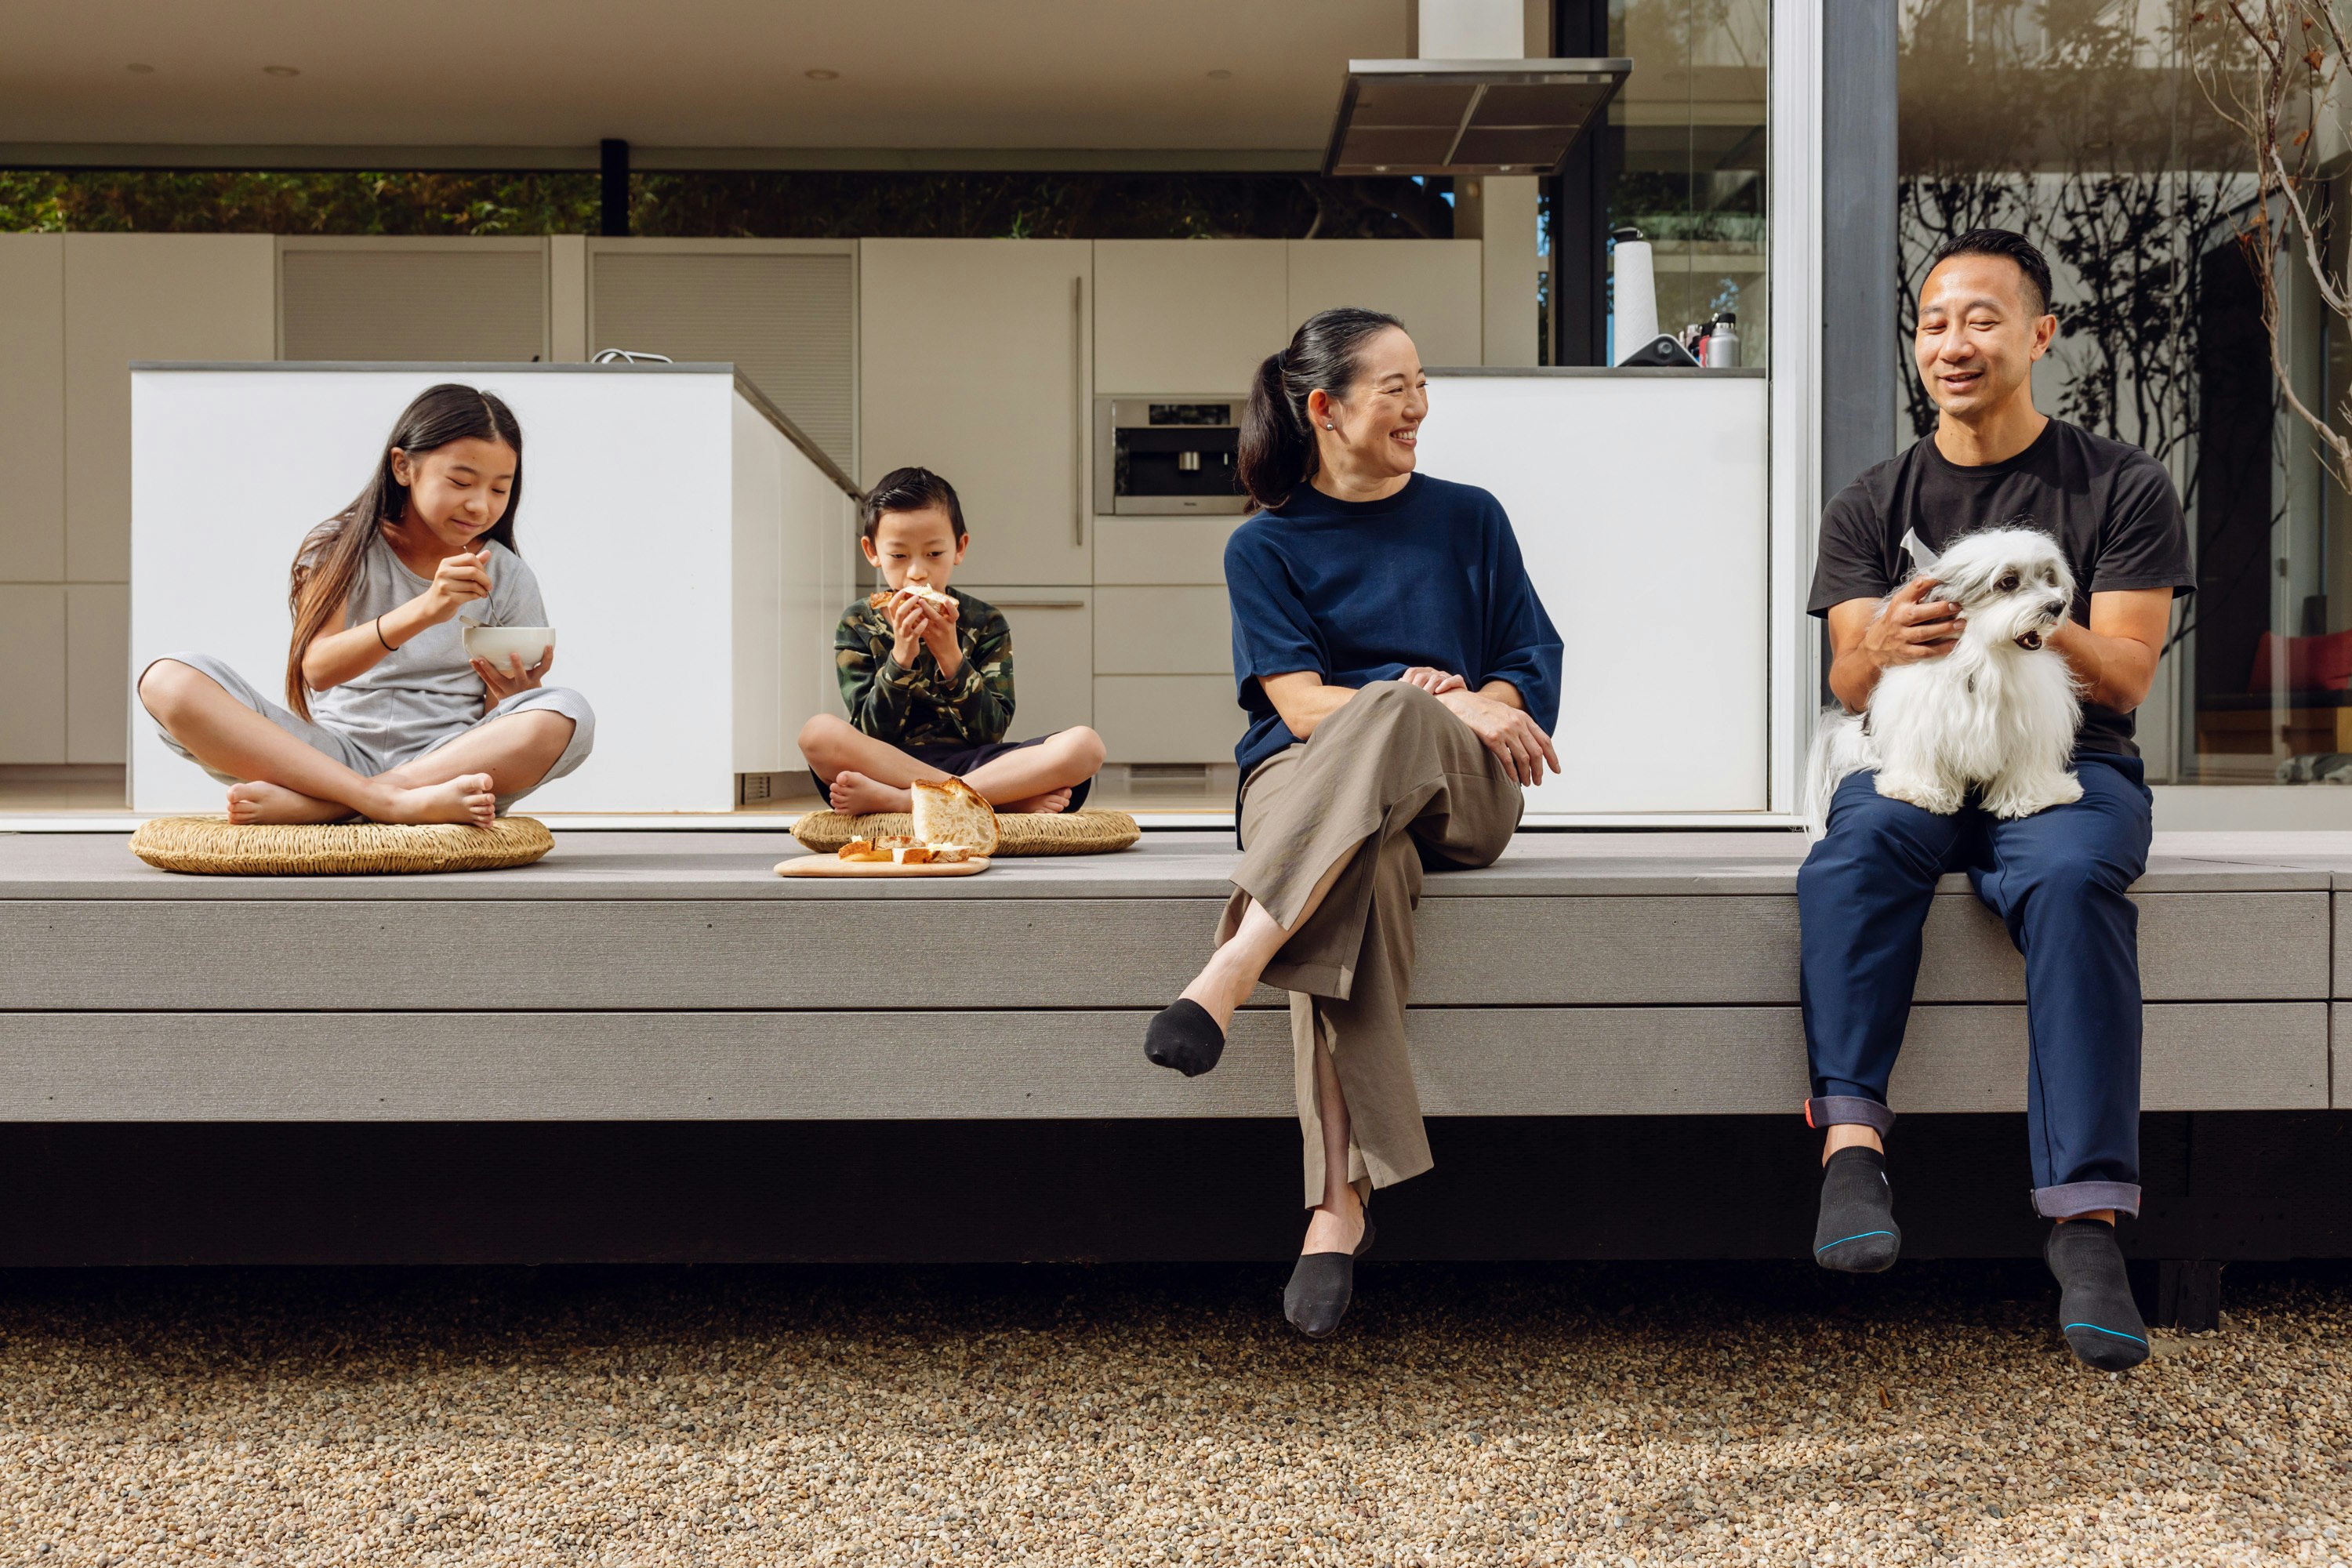
The Gluck family values the open and comfortable interiors for quality family time, frequently congregating in the kitchen and enjoying both indoor and outdoor spaces. Will Gluck expresses a deep appreciation for the home, viewing it as a realization of his father's vision. He particularly cherishes a rug in the downstairs hall, originally intended for the floor but now functioning as an interactive art piece. The project represents a successful fusion of homage to midcentury design with innovative sustainable building practices, creating a home that is both aesthetically pleasing and ecologically responsible. The collaborative process between father and son, and the involvement of GLUCK+ in the construction, fostered a positive and memorable experience for the family.
Key design and construction teams involved in the project include GLUCK+ as both Architect of Record and General Contractor, with structural and civil engineering by PECK, and landscape architecture by Hoerr Schaudt. Lux Populi provided lighting design, while Insight Environmental Design by Anne Kaplan handled interior design. Cabinetry was designed by GLUCK+ and installed by Funtime Cabinet Factory. Paul Vu and Brandon Shigeta were the photographers for the project, and IBC Engineering Services, Inc. along with CES Engineering contributed to mechanical engineering.
#MidcenturyModern #SustainableArchitecture #LosAngelesHomes #FloatingRoofDesign #GLUCKArchitecture #CaseStudyHouses #GreenBuilding #ArchitecturalDesign #FamilyHome #MidcenturyModern #SustainableArchitecture #LosAngelesHomes #FloatingRoofDesign #GLUCKArchitecture #CaseStudyHouses #GreenBuilding #ArchitecturalDesign #FamilyHome
0 commenti in totale
 Nessun commento ancora
Potresti anche gradire

Cathedral ceilings help this California bungalow soar to new heights

SUEP. double roof house features a floating reed screen

A Historic New York City Loft Reimagined With Light + Color
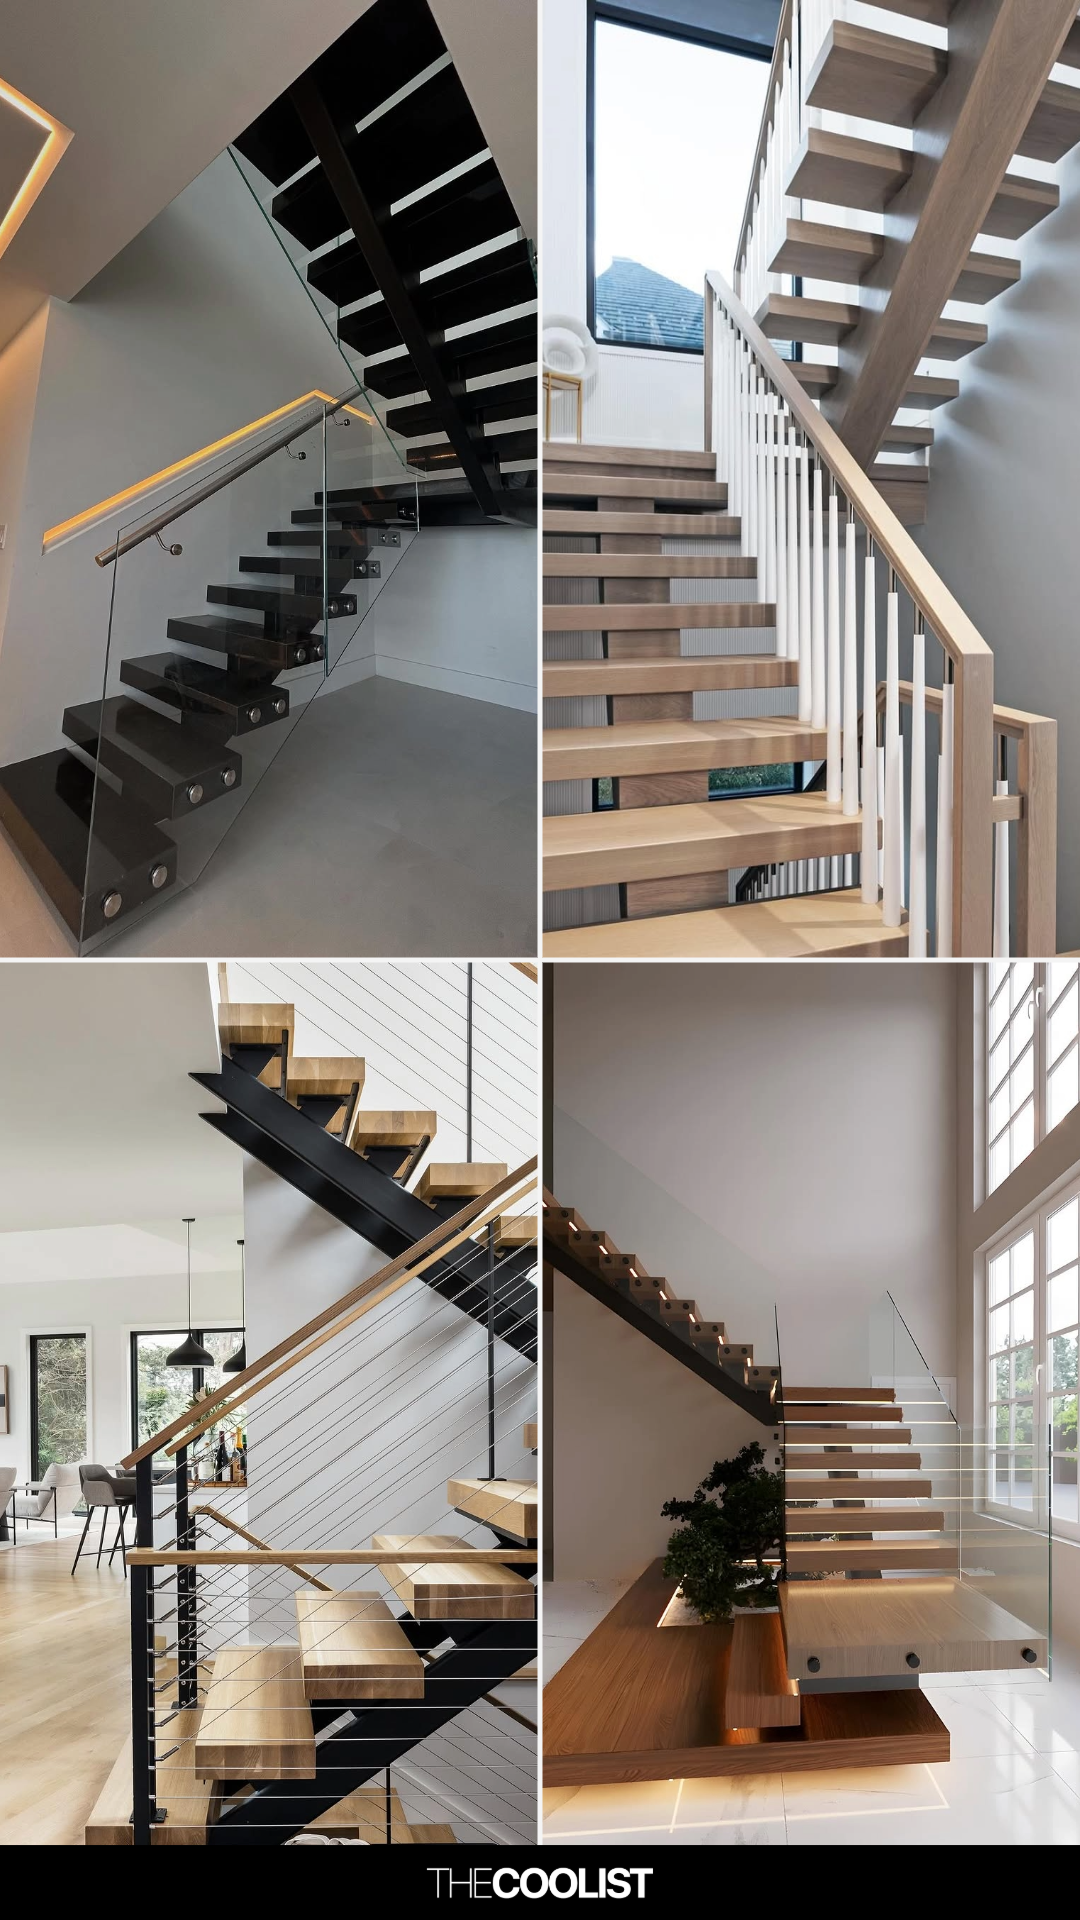
22 Floating Staircase Designs That Blend Form and Function Beautifully

An urban architectural installation rises and reflects in New York
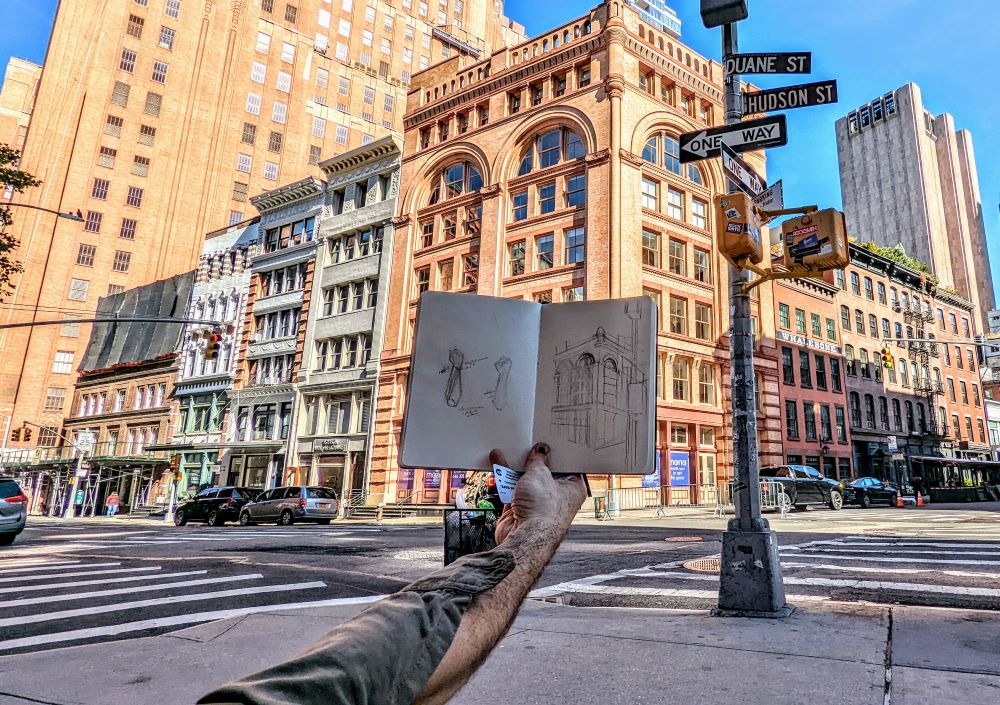
The architect whose conversions sparked the loft movement

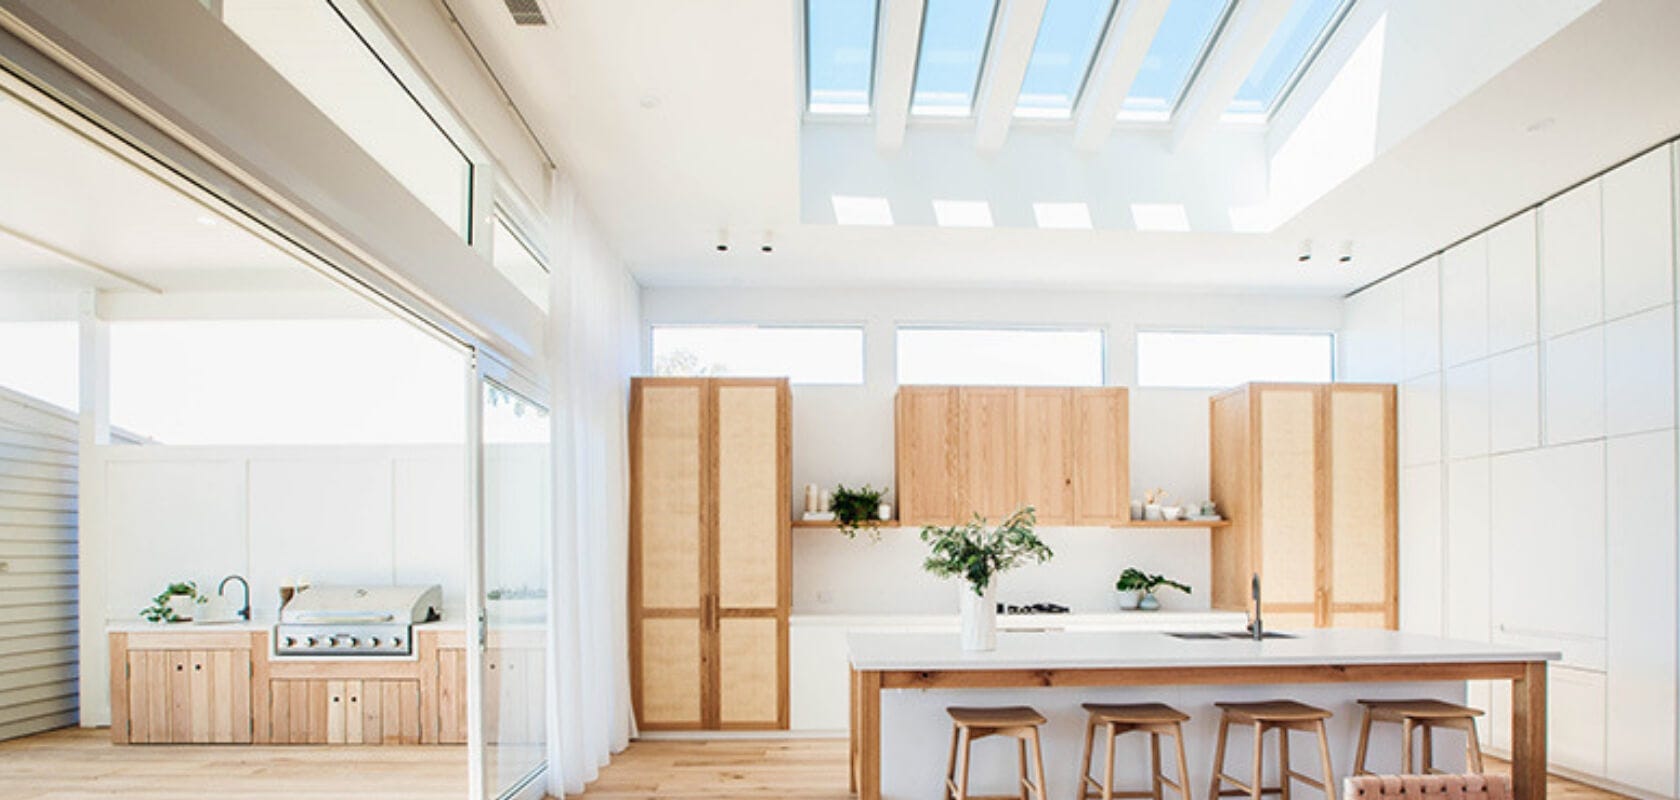
Raising the roof!
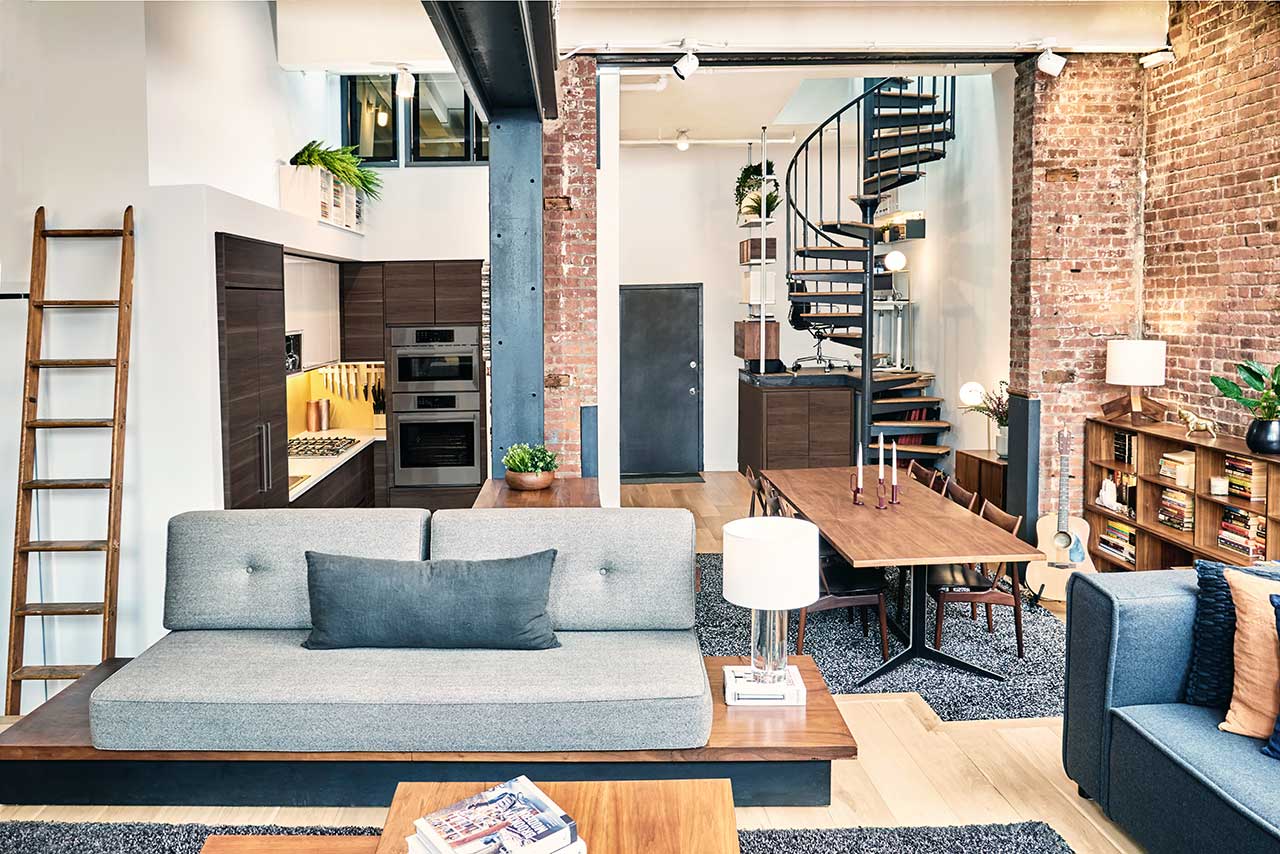
A Brooklyn Loft Emerges From a Former Paper Factory
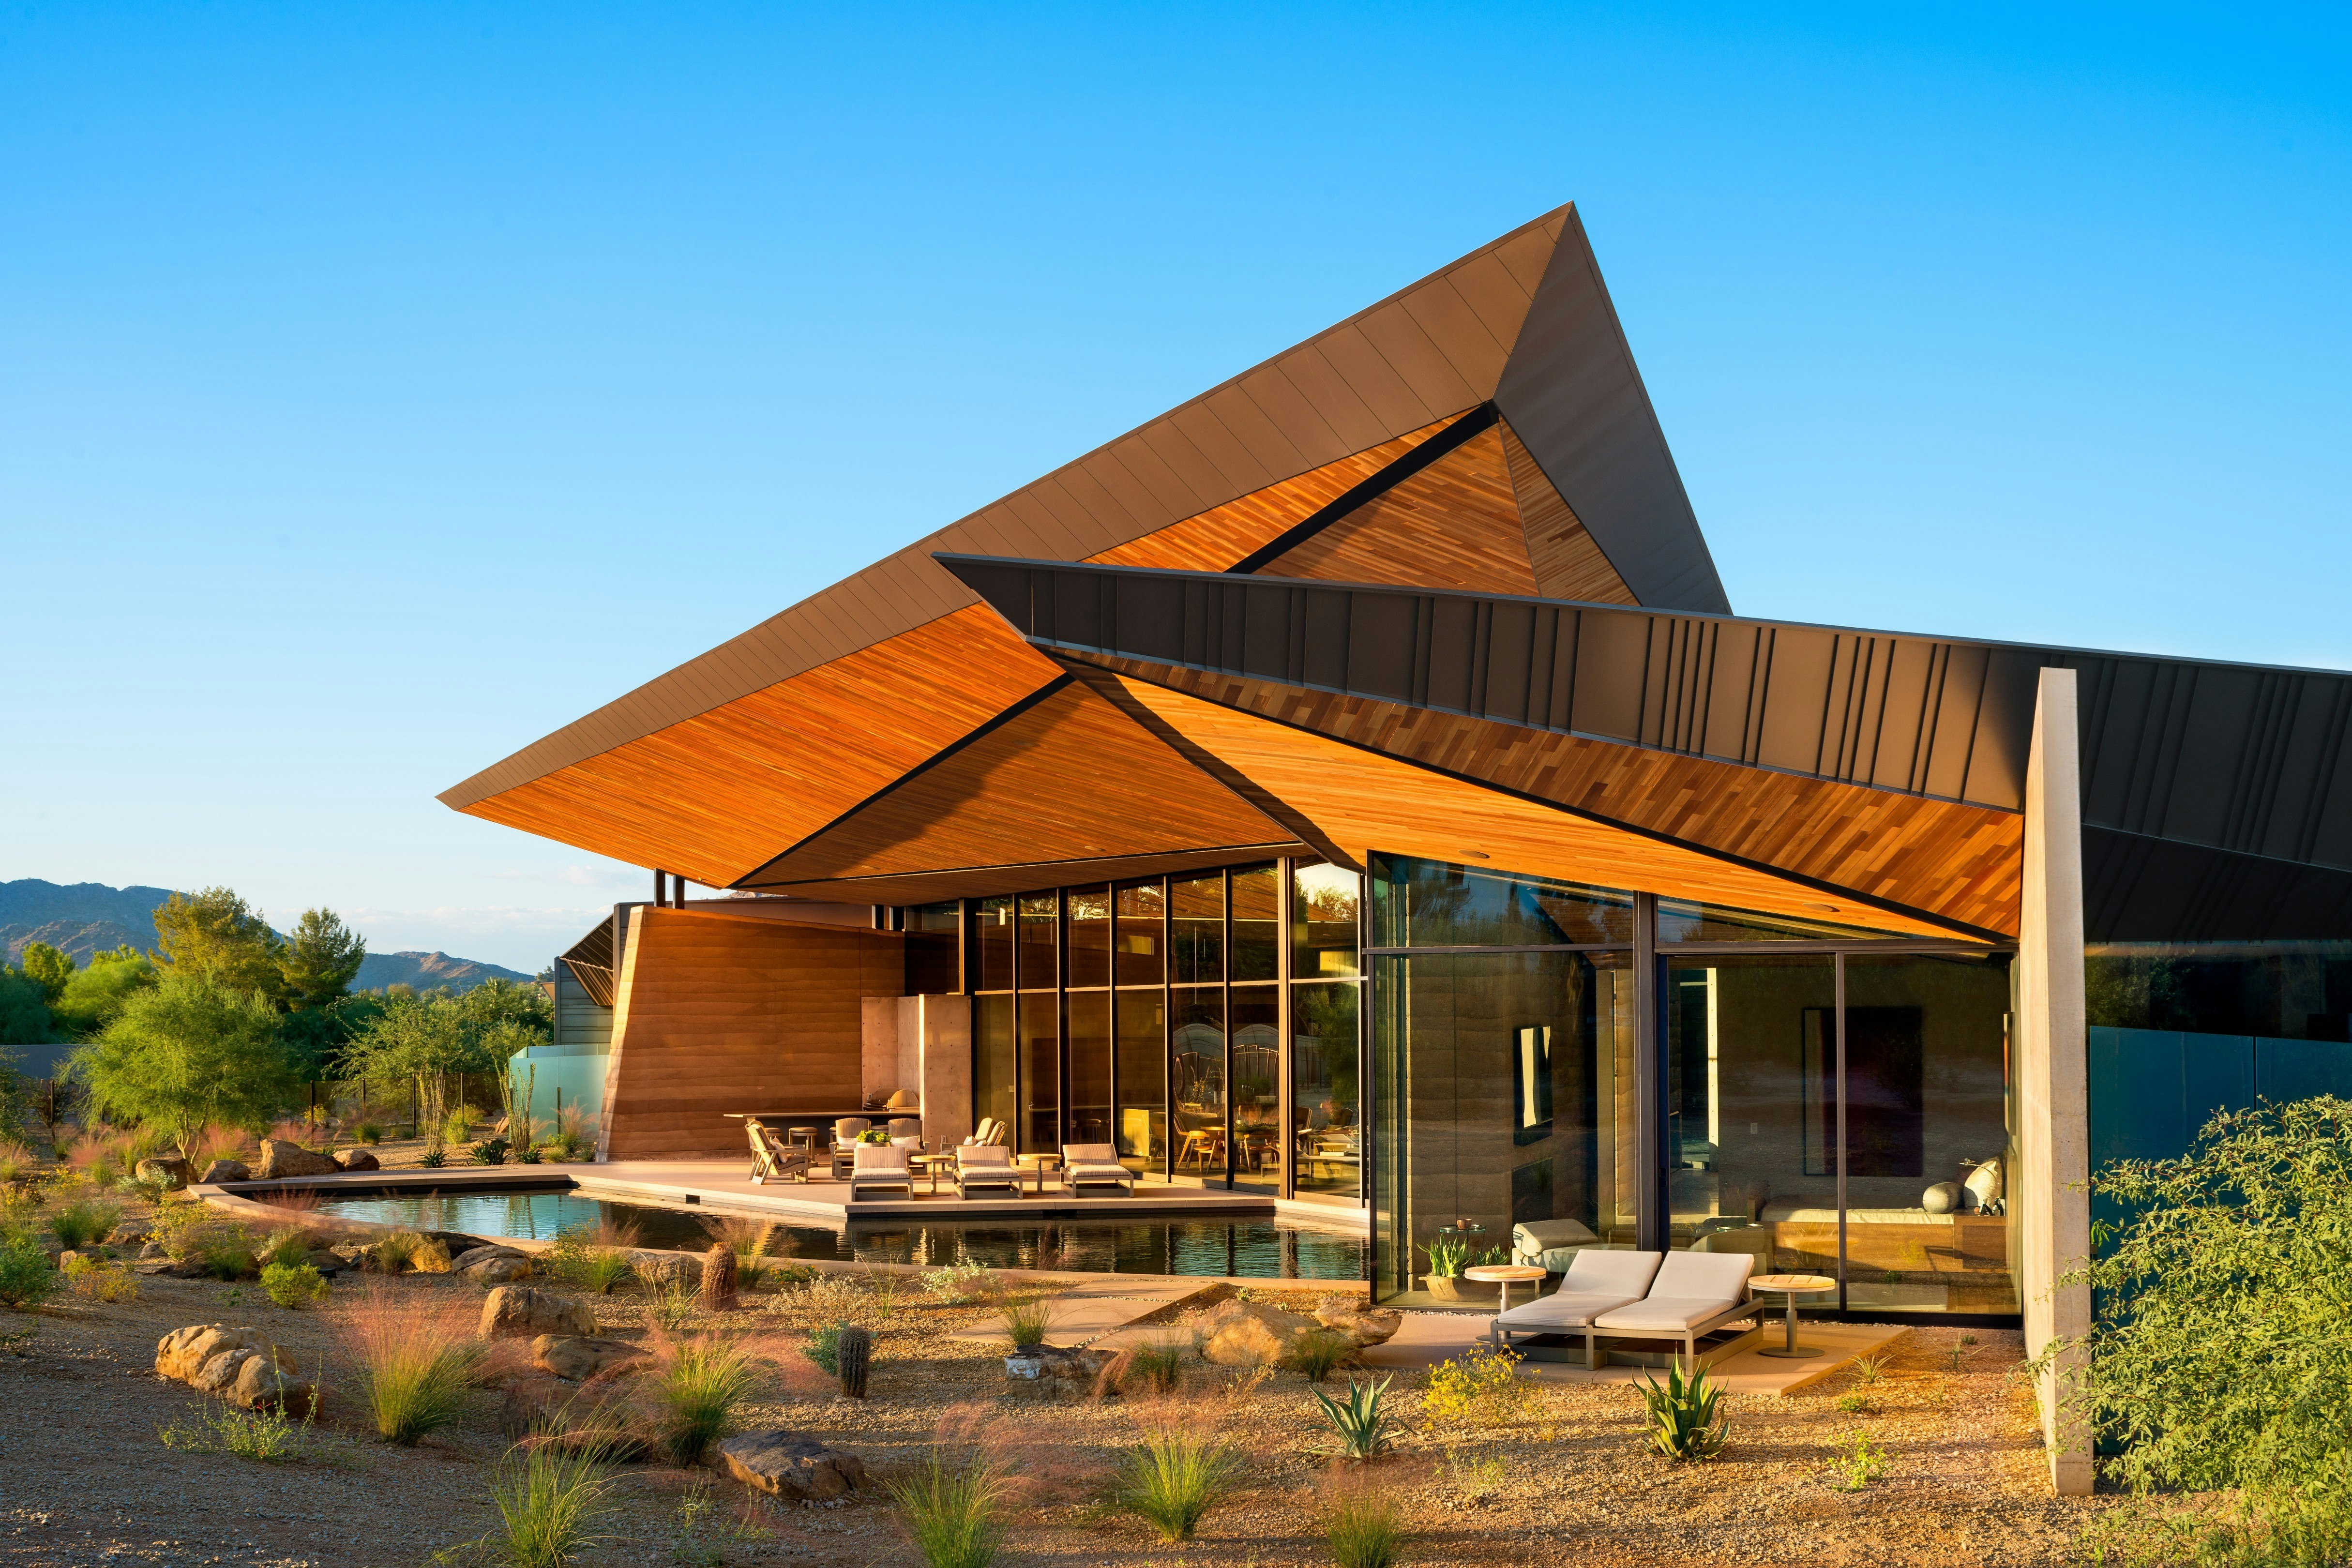
A Dramatic Floating Roof Crowns This Rammed Earth Home in Arizona

HHF architects' house H floats above the terrain using glass and reflective materials
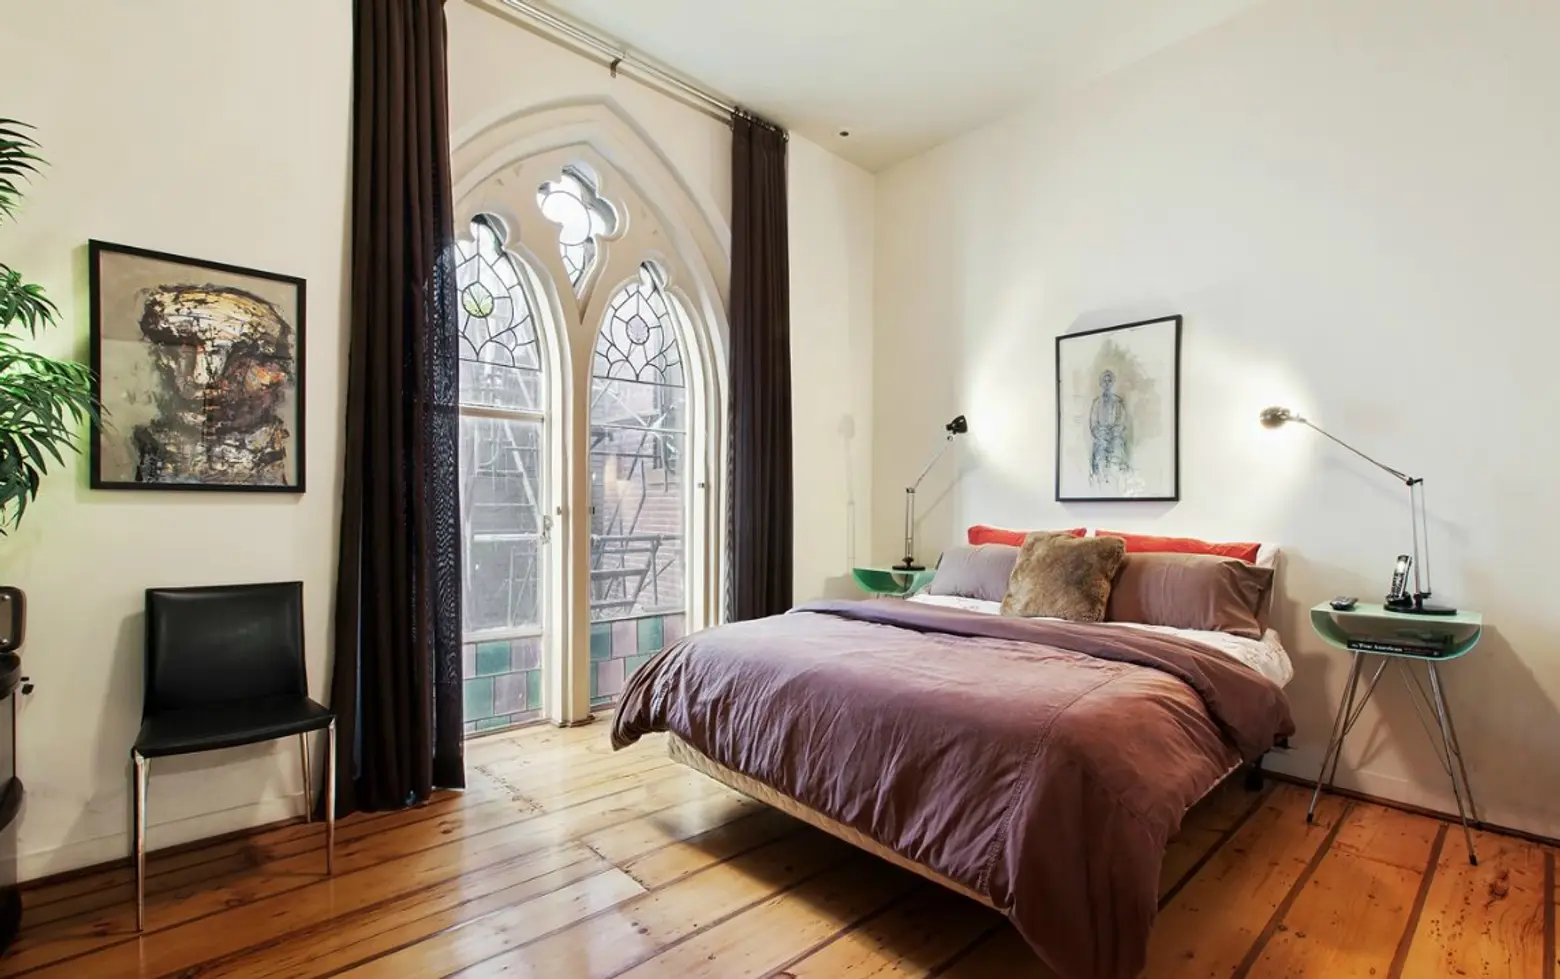
$2.2M Brooklyn Heights Loft with Gothic-Style Stained Glass Windows Is Simply Heavenly

A Minimalist Home Full of Clever Design Tricks Appears to Levitate Above the Earth

Soaring Ceilings & Wrapped Windows
A midcentury gem gets a polish in LA
A Glass House in Texas With a Roof That Appears to Float
An Art-Filled House With an Eccentric Floor Plan Sits on San Francisco Bay

‘Oasis’ Soho loft with sliding glass doors seeks $5M

Building facades and vertical shade


I’m Amazed by This NYC Loft’s 15-Foot Ceilings (It’s Like an Art Gallery!)


Wilshire Grand offers stunning views, decadent eats—and extravagant bathrooms