1/4
How to draw an elevation for this irregular floor plan

The blog post discusses the challenges faced by a first-year architecture student in drawing elevations for an irregular floor plan. The student, 'Novosibils', is tasked with creating south and north elevations at a 1:50 scale for a design where only two walls are at right angles. The primary issue encountered is the distortion of scale when projecting elements vertically, leading to discrepancies like a 200mm window appearing as 180mm in the elevation. The student seeks advice and examples to accurately represent the design without losing scale or clarity.
Various contributors offer solutions and advice. 'archanonymous' suggests drawing cardinal elevations (N, S, E, W) as traditional projections, but also recommends creating 'unrolled elevations' for each segment of the building. This method involves flattening out the angled walls to represent them as if they were straight, thus preserving true dimensions. Examples of such unrolled elevations are provided to illustrate the concept. 'Chad Miller' adds that for presentation purposes, perspectives might be more effective, but for a drafting assignment, the unrolled elevation approach is accurate.
'x-jla' explains a practical drafting technique: drawing a ground plane above the floor plan, then projecting vertical lines from the plan to represent height, trim, and other features, and finally adding horizontal planes. This method ensures accuracy in representing vertical dimensions. 'citizen' succinctly confirms the projection method, stating the process is orthographic. 'Non Sequitur' raises a side point about spiral staircases, noting their historical restriction in studio projects due to perceived ease and legal egress concerns, though this is not directly related to the irregular floor plan elevation problem.
'Donna Sink' provides a visual example of what she would prioritize, further emphasizing the practical aspects of elevation drawing. 'Oscar_Ellis' outlines a step-by-step process for drawing an irregular house plan's elevation, differentiating between absolute and relative elevations. Absolute elevation refers to height above sea level, while relative elevation refers to height above the ground's surface. 'Volunteer' clarifies the issue of foreshortening: while a 200mm window might appear as 180mm in an elevation due to its angle, the actual dimension should not be labeled as 180mm. Instead, a separate, small elevation of just the window, viewed orthogonally, should be made to label its true 200mm dimension. The main elevation accurately reflects the foreshortened view.
Finally, 'rcz1001' suggests consulting existing architectural plans for complex, irregular buildings, such as an art center, to gain insight into how professionals have handled similar challenges. The importance of orthographic views for individual elevation planes, especially those with doors and windows, is stressed. The contributor also mentions the potential need for special notes on drawings to clarify unique elevation views for builders and contractors, ensuring clear communication of design intent. The overall consensus is that while traditional cardinal elevations are necessary, supplementary drawings like unrolled elevations or detailed orthogonal views of angled elements are crucial for accurately representing irregular floor plans.
#ArchitectureStudent #ElevationDrawing #IrregularFloorPlan #ArchitecturalDrafting #OrthographicProjection #UnrolledElevation #ArchitecturalDesign #TechnicalDrawing #CAD #ArchitectureStudent #ElevationDrawing #IrregularFloorPlan #ArchitecturalDrafting #OrthographicProjection #UnrolledElevation #ArchitecturalDesign #TechnicalDrawing #CAD
 Nessun commento ancora
Floor Plan tips and hints
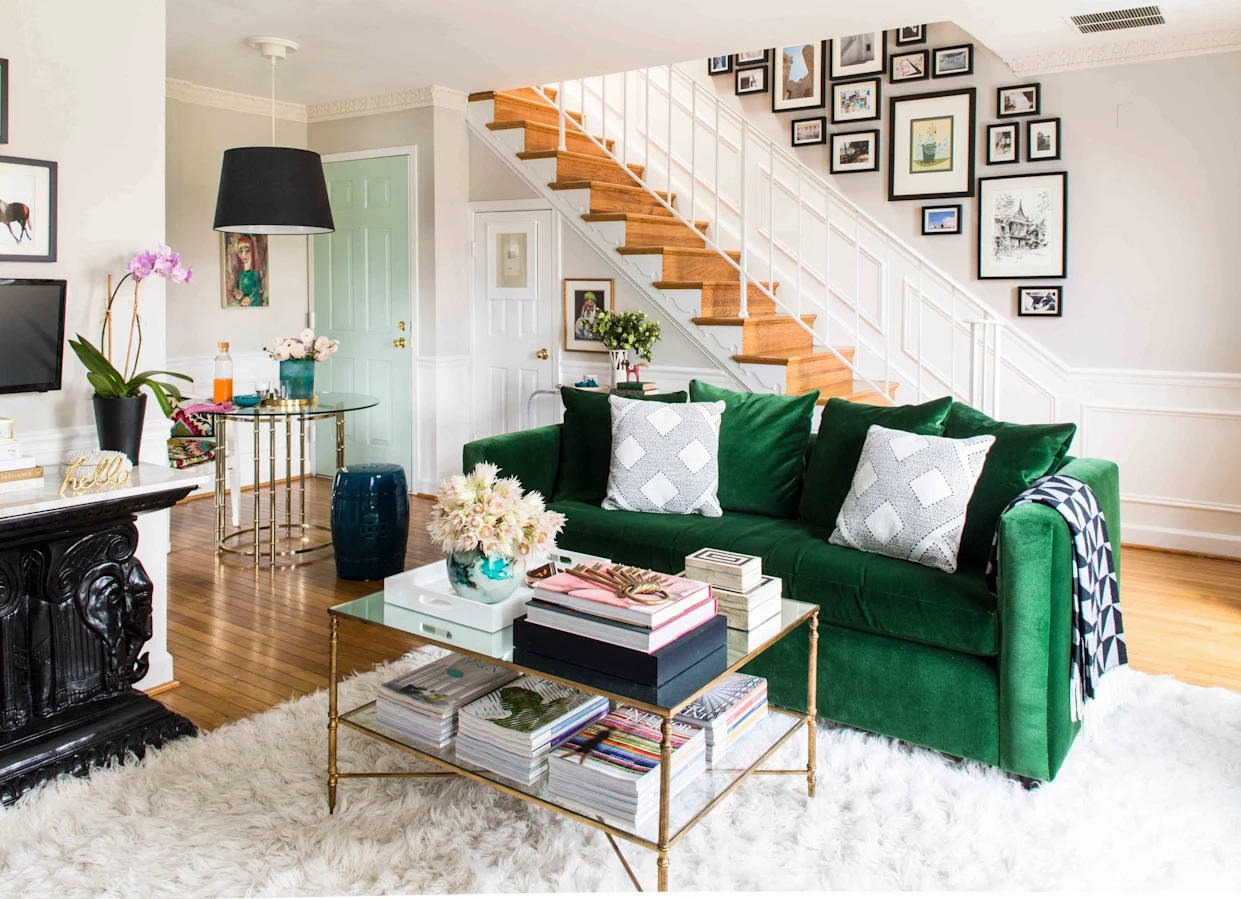
Broken Floor Plans Combine the Best of Open Layouts and Traditional Separate Rooms
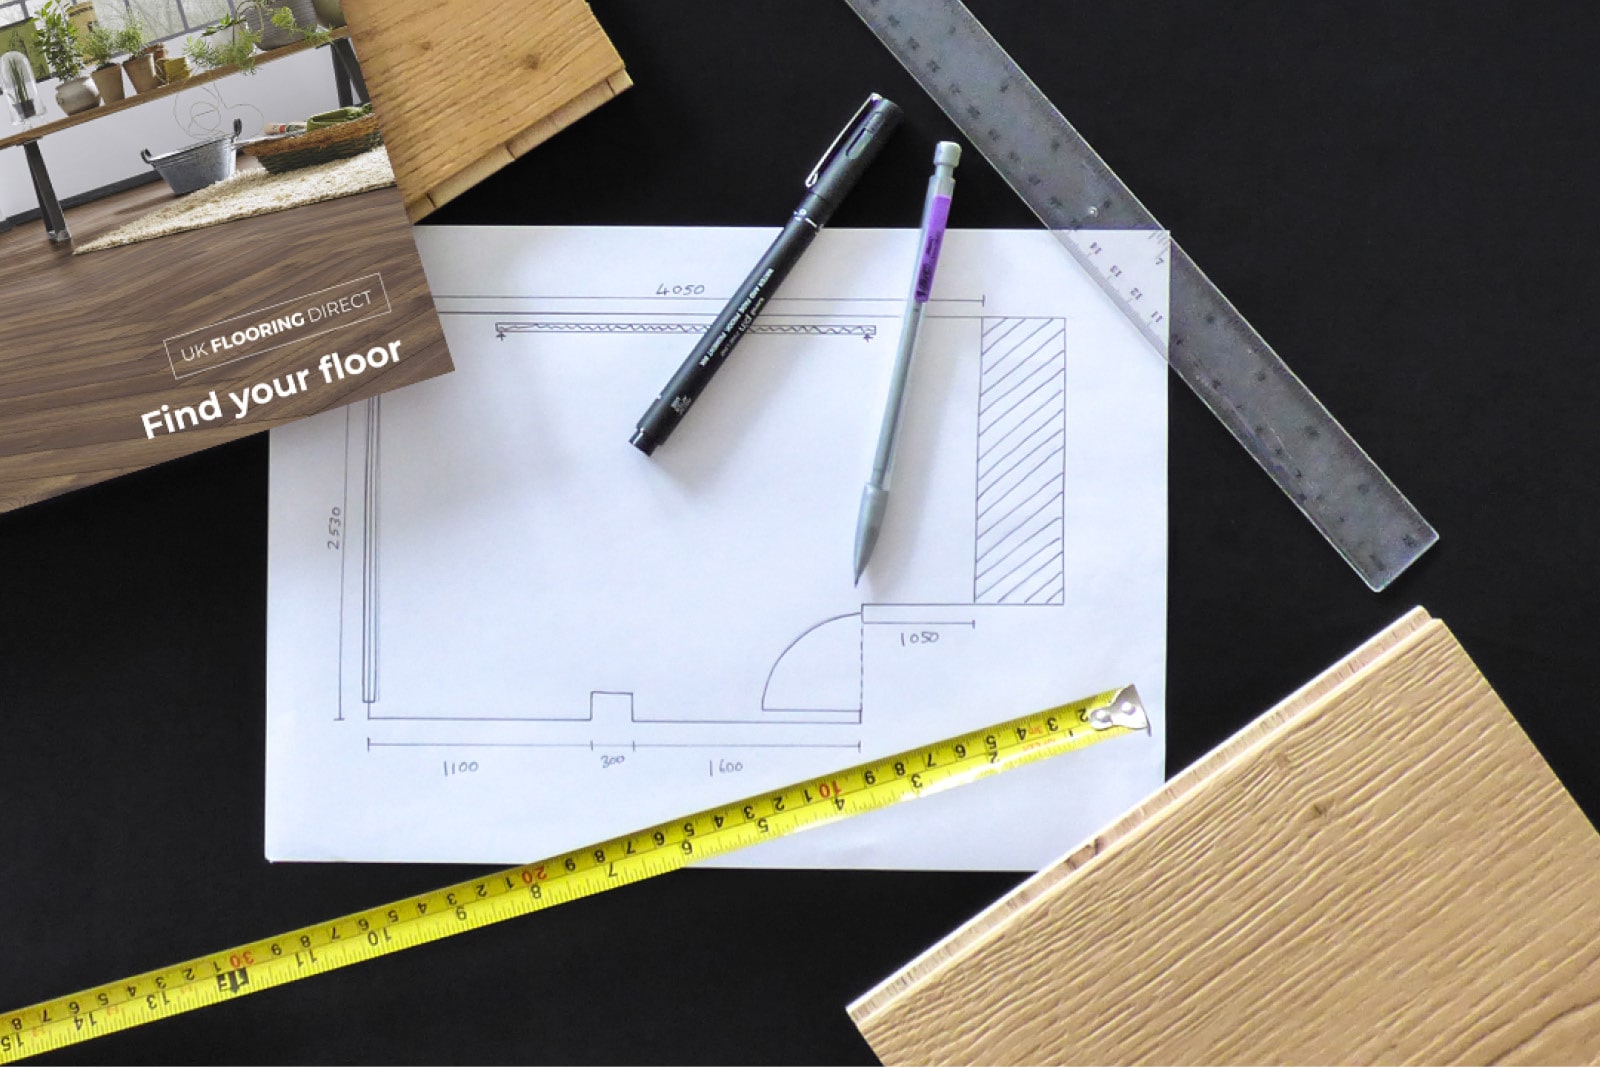
How To Measure Your Room


This Floor Plan Is Perfect For Homeowners Who Want The Best Of Both Worlds

Mastering the Open Floor Plan


Open Floor Plans Can't Compete With Broken Floor Plans—Designers Share Why


Open Floor Plan Design