ENG group’s youth center in italian village is composed of juxtaposing superimposed volumes

In the mountainous Italian village of Pieve di Bono-Prezzo, the ENG Group, a Trento-based architectural firm, has developed a new Youth Center that also serves as a comprehensive community space. This project emerged from the municipality of Valle de Chiese's requirement for a multi-purpose facility that would both support local youth and foster stronger relationships within the wider valley community. The design by ENG Group features a multifunctional complex characterized by a series of superimposed units. While these units are oriented in different directions, they are unified into a cohesive composition. The structure, clad in titanium-zinc, initially appears as two distinct buildings but effectively blends functionality, practicality, flexible usage, and environmental friendliness, seamlessly integrating into its natural surroundings and cultural context.
The Pieve di Bono-Prezzo Youth Centre serves as a primary gathering point for young people and hosts various cultural, social, recreational, and community-building events for the broader population. Architects Michele Bertagnolli and Michele Buizza from ENG Group conceived an energy-efficient design where the natural landscape contributes to the building's overall energy balance. The architectural solutions are integrated to provide significant functional and managerial flexibility. The upper floor's building envelope, constructed from RHEINZINK titanium zinc with a prePATINA graphite-grey finish, functions as an active interface, mediating between the exterior and interior environments. This design element acts as a regulatory mechanism, optimizing and rationalizing energy and natural resource consumption. The material itself is durable and sustainable, contributing to a high-quality and visually harmonious aesthetic. The facade incorporates large, energy-saving windows that establish a dialogue with the picturesque surrounding scenery.
The Youth Center's design gives the impression of two distinct buildings due to their different alignments, yet they are united by a strong design and spatial coherence. ENG Group's complex comprises several superimposed units, each oriented differently but strongly unified and arranged along a northeast/southwest axis. The ground floor houses a bar-internet point, a kitchen, and spaces for youth activities. A portico that extends along the entire building facilitates interaction with the wider community, symbolically representing the journey of young people integrating into social reality and becoming active community members. The northeast/southwest orientation is somewhat altered on the upper floor, where a larger, protruding unit faces the local castle, signifying its connection to the environment and history. Two adjacent, intersecting volumes overlook the urban area, showcasing the compositional principles evident in the interior spaces. This upper level includes three multipurpose halls that can be combined into a single auditorium seating 202 people, a foyer, and additional functional spaces to support various initiatives. The basement contains halls for municipal administration, technical rooms, and storage. The exterior area of the center has been reconfigured and diversified to create a unified space for social activities, including games, dance, theater, and sports.
The architectural inspiration for the building draws from the ancient Rhaetian dwellings commonly found in the mountainous regions of northern Italy. This traditional architectural style features a wooden top floor constructed over a load-bearing masonry shell. Similarly, the Pieve di Bono-Prezzo Youth Centre's basement and ground floor emerging envelope are built with a reinforced concrete structure, while the upper-level volumes utilize a wooden structural frame and pressed plant fiber. The majestic Dolomites provide a scenic backdrop for the Youth Center.
#YouthCenter #ItalianArchitecture #CommunitySpace #SustainableDesign #AlpineArchitecture #MultipurposeBuilding #TitaniumZincCladding #EnergyEfficient #ModernArchitecture #YouthCenter #ItalianArchitecture #CommunitySpace #SustainableDesign #AlpineArchitecture #MultipurposeBuilding #TitaniumZincCladding #EnergyEfficient #ModernArchitecture
0 commenti in totale
 Nessun commento ancora
Potresti anche gradire

Japan meets Italy at Milan’s new zen co-working café

Cultural hub celebrating Tuscan crafts among projects by Florence Design Institute International

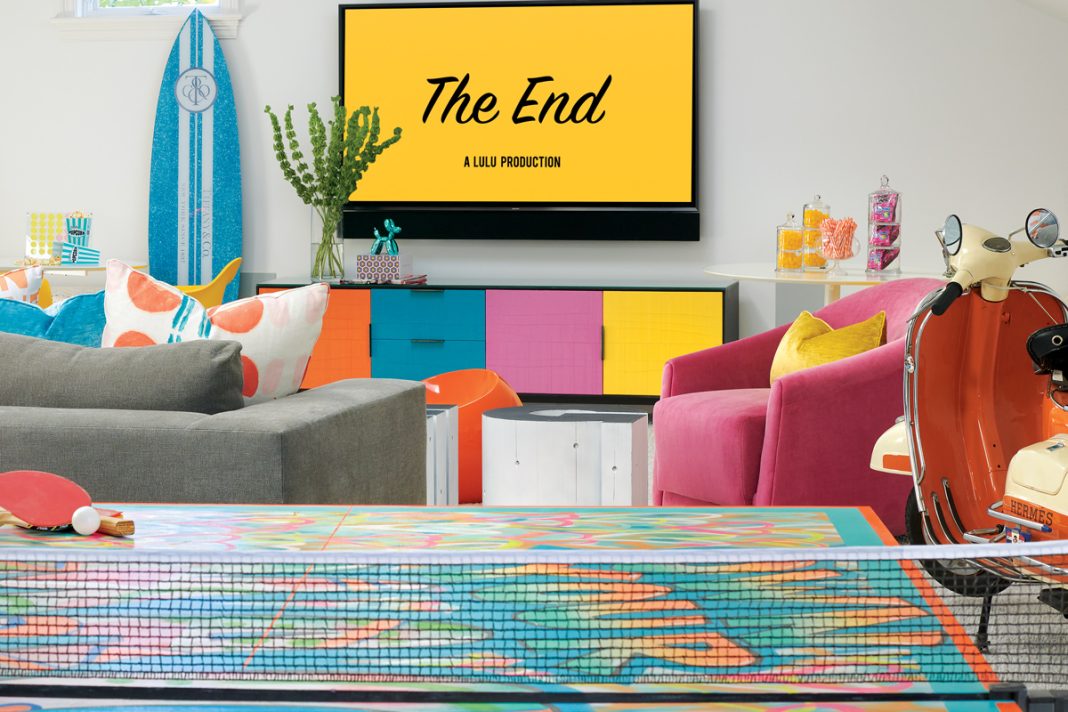
3 Perfectly Designed Playrooms for Kids and Teens


colorful arches, hammocks and mirrors shape up modular installation in riga's dome square

Mirikaroden Nakagawa Cultural Complex / Furumori Koichi architectural design studio

matteo cainer's proposed retreat in sicily reveals blooming pergola inspired by citrus groves
Italian word of the day: 'Terrazza vs Terrazzo'
curving tabletops perch atop a monolithic, leaf-shaped base for miniforms' monoplauto table
Inside Italy's secret mosaic school

An Italian Villa That Houses 30,000 Beetles and a Flock of Porcelain Birds (Published 2023)