1/19
2018 Atlas Azalea lodge review





The 2018 Atlas Azalea lodge is a contemporary holiday lodge featuring a striking exterior and a sophisticated interior. Atlas Leisure Homes, known for building high-quality holiday lodges, designed the Azalea with well-thought-out interiors and attention to finishing touches often missing in other lodges of comparable size and price. The lodge's exterior is characterized by its 13ft width, giving it a sleek appearance, a deep-pitched, pantile-clad roof, and charcoal guttering and downpipes. An inset return on the front elevation breaks up the typical oblong shape, featuring large patio-style opening doors across half the width and a separate window on the left side that mirrors the roofline's angle. An overhang with two inset LED downlights adds to its appeal. The side access door leads into the kitchen and dining areas, flanked by four smaller double-glazed windows with charcoal frames. A Velux roof light with a blind is positioned above the kitchen sink.


The Azalea lodge is built to BS3632 Residential Specification (2015) as standard and features a fully galvanised chassis. It utilizes tongue and grooved P5 moisture-resistant flooring, extensive underfloor insulation, and lagged exterior hot and cold pipework. The review model featured Canexel cladding in 'Mist Grey,' creating a contrast with the window frames and pantiles, though the standard model is clad in rigid PVC in 'Stone.' Atlas also offers various decking styles. Upon entering through the front French doors, a notable feature is the lodge's non-open-plan design, with a half-wall separating the lounge from the kitchen. This design creates a cozy, separated feel in the lounge while still benefiting from ample natural light from the main side door and its dormer.

The lounge includes a three-piece suite, a central coffee table, a freestanding television unit, a six-shelf bookcase, and a cylinder stool. A composite stone fireplace with a timber mantle and a black granite hearth houses a flame-effect electric fire, topped by a large mirror. The room's light grey walls, white ceiling with a full height pitch, and floral pattern curtains contribute to its bright ambiance. Vertical blinds on the floor-to-ceiling front windows and doors allow for light control. A brass designer pendant light fitting, formed from interlocking circles, serves as a focal point. The combined kitchen and dining area is spacious, enhanced by the dormer canopy and a Velux roof light. The floor is covered in vinyl with a printed stone block pattern.



The 'C'-shaped kitchen features Shaker-style wall and floor cabinets with soft-close mechanisms. It includes open shelves, a stylish charcoal-colored sink/drainer with an arched mixer tap, and marble-effect worktops. Standard appliances comprise a gas oven and grill with electric ignition, an extraction hood, a five-ring hob with a wok burner, a twelve-bottle wine cooler, a dishwasher, and an integrated microwave oven. An American-style fridge/freezer is located near the dining area. The dining space is furnished with a large, trestle-style timber dining table and four white wood and upholstered chairs, illuminated by a central glass pendant light fitting under the dormer canopy. The family shower room, accessed through a central door in the kitchen, features a shower cubicle, a long unit with a cabinet and open shelves, an oval white ceramic wash basin, an illuminated mirror, and a low-profile, push-button, double-flush toilet. The floor matches the kitchen's vinyl block pattern, and a radiator-cum-heated towel rail is installed, along with a window with a roller blind.

The twin bedroom is spacious, offering comfortable beds with attractive bedding, storage units above the bedheads, and inset downlight reading lamps. It includes a three-quarter-length wardrobe with hanging space and two drawers, and a corner 'vanity' shelf with a drawer and mirror. The layout ensures ample walking space between beds and room to dress. The master bedroom, located at the end of the lodge, is also generous in size, featuring a king-sized bed with lift-up storage, twin bedside tables, and a similar scaled-up bedhead arrangement. It provides two full-height double wardrobes and a large vanity dressing table with a drawer, two cupboards, a comfortable chair, and an illuminated mirror. The en-suite bathroom, accessible via an angled door, includes a bath with an over-shower, a low-profile, double-flush toilet, and a corner unit with cabinets and a hand basin, offering comfortable space for washing and dressing.
#HolidayLodge #AtlasAzalea #LodgeReview #LuxuryLiving #InteriorDesign #HomeFeatures #KitchenDesign #BedroomDesign #HolidayHome #HolidayLodge #AtlasAzalea #LodgeReview #LuxuryLiving #InteriorDesign #HomeFeatures #KitchenDesign #BedroomDesign #HolidayHome
 Nessun commento ancora
2014 Omar Apex 46ft x 20ft holiday lodge review


Amanzoe in Greece is a temple to luxury

2018 Pemberton Arrondale lodge review


Disney’s Wilderness Lodge Review



Aulani Resort & Spa Room Review: 1-Bedroom Villa

Mirtilla Alliata di Montereale creates Casa Azzurra desert retreat in California
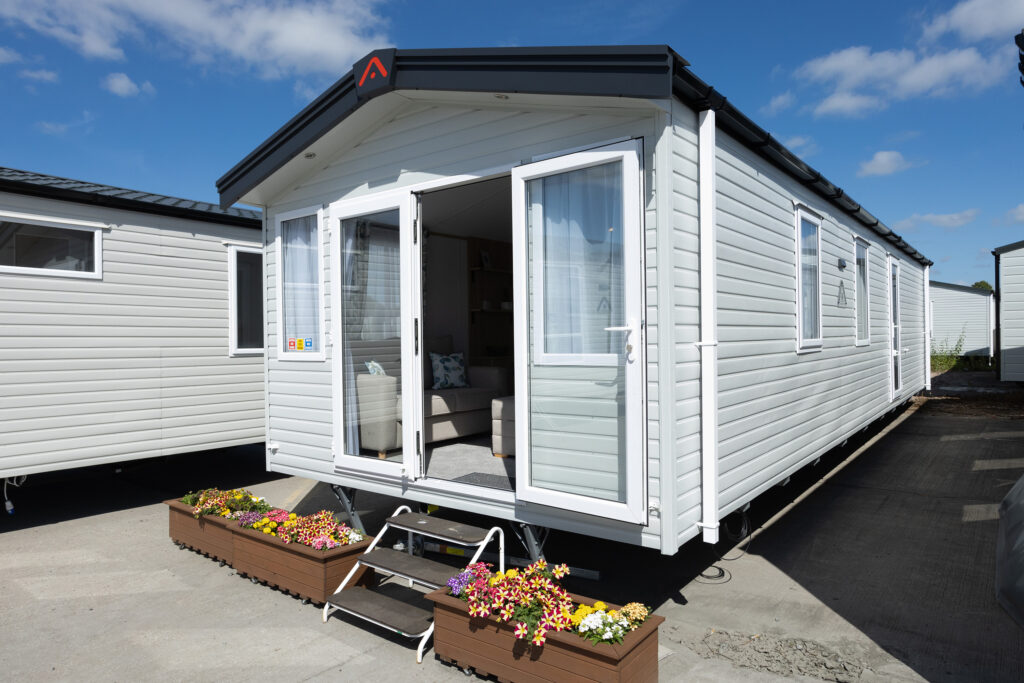
2025 Atlas Avanti static caravan review