



Loading...
there is an open floor plan for this restaurant
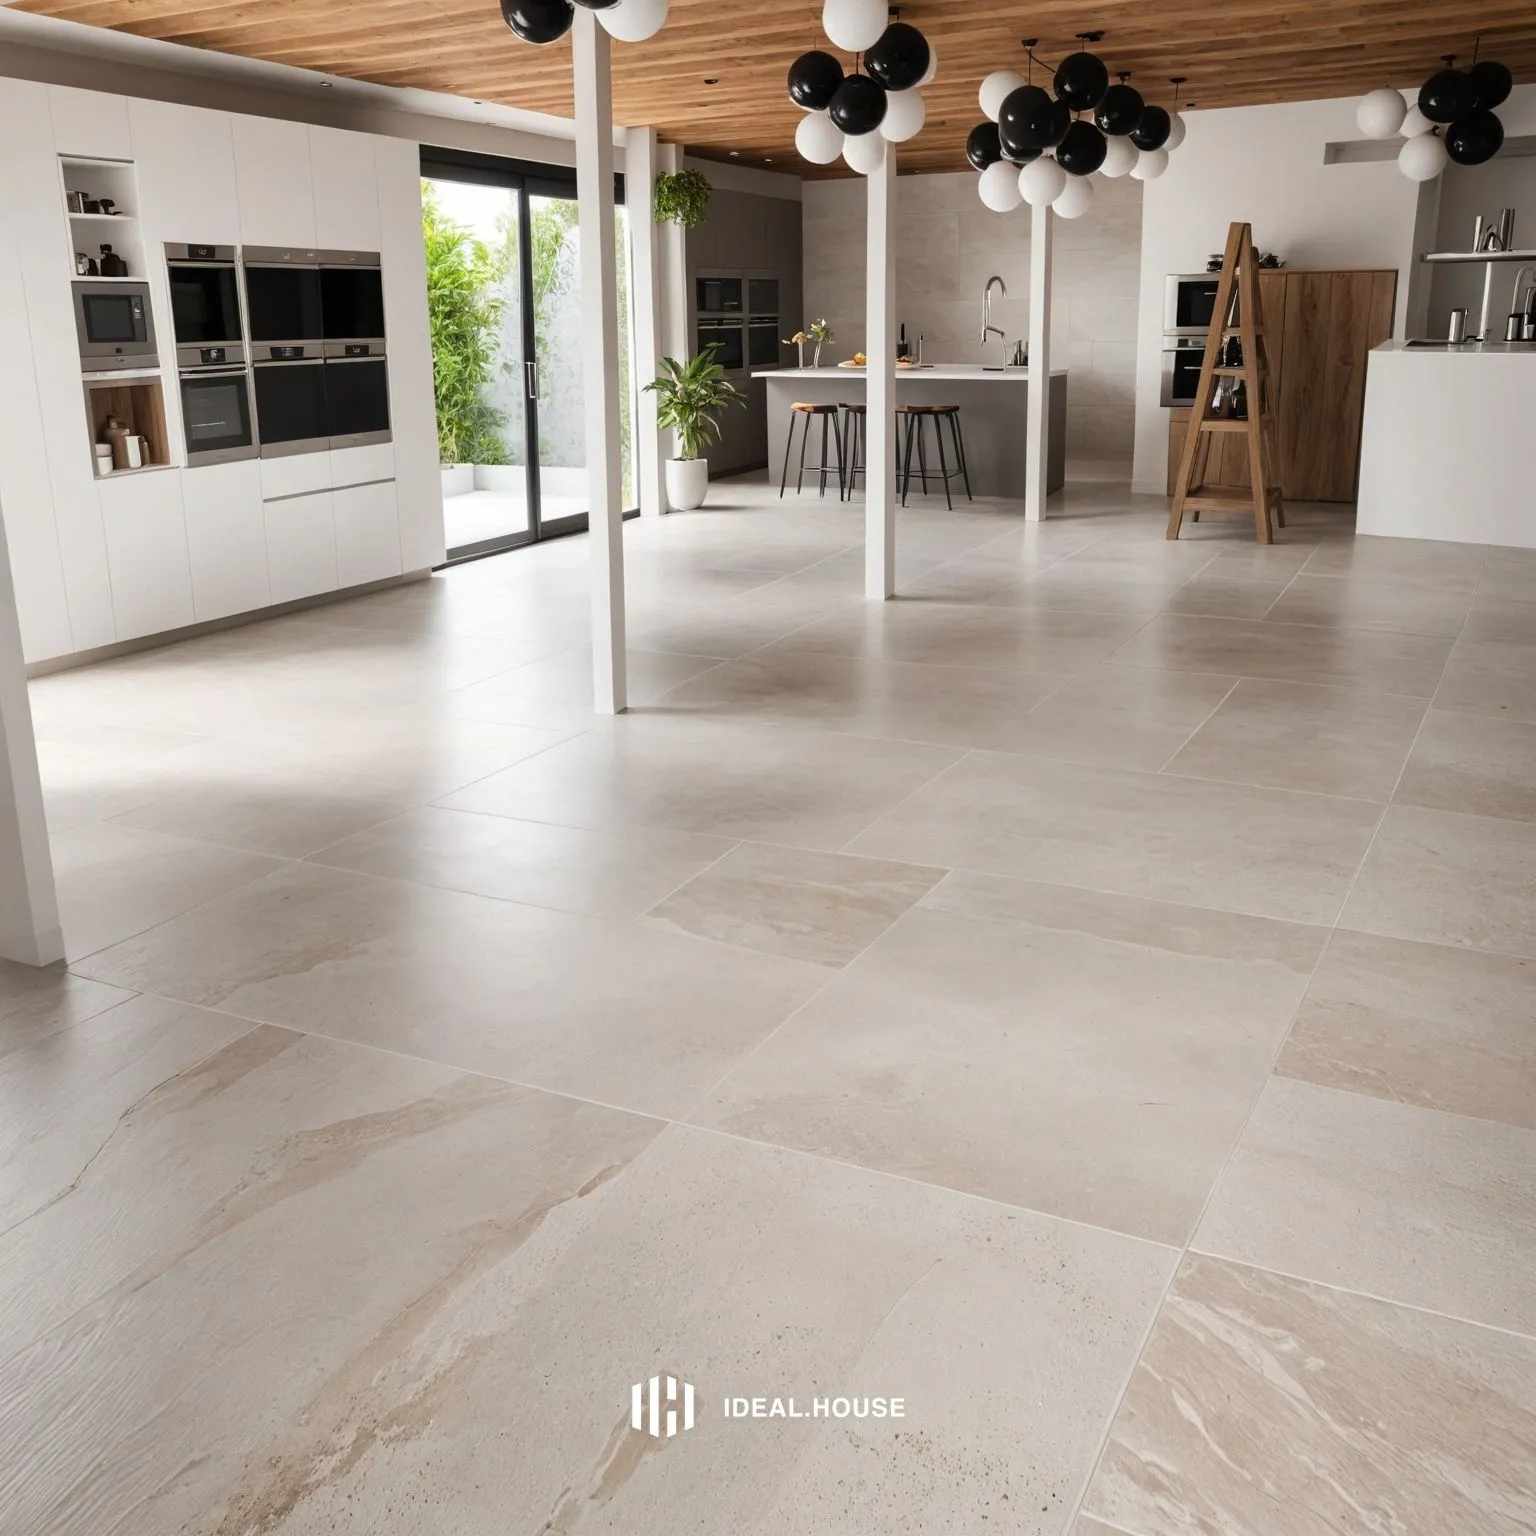
A photo-realistic rendering of a modern, minimalist kitchen with a large open floor plan. the kitchen features white cabinets, a wooden ceiling, and a large window that allows natural light to enter the space. The floor is made up of large, rectangular tiles in a light beige color with a slightly rough texture. The kitchen is equipped with stainless steel appliances, including a microwave, oven, and refrigerator, as well as a sink and a countertop. There is a wooden ladder leaning against the wall on the right side of the image. the room is decorated with black and white balloons hanging from the ceiling, adding a touch of elegance to the overall design. a potted plant sits in the center of the room, providing a natural and inviting atmosphere.
19 août 2025
Remix
 Aucun commentaire pour le moment