1/5
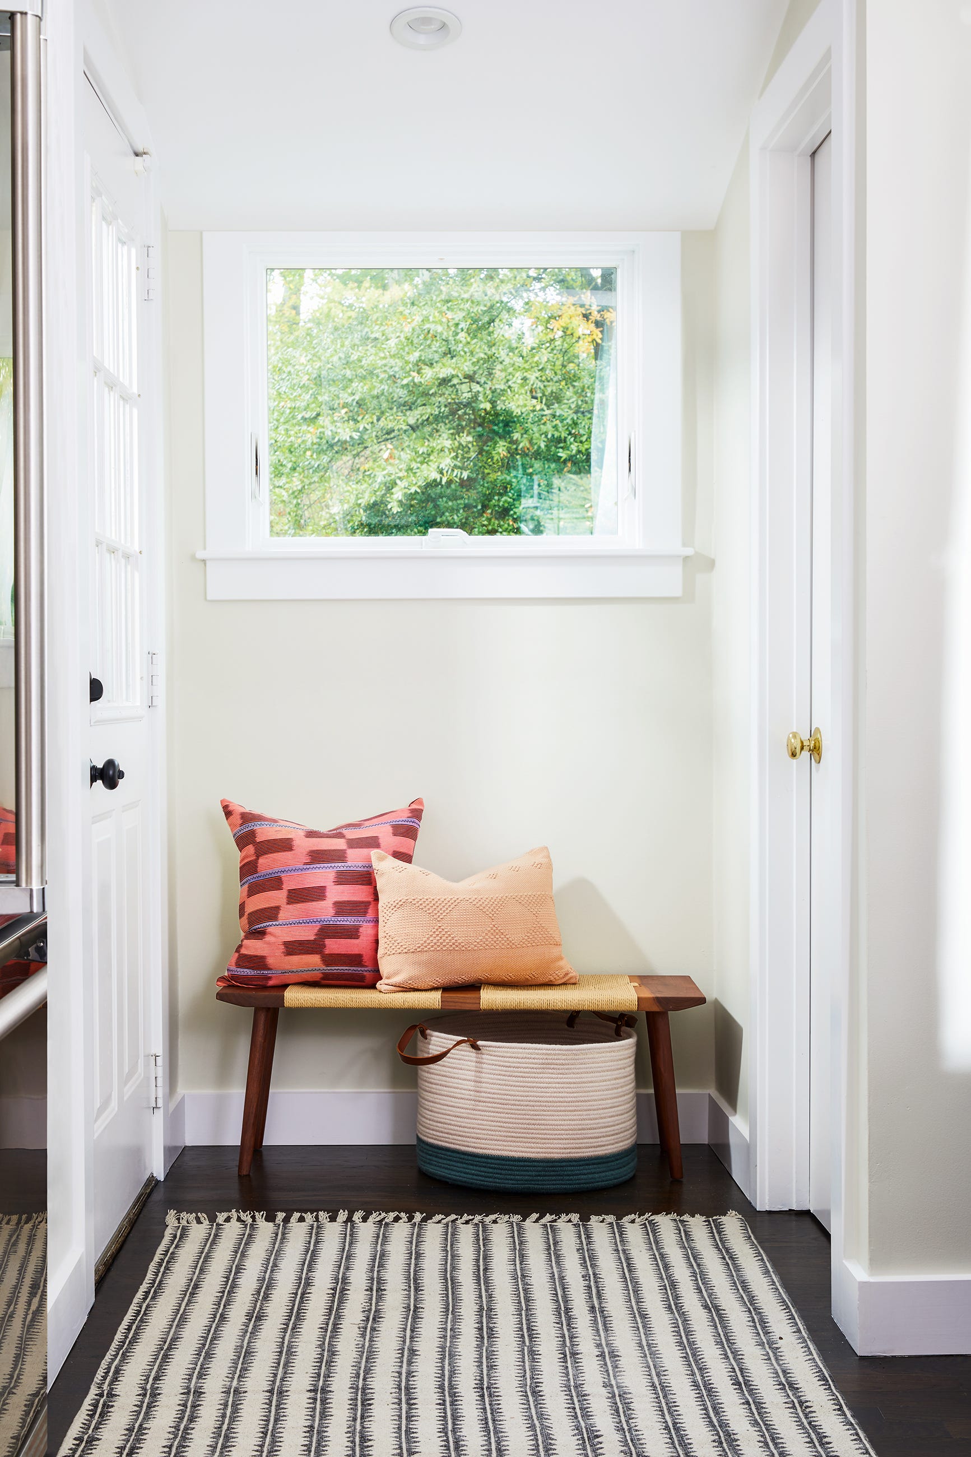
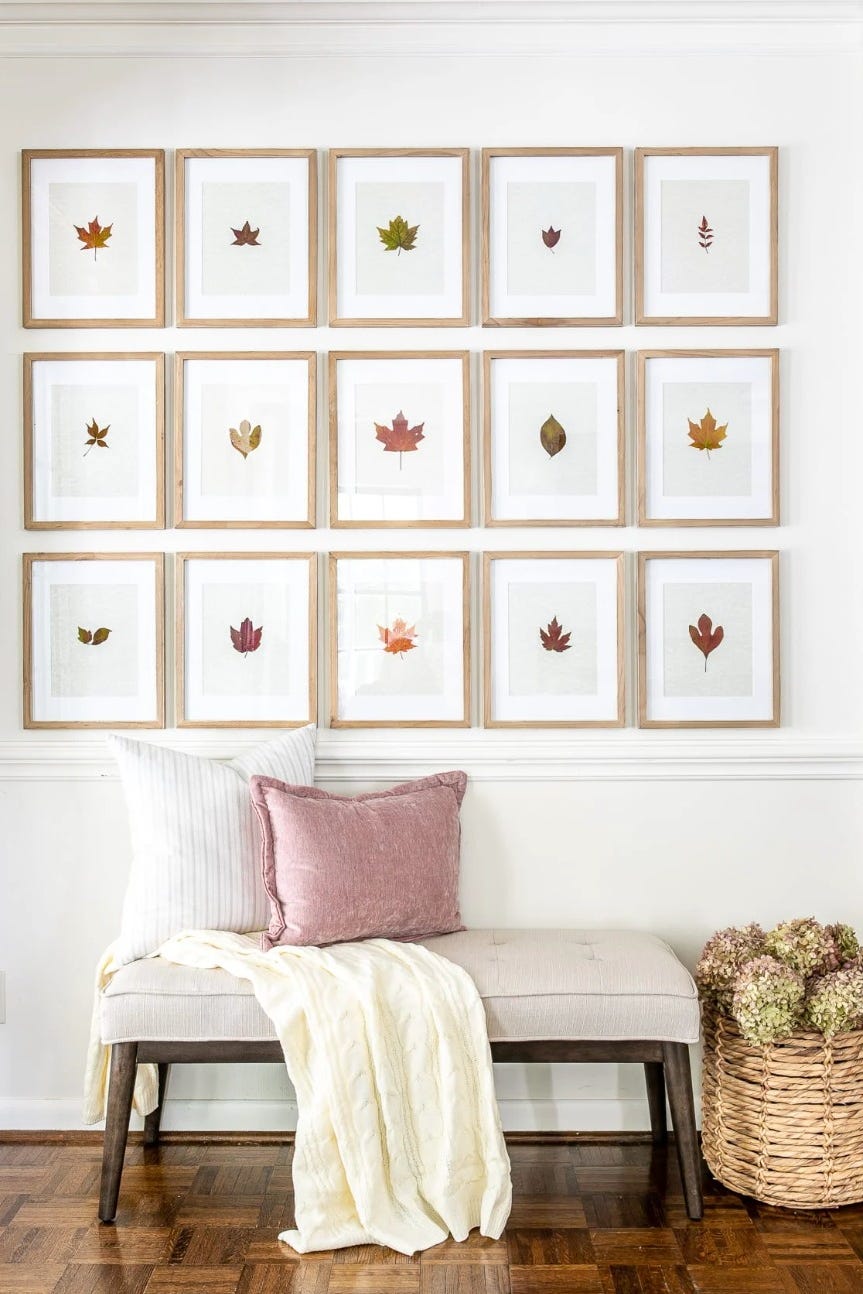
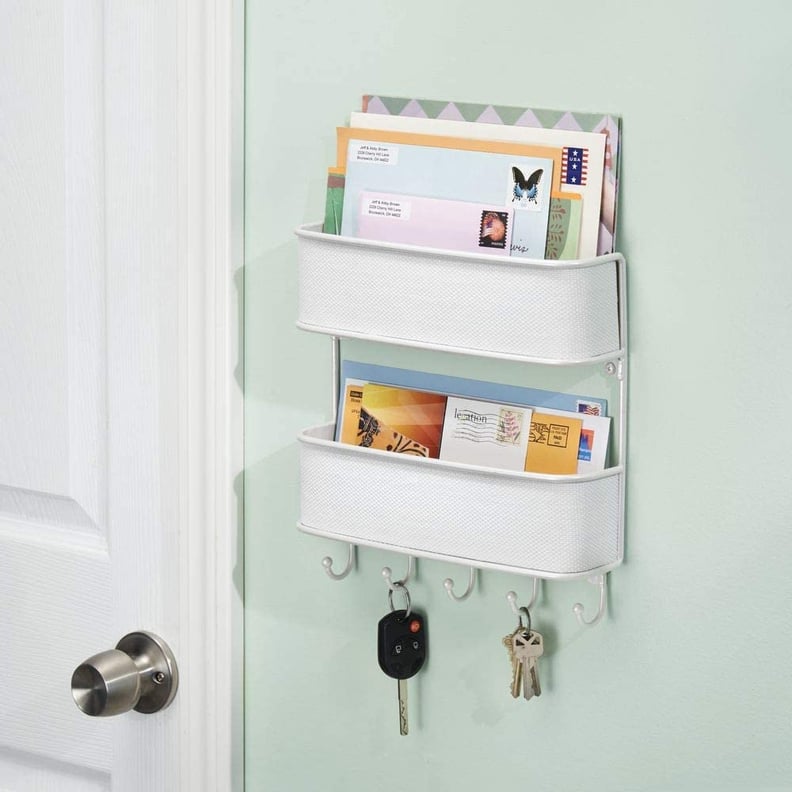
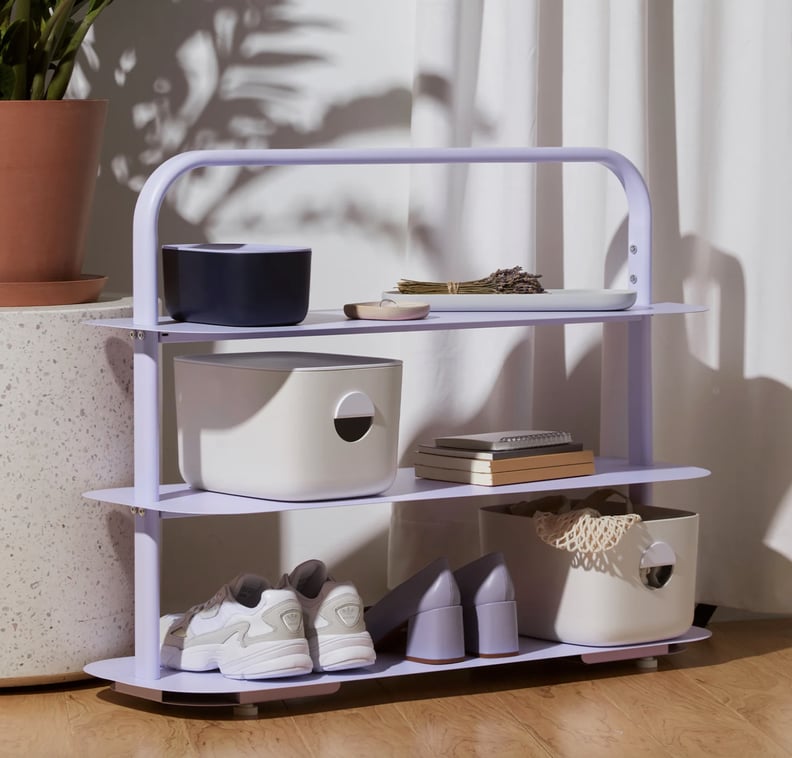
This entryway storage idea is so genius, and every home can copy it |
Modern homes must be adaptable to the evolving needs of their inhabitants. This principle is exemplified in a Brooklyn townhouse, where a family of four, after ten years, undertook an extension project to expand their living space. The renovation focused on creating a modern kitchen, larger rooms for their daughters, and notably, integrating innovative storage solutions throughout the home. The design, executed by Barker Associates Architecture Office (BAAO), prioritizes functionality without compromising aesthetic appeal, offering practical and visually engaging storage ideas for spaces of all sizes.


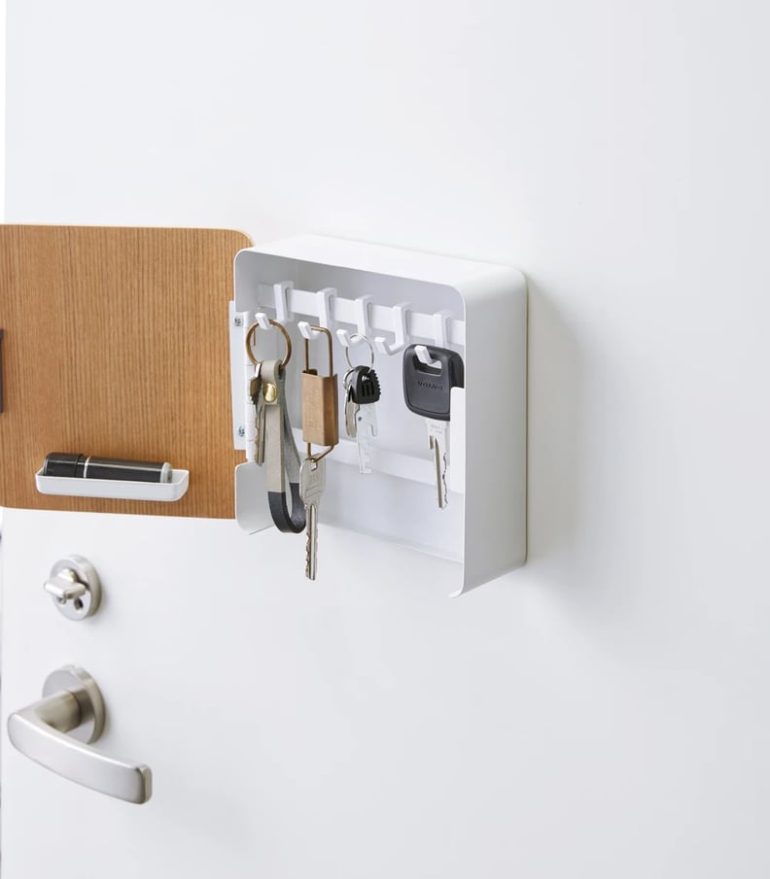
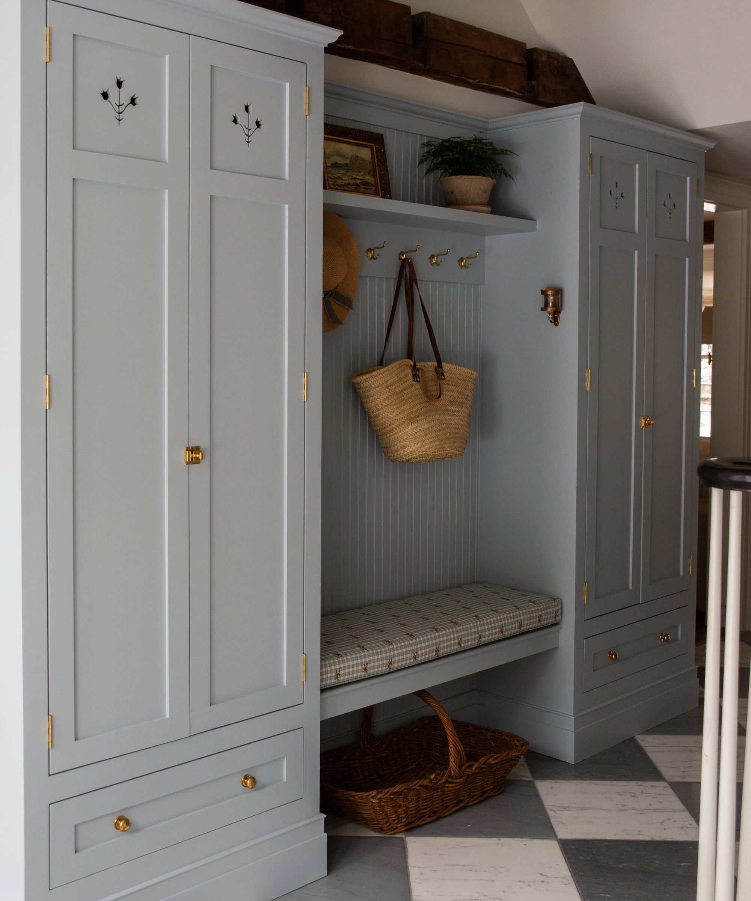



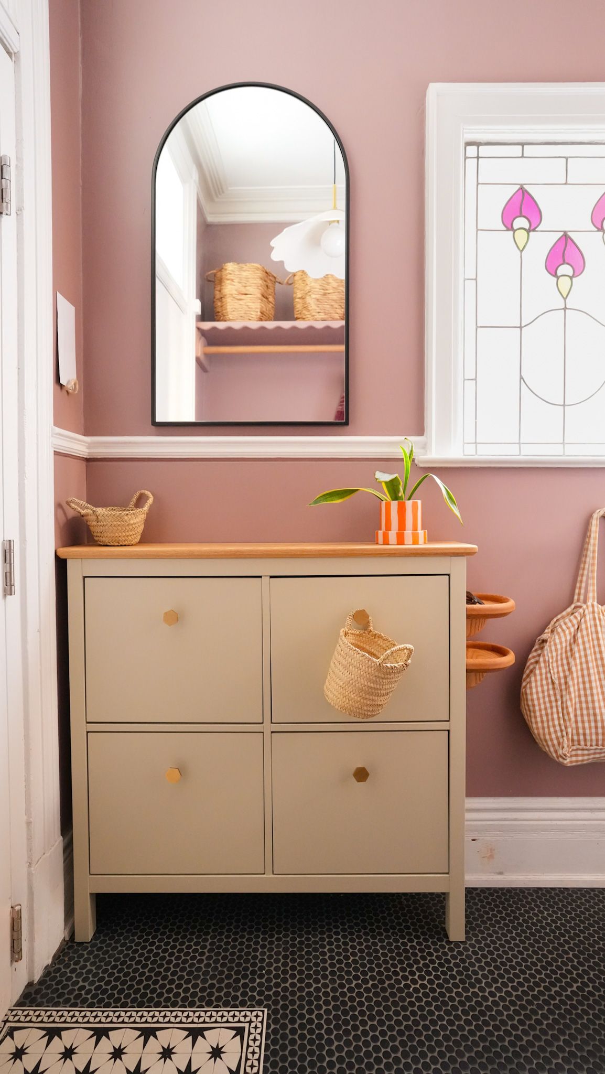
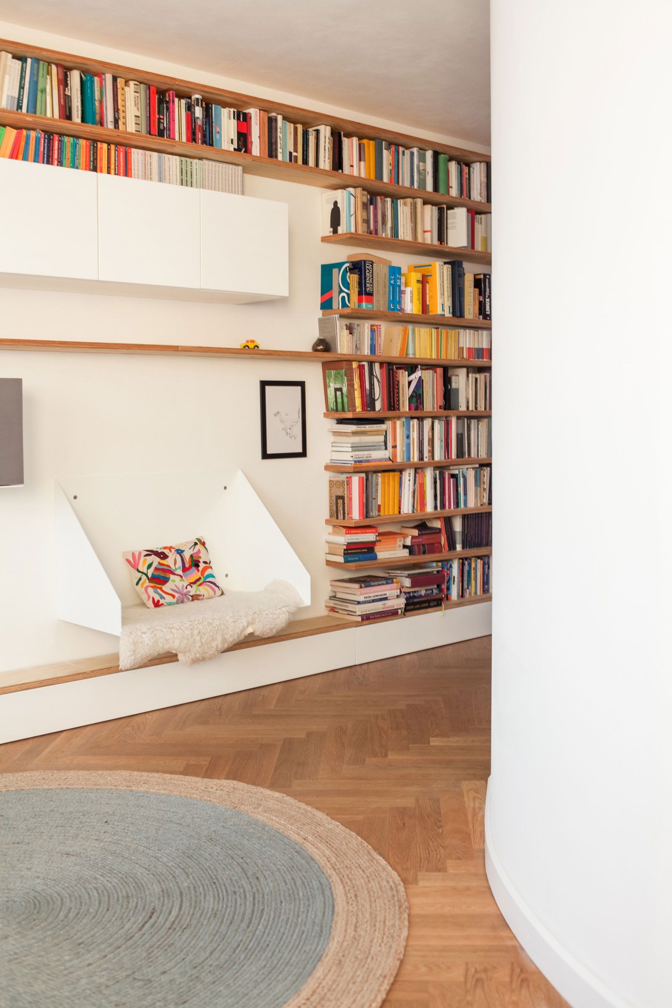
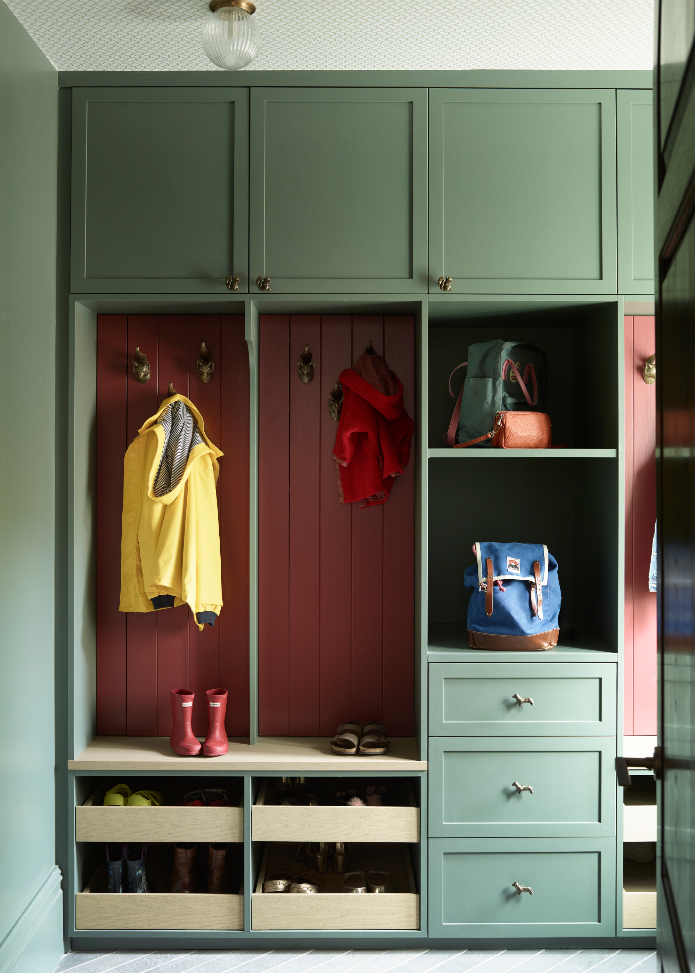

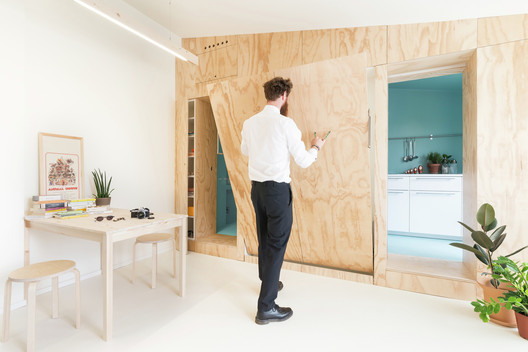
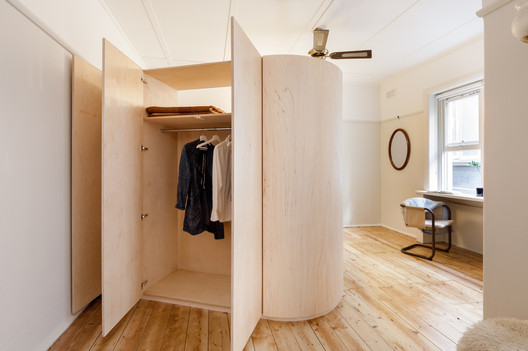




A central feature of this renovation is a custom wall at the entryway, serving multiple storage purposes. This built-in structure accommodates coats, books, shoes, and keys on one side, while dedicating the other side primarily to books. The multi-use aspect of this wall is particularly striking; it resembles a traditional bookcase but cleverly incorporates hooks for hanging coats and bags, lower shelves for shoe storage, and display areas for artwork, alongside its primary function of housing books. This design effectively blends various storage needs into a cohesive and attractive unit, demonstrating that storage can be both practical and a design element in itself.
Another ingenious storage solution is found on the garden level, where a custom pegboard hanging system organizes the family's recreational gear. This system provides easily accessible storage for items like bags, hats, tennis rackets, skates, and scooters, transforming them into a visible, shop-window-like display. This approach not only makes these frequently used items readily available but also simplifies tidying, as items can be quickly hung or placed on shelves. The strategic placement of this pegboard near the garden enhances its practicality, aligning with the family's lifestyle and activities.

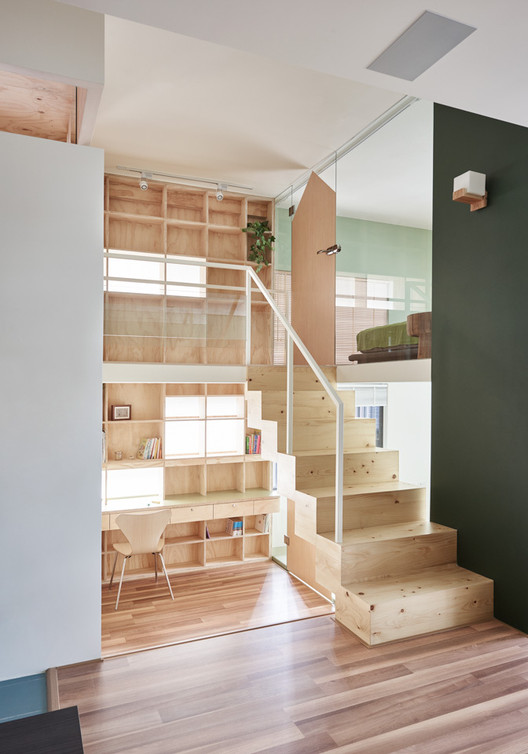
The kitchen and dining areas also feature abundant and seamlessly integrated storage. The kitchen boasts custom lacquer and fir cabinetry that extends from floor to ceiling, matching the rustic pine floors. The minimalist design of the flush doors, which are the same color as the wall, ensures they are barely noticeable, contributing to a streamlined, clutter-free aesthetic. In the dining room extension, a long built-in unit along one wall, with its countertop serving as a mini-bar, provides ample and discreet storage. Its light tone, blending with the floors, and white countertop matching the walls, along with flush doors, eliminate visual contrast, creating a peaceful and minimalist environment.
Overall, the Brooklyn townhouse exemplifies how practical storage solutions can be integrated into home design in a way that enhances both functionality and visual appeal. The careful consideration of the family's needs and lifestyle led to creative solutions that transform everyday items into organized, accessible, and aesthetically pleasing elements of the home. The design achieves a tranquil, uncluttered look, effectively camouflaging the possessions of a busy family of four behind beautifully designed and integrated storage units, offering inspiration for anyone looking to maximize space in a stylish manner.
#HomeDesign #StorageSolutions #BrooklynTownhouse #InteriorDesign #SpaceSaving #CustomCabinetry #PegboardStorage #ModernHome #HomeDesign #StorageSolutions #BrooklynTownhouse #InteriorDesign #SpaceSaving #CustomCabinetry #PegboardStorage #ModernHome
0 commentaire au total
 Aucun commentaire pour le moment
Vous aimerez aussi
Four storage hacks for creating an entryway even if you don't have the space for one
I love this renter-friendly solution for purses in entryways

Doors make perfect spots for all sorts of storage hacks, here are our 14 faves

This Hidden, Behind-the-Door Shelf Is Like a Giant Medicine Cabinet
This DIY Wood Slat Wall for a Small Entryway Will Wow You

Clever storage ideas to help organize every room in your home
Homestyle: Unique storage ideas
27 Storage Ideas for Every Space in the Home — The Ultimate Guide to Storing Your Life in Style in 2025
11 Storage Solutions That Will Get Your Entryway in Order
How to use a wine rack to store sweaters and T-shirts

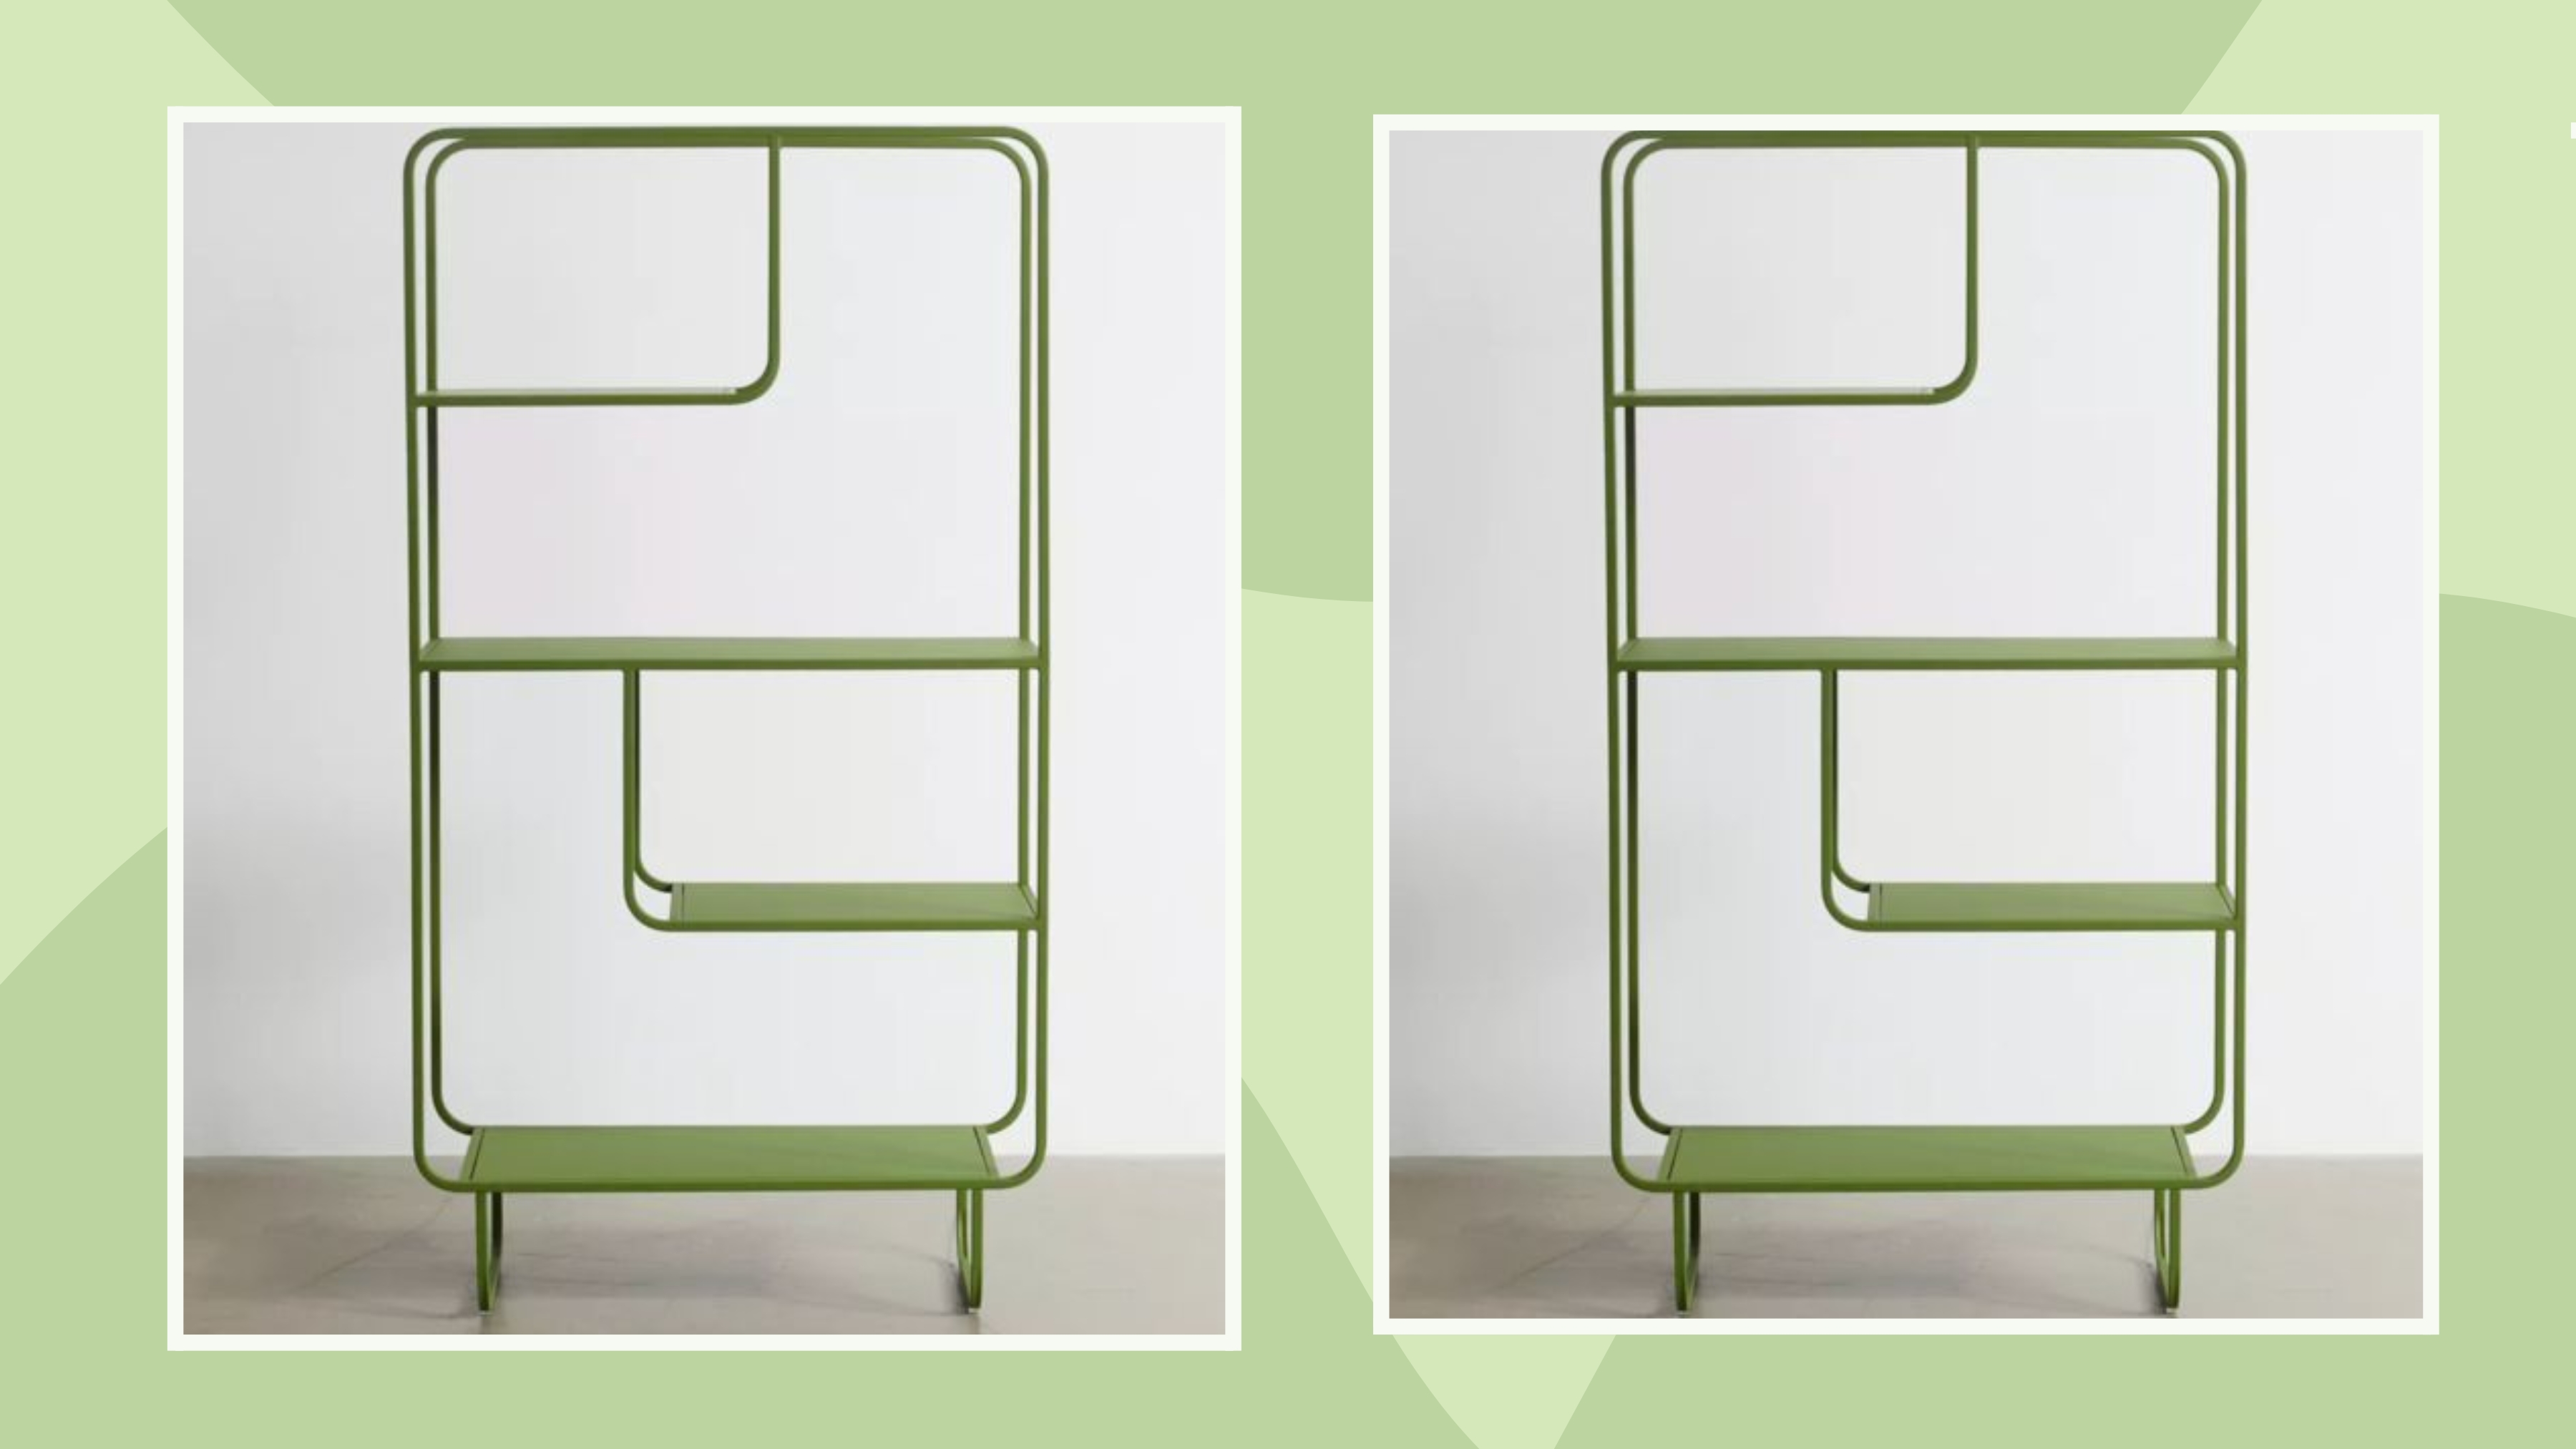
Renters! No more skimping on storage as I've found a bunch of cute renter-friendly shelves

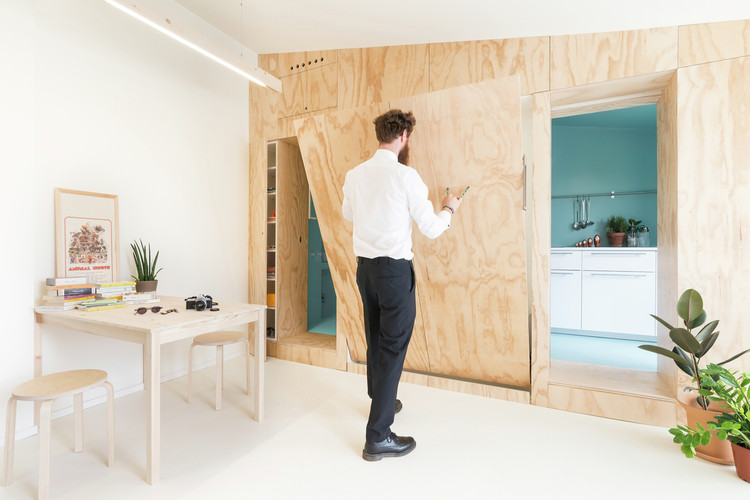
Space-Saving Solutions: 33 Creative Storage Ideas


9 Entryway Storage Ideas for a Clutter-Free Home


6 golden rules for a clutter-free entryway and how a 'landing pad' is crucial, say experts
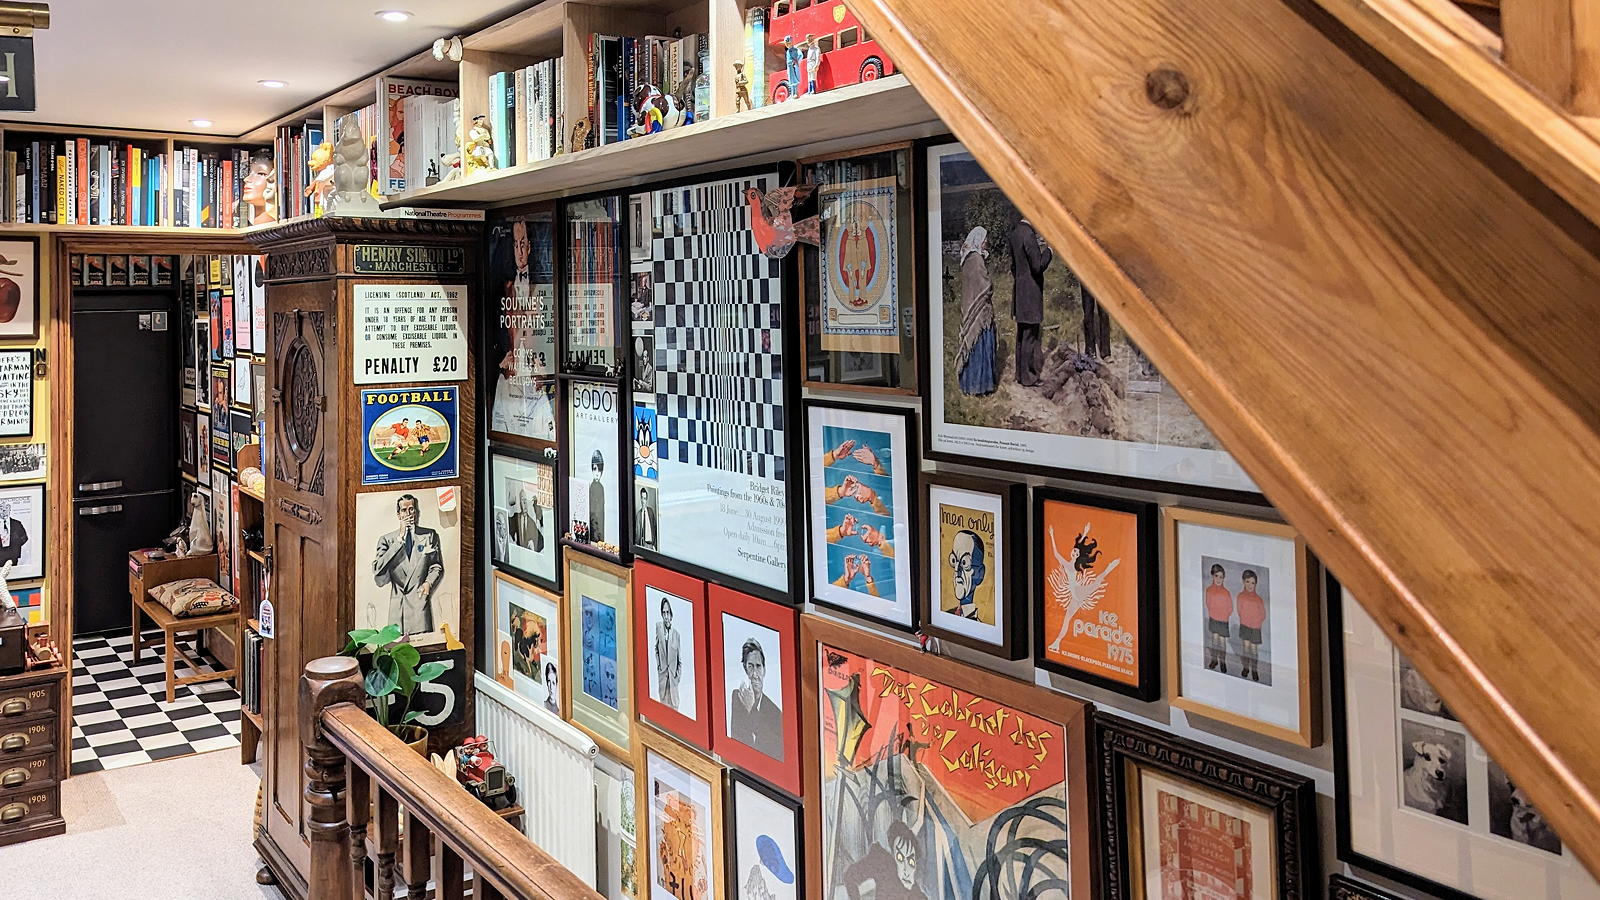
Clever storage solutions turned this retro hallway into a maximalist’s delight

5 IKEA hallway ideas to help you create a stylish and functional entryway on a budget

Storage Coverage

Small hallway storage ideas – 7 ways to keep your tiny entryway from becoming cluttered and messy
9 Genius Storage Ideas for Small Spaces in 2026

DIY An Innovative Storage Solution On An IKEA Budget With This Clever Hack