This Dreamy, Green Jenkintown Mudroom Blends Form and Function

Gardner/Fox, a design and construction firm, recently completed a home renovation in Jenkintown, focusing on transforming a mid-century Cape Cod-style residence into a 'forever home' for a family of six. The project, led by Pierson Fox and Ainsley Stewart, aimed to integrate modern functionality with the original character and age of the property, a request explicitly made by the homeowners. The mother of four expressed that the highest compliment they receive is that the house always looked this way, indicating a successful blend of old and new.

The renovation encompassed several key areas, including an airy combined kitchen and dining area, a primary suite, four bathrooms, a patio, and a highly functional mudroom. The design emphasized ample storage and durable materials throughout these spaces to meet the demands of a busy family. The mudroom, a historical staple in rural homes, was reimagined to serve as a modern workhorse space while maintaining a distinctive aesthetic.



The kitchen features a sophisticated palette of walnut, white, and tricorn black finishes from Glenbrook Cabinetry, creating visual contrast. An ILVE range, surrounded by a Tiles of Ezra backsplash from Devon Tile & Design Studio and Bucks County Soapstone countertops, serves as a central focal point. The kitchen also includes a Carrara marble island from Imperial Marble & Granite and a custom corner banquette with upholstery by Ambiance Design, offering informal yet inviting seating options.
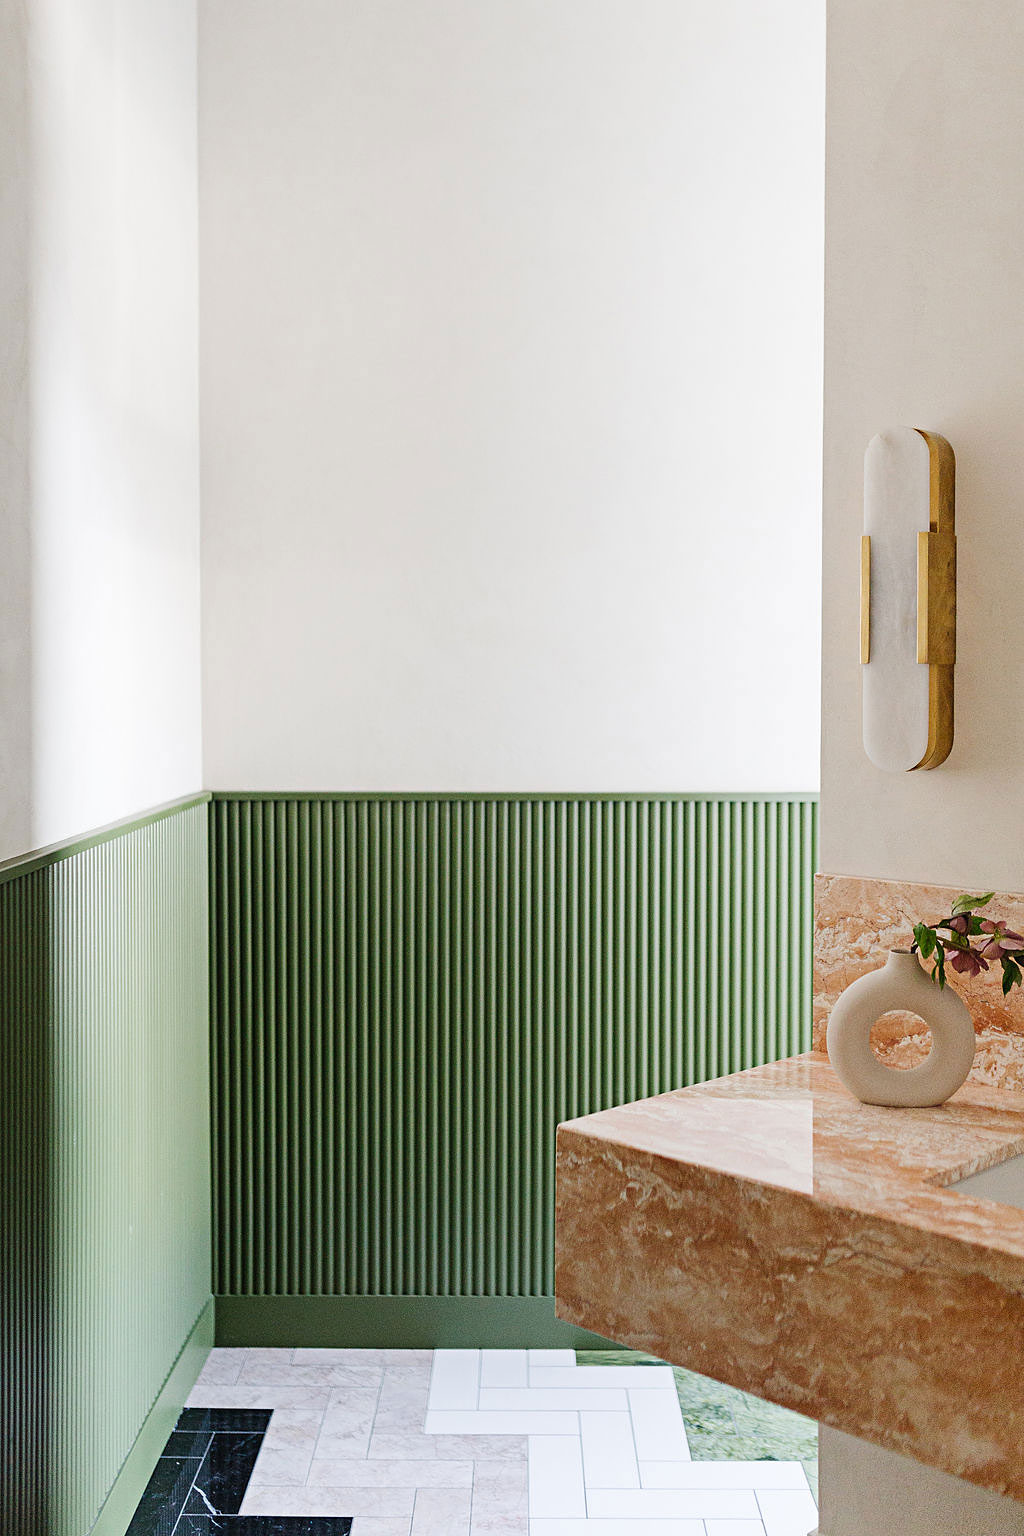
The bathroom design incorporates House of Hackney’s Avalon wall covering in Petrol, extending the green color story from the mudroom. One Kings Lane wall mirrors are paired with Visual Comfort’s antique-gilded Piaf double sconces, contributing to a symmetrical arrangement around the sinks.
The mudroom itself was a significant part of the project, with Gardner/Fox installing custom closet-style cabinets from Glenbrook Cabinetry designed to store children's backpacks and sports gear efficiently. This practical space also includes a farmhouse sink, an apartment-sized refrigerator, and an espresso machine, catering to both everyday use and entertaining needs. Adoni black slate tile from the Tile Shop and dark soapstone countertops from Manhattan Great complement the bold hue of Sherwin Williams' Hunt Club paint, defining the room's aesthetic. Additionally, a wet bar area was created, extending the kitchen's cabinetry, countertops, and backsplash, and featuring a frame television flanked by Visual Comfort’s Arabella sconces. The overall renovation successfully combines practicality, durability, and a harmonious design that respects the home's original essence.
#HomeRenovation #JenkintownHome #MudroomDesign #InteriorDesign #GardnerFox #KitchenDesign #BathroomDesign #StorageSolutions #MidCenturyHome #HomeRenovation #JenkintownHome #MudroomDesign #InteriorDesign #GardnerFox #KitchenDesign #BathroomDesign #StorageSolutions #MidCenturyHome
0 commentaire au total
 Aucun commentaire pour le moment
Vous aimerez aussi

This Living Room Makeover Has the Dreamiest Green Paint Color


Our Favorite Mint Green Bedroom Designs from Top Designers

How to Outfit a Weirdcore Bedroom Full Of Mushrooms and Slime Green

Room Envy: A sunny nook designed for creativity
23 green bedroom ideas to inspire a makeover


Playful Wallcoverings Enliven This Tranquil Manhattan Apartment

26 Green Bedroom Ideas for a Cozy Retreat

Kathryn M. Ireland on the New Age of Interior Design

A Salamander Green Bedroom and Matte Black Kitchen Turn the Volume Up in This Home


A multifunctional mudroom is not just hard-working and inviting, it piques curiosity

Get Major ‘Big Girl Room’ Inspo From This Celebrity Mom’s Tween Girl Bedroom Makeover
Green bedroom ideas – from soft sage to luxe emerald for a dreamy bedroom scheme
Joanna Gaines has used moody colors, classic tile patterns, and ditsy florals to transform this practical mudroom – and I've found what you need to recreate the look

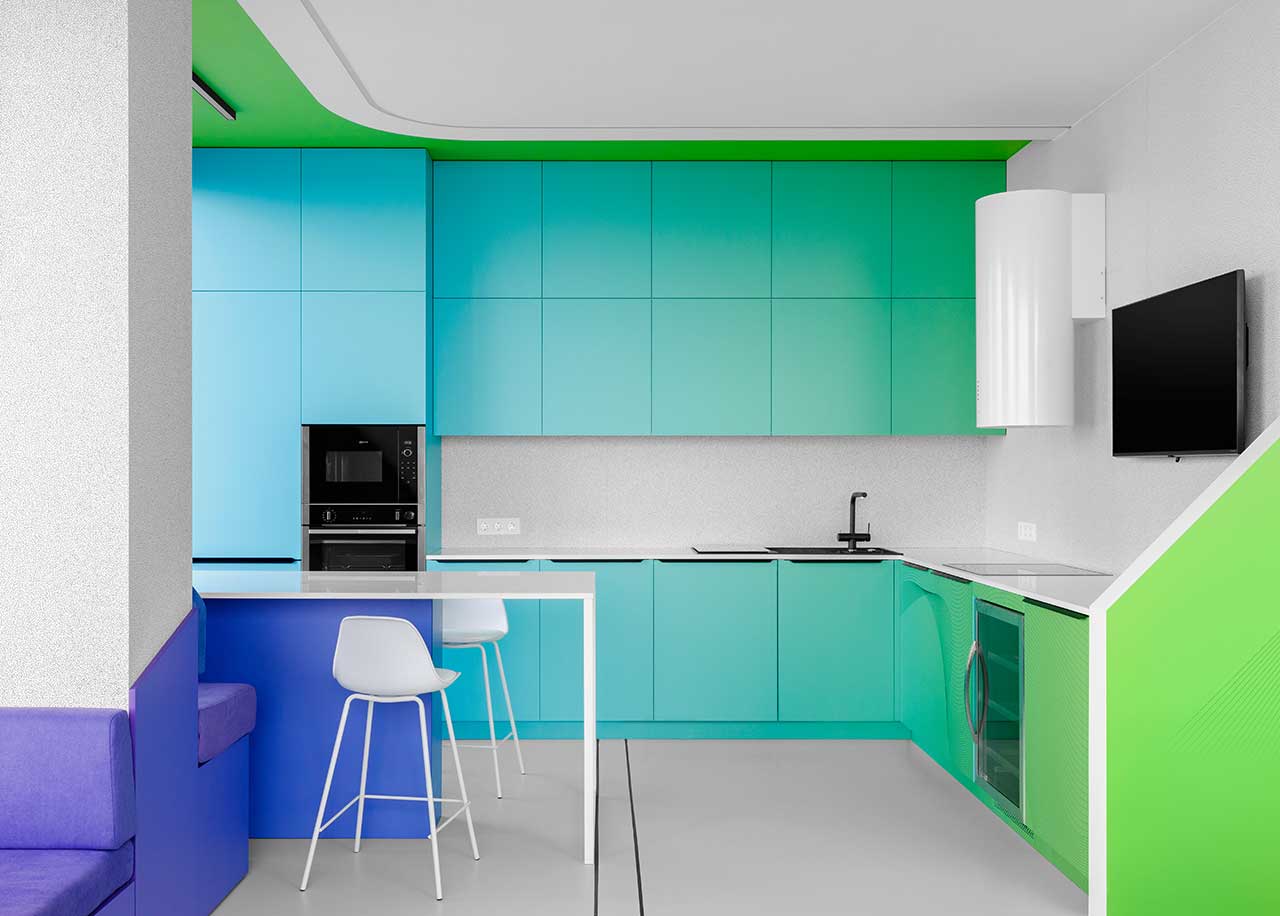
A Minimalist Apartment With a Bright Color Gradient Ranging From Green to Purple
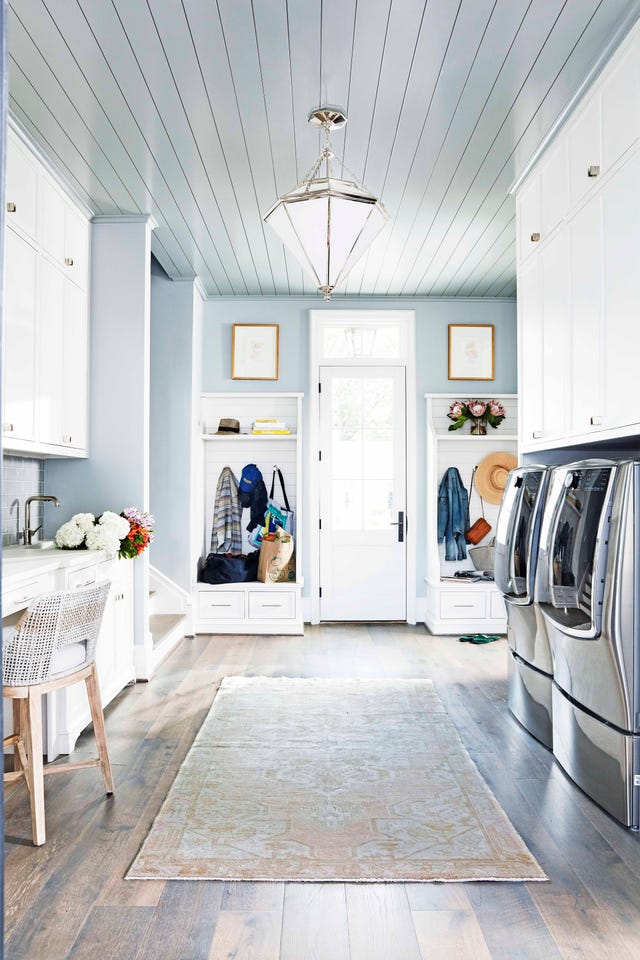
This Mudroom Is Ingeniously Designed to Keep Clutter at Bay

Serendipity: The Clay Home
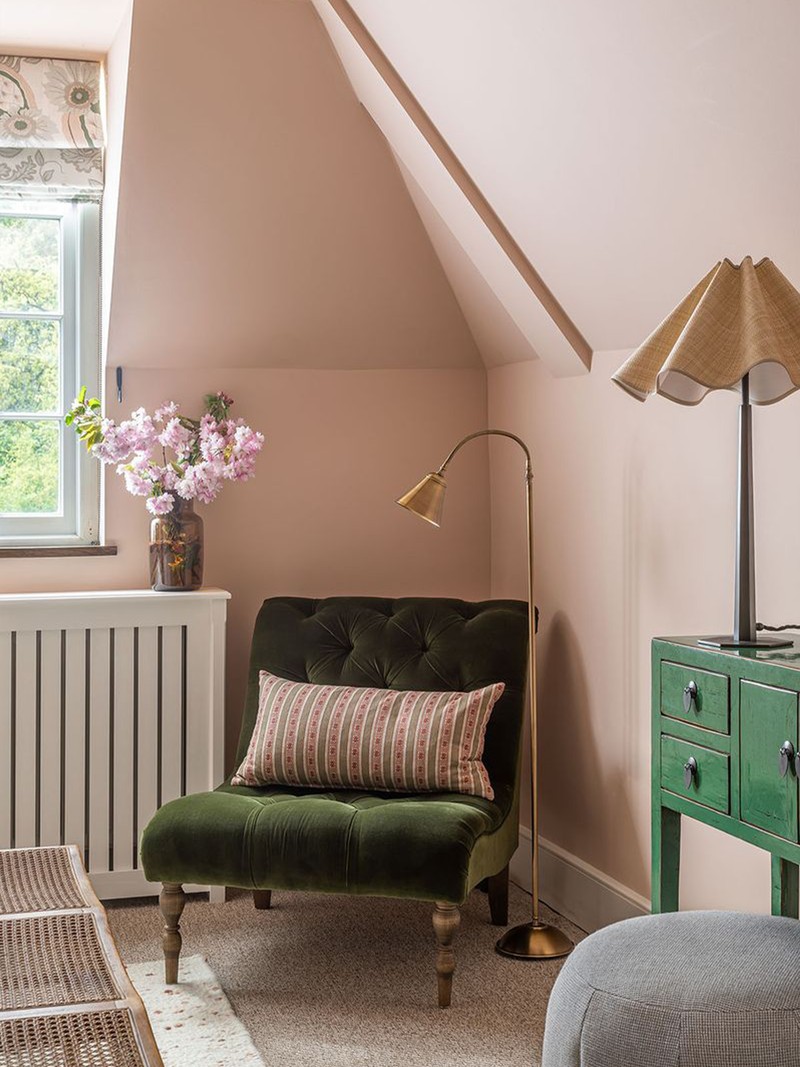
Interiors Get The Look: An Inviting Bedroom
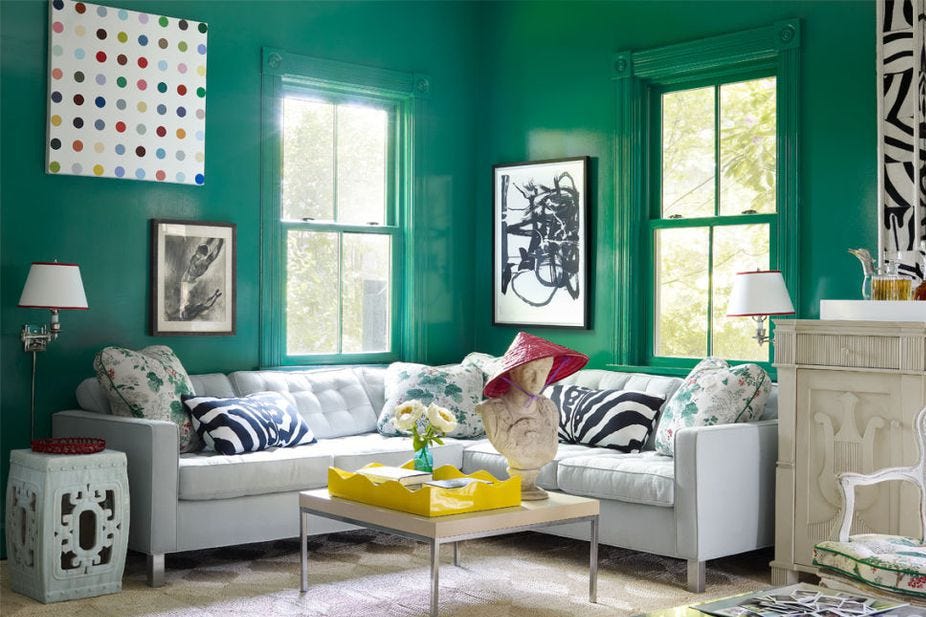
13 Verdantly Green Living Rooms
How interior designers plan a bedroom redesign
35 Green Bedrooms That You'll Surely Want To Copy