1/6
From the Archive: This Early Kelly Wearstler Project Glimmers with Gilded Finishes and Rich Textures
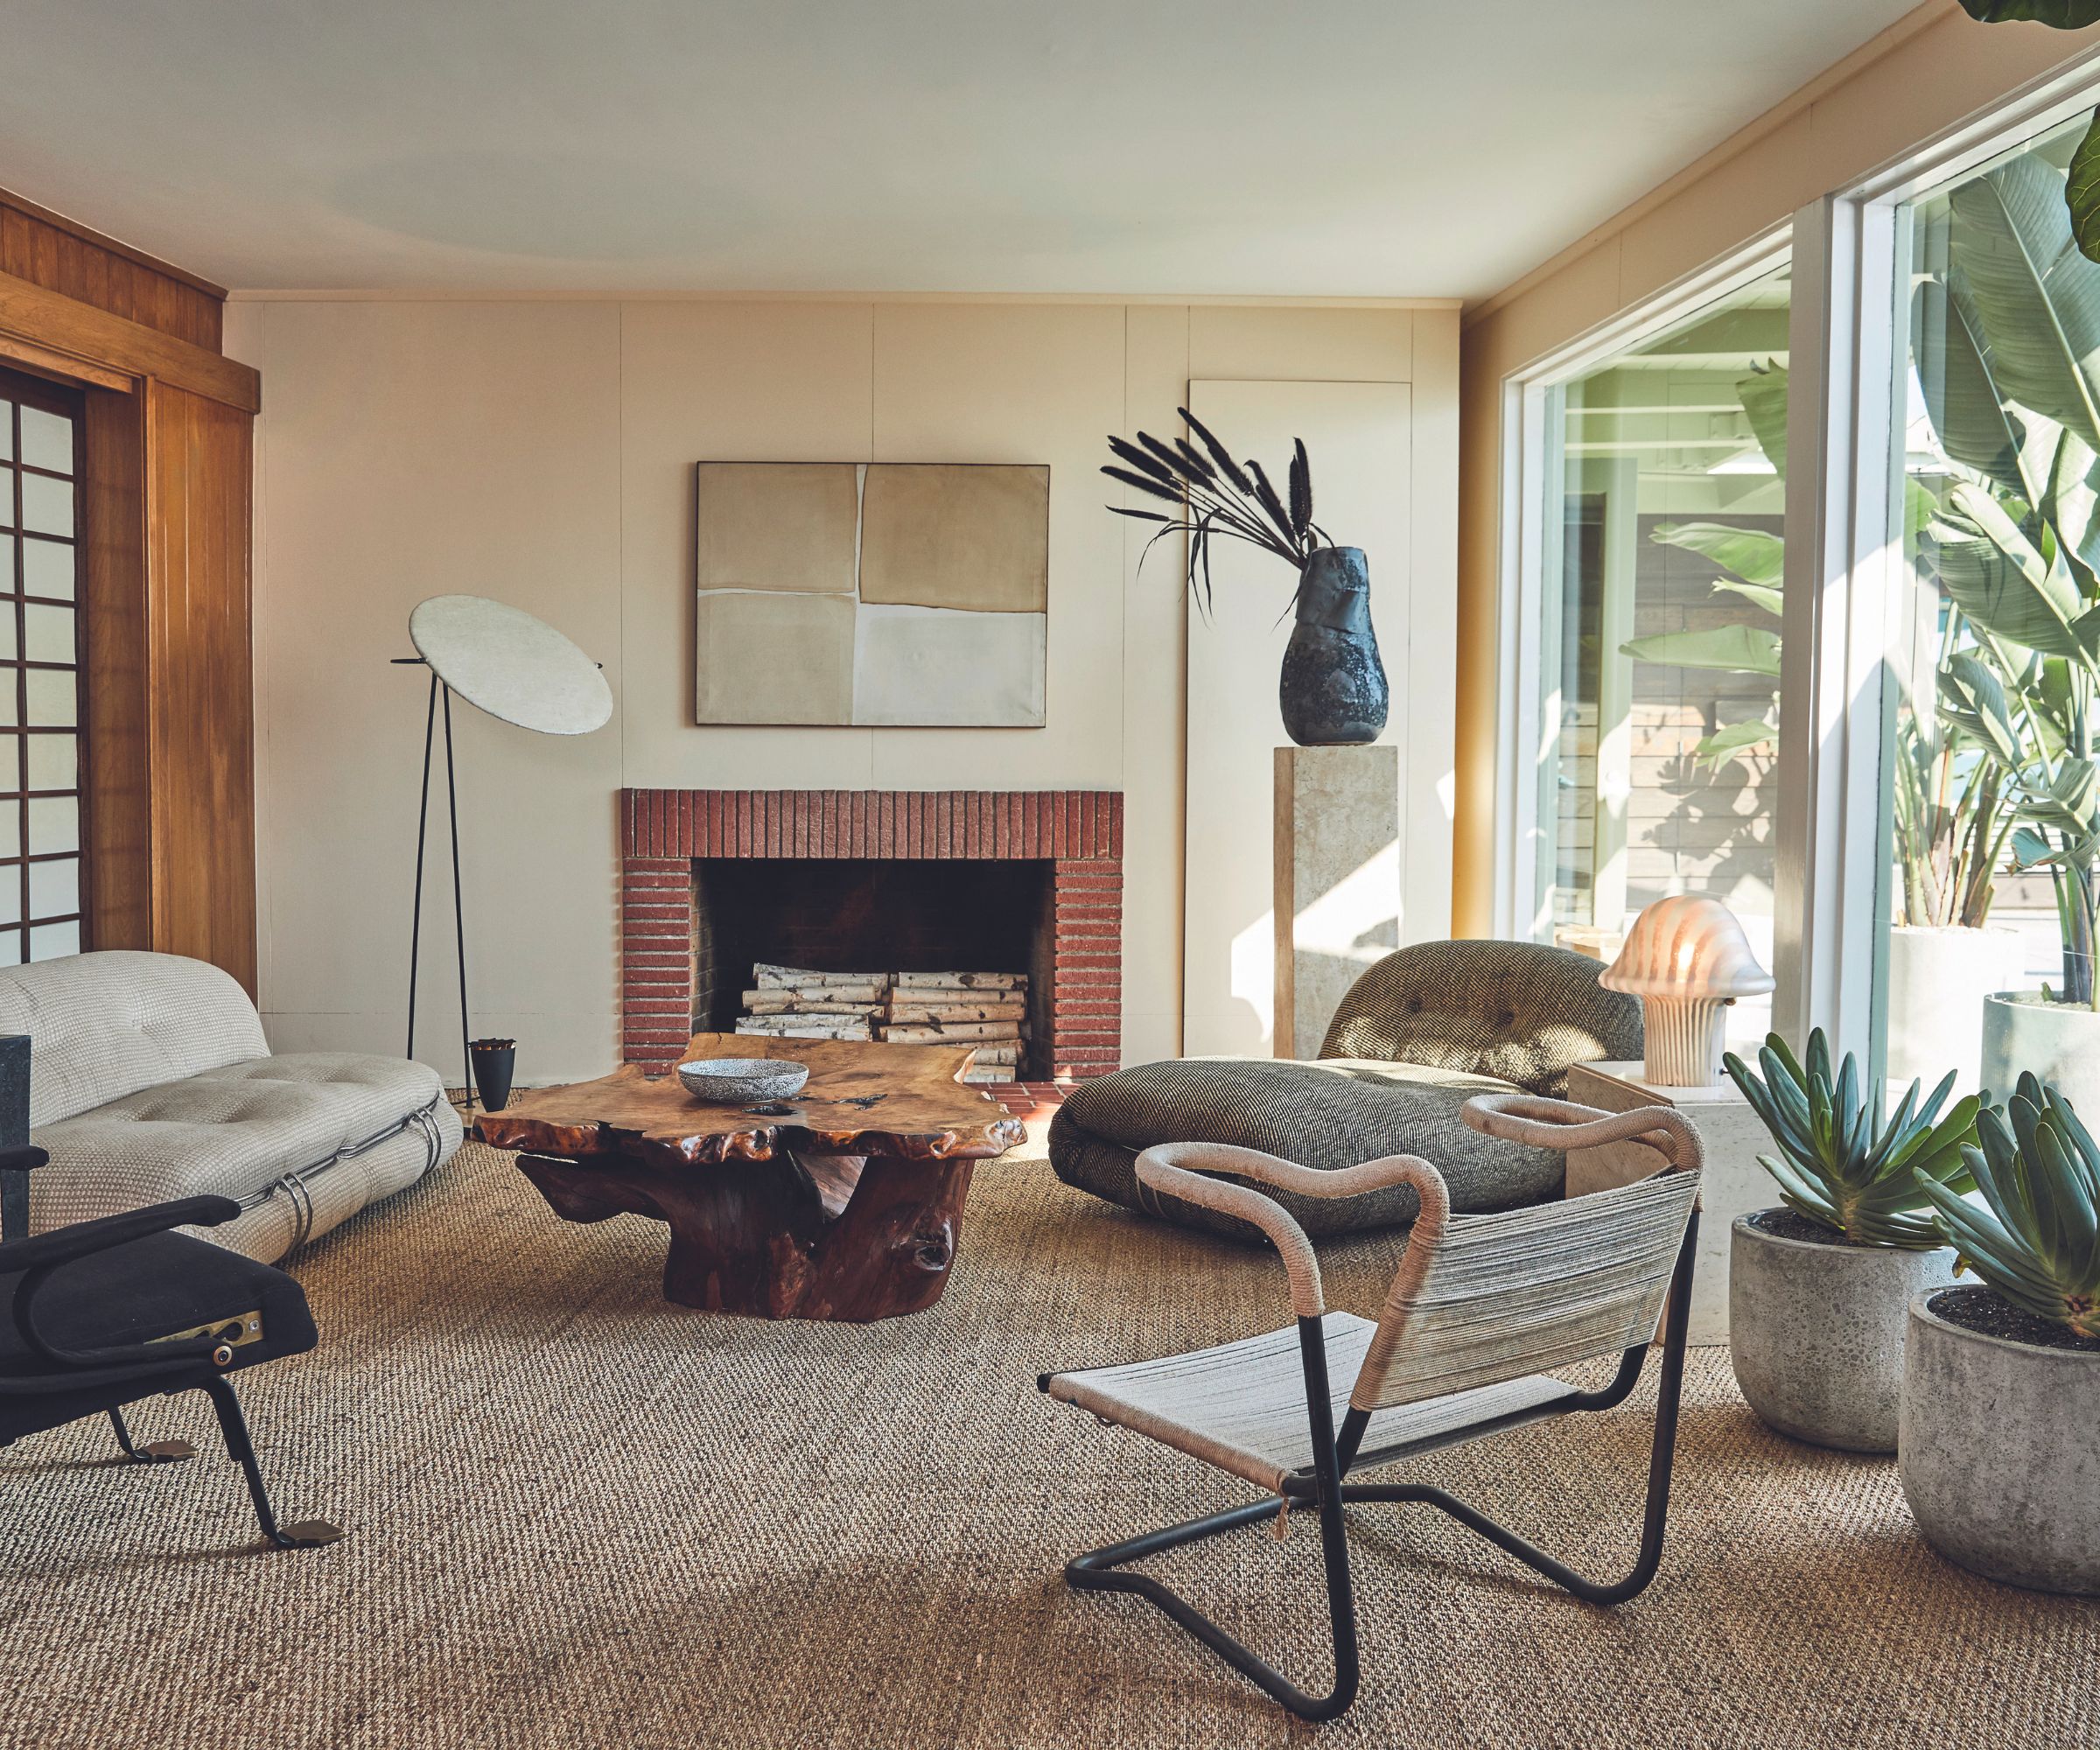


This article, originally published in November 2012, details the interior design project undertaken by Kelly Wearstler for Lara and Jeff Sanderson's 11,000-square-foot home on Mercer Island, Washington. The Sandersons, seeking an artistic approach rather than traditional decorating, commissioned Wearstler to transform their 1946 cottage-style house. Despite its classic Pacific Northwest exterior, the couple desired an interior that blended the elegance of a Parisian jewel box, the intellectual depth of a scholar’s retreat, and the wonder of nature.
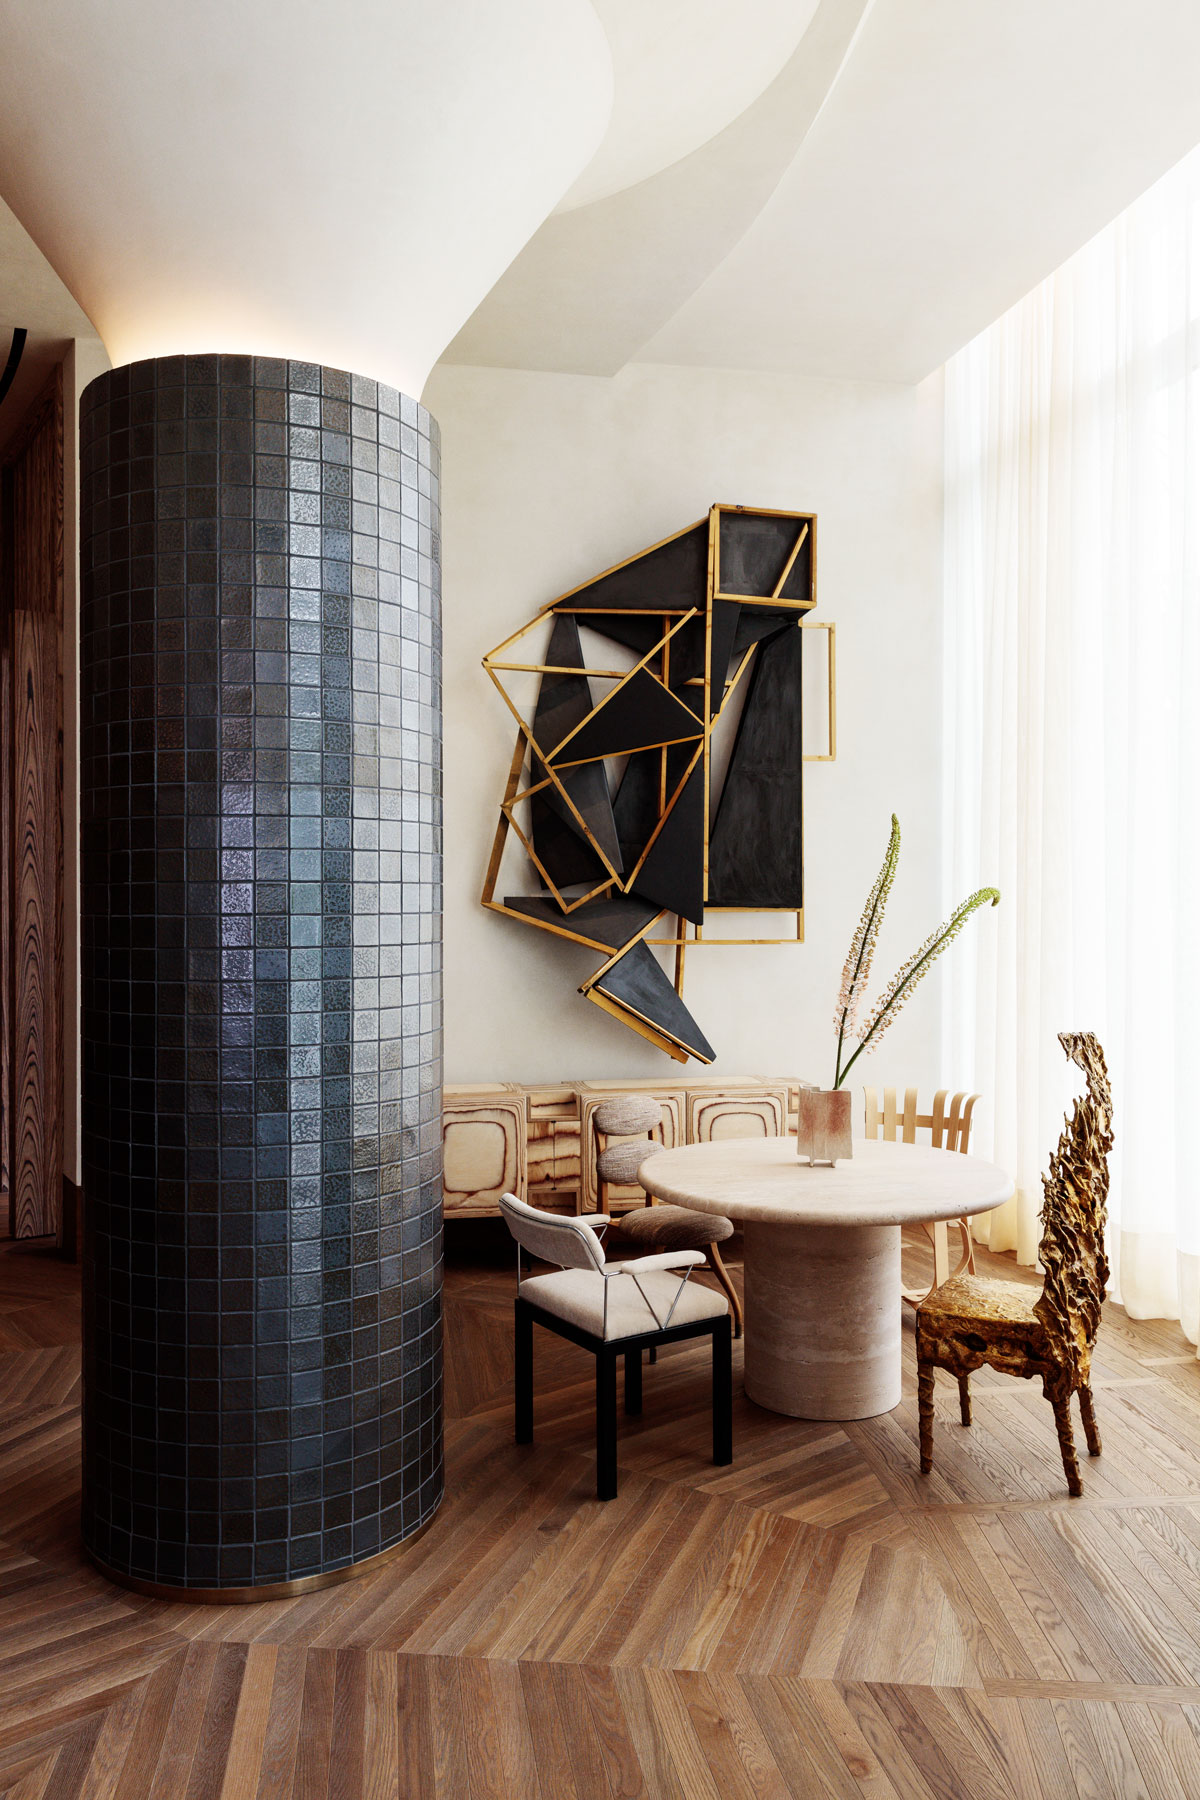
Kelly Wearstler, described as an emotional and instinctive designer, embraced the challenge of creating a space that resonated with the clients' diverse interests. Jeff Sanderson, a former Microsoft employee and a collector of music manuscripts, and Lara Sanderson, a professionally trained dancer with a background in politics, established Sanderson Ventures, a venture-capital fund supporting local businesses. Their home was designed to reflect their combined passions, featuring an art-filled salon, a music room adorned with historical manuscripts, and a sprawling kitchen.
One of the most notable transformations in the house is the double-height library. Wearstler achieved this by extending the space into an upstairs bedroom. She designed a massive partners desk and a brass-railed spiral staircase for the library, describing the staircase as a "piece of jewelry" due to the meticulous work of metalworkers and a patination specialist. The article emphasizes the collaborative spirit of the project, highlighting how the Sandersons valued the craftsmanship and passion of everyone involved, from artists hand-painting wallpapers to stonemasons laying marble floors.
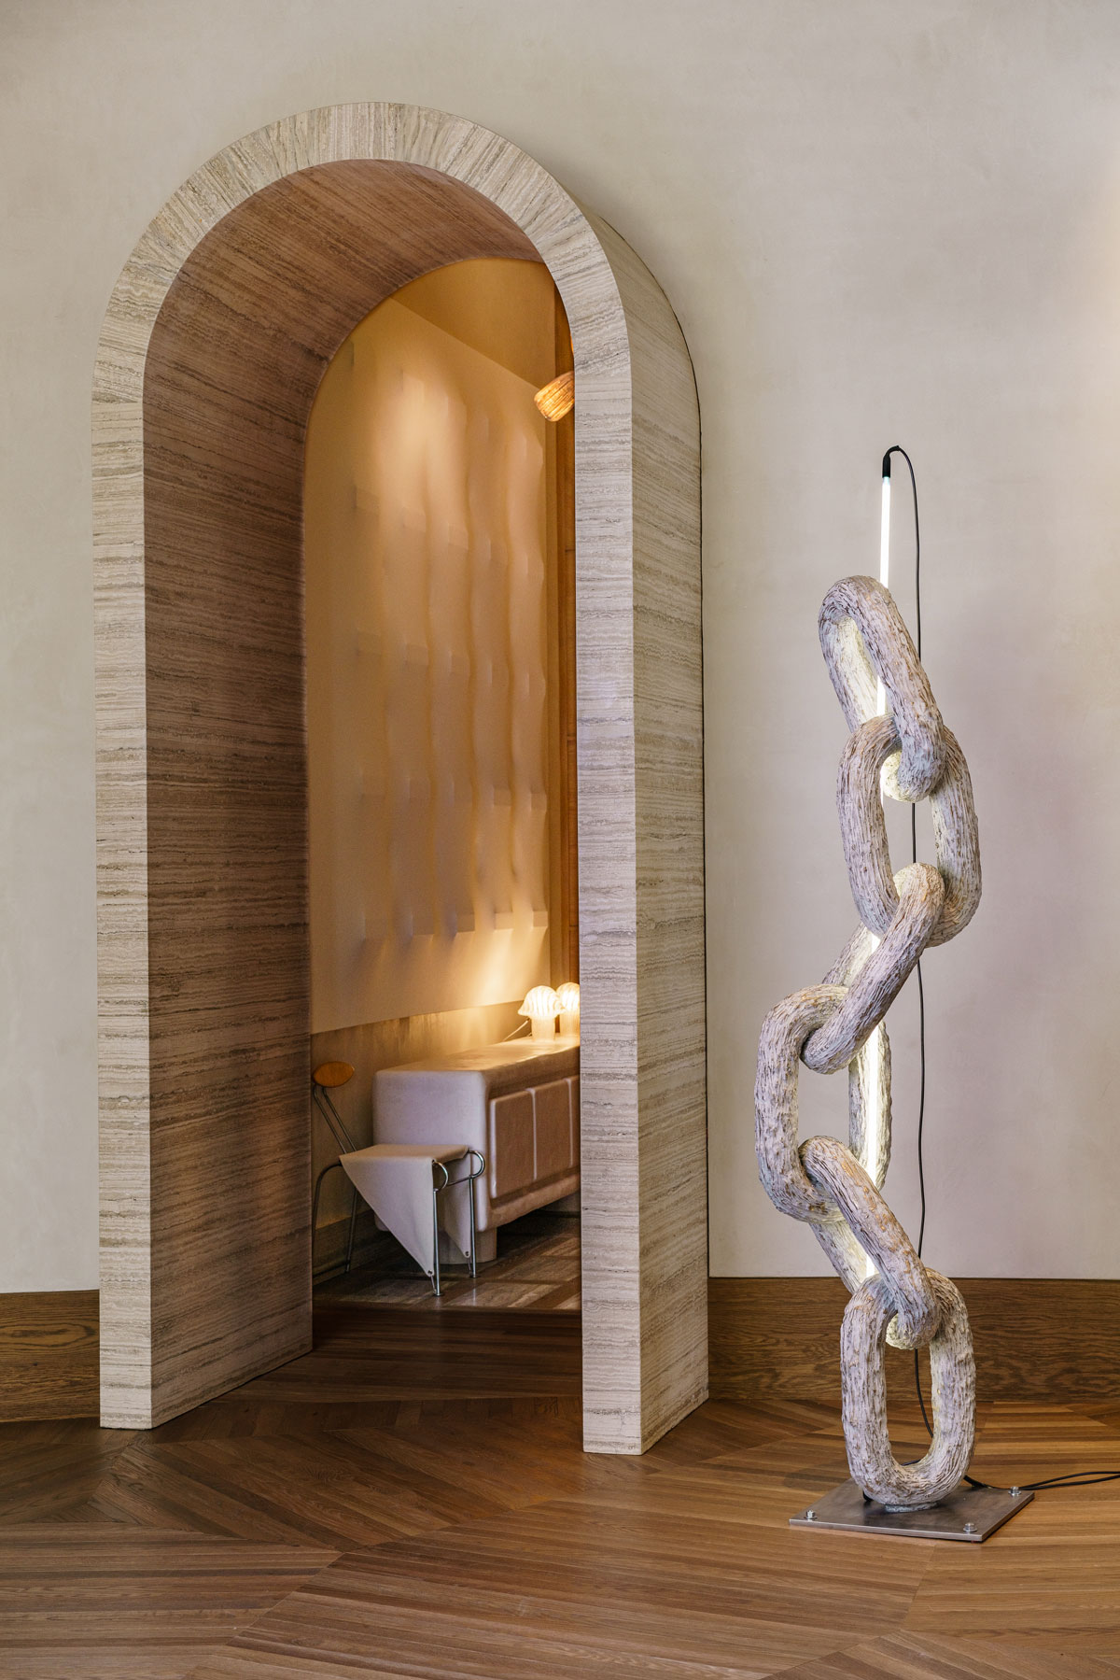
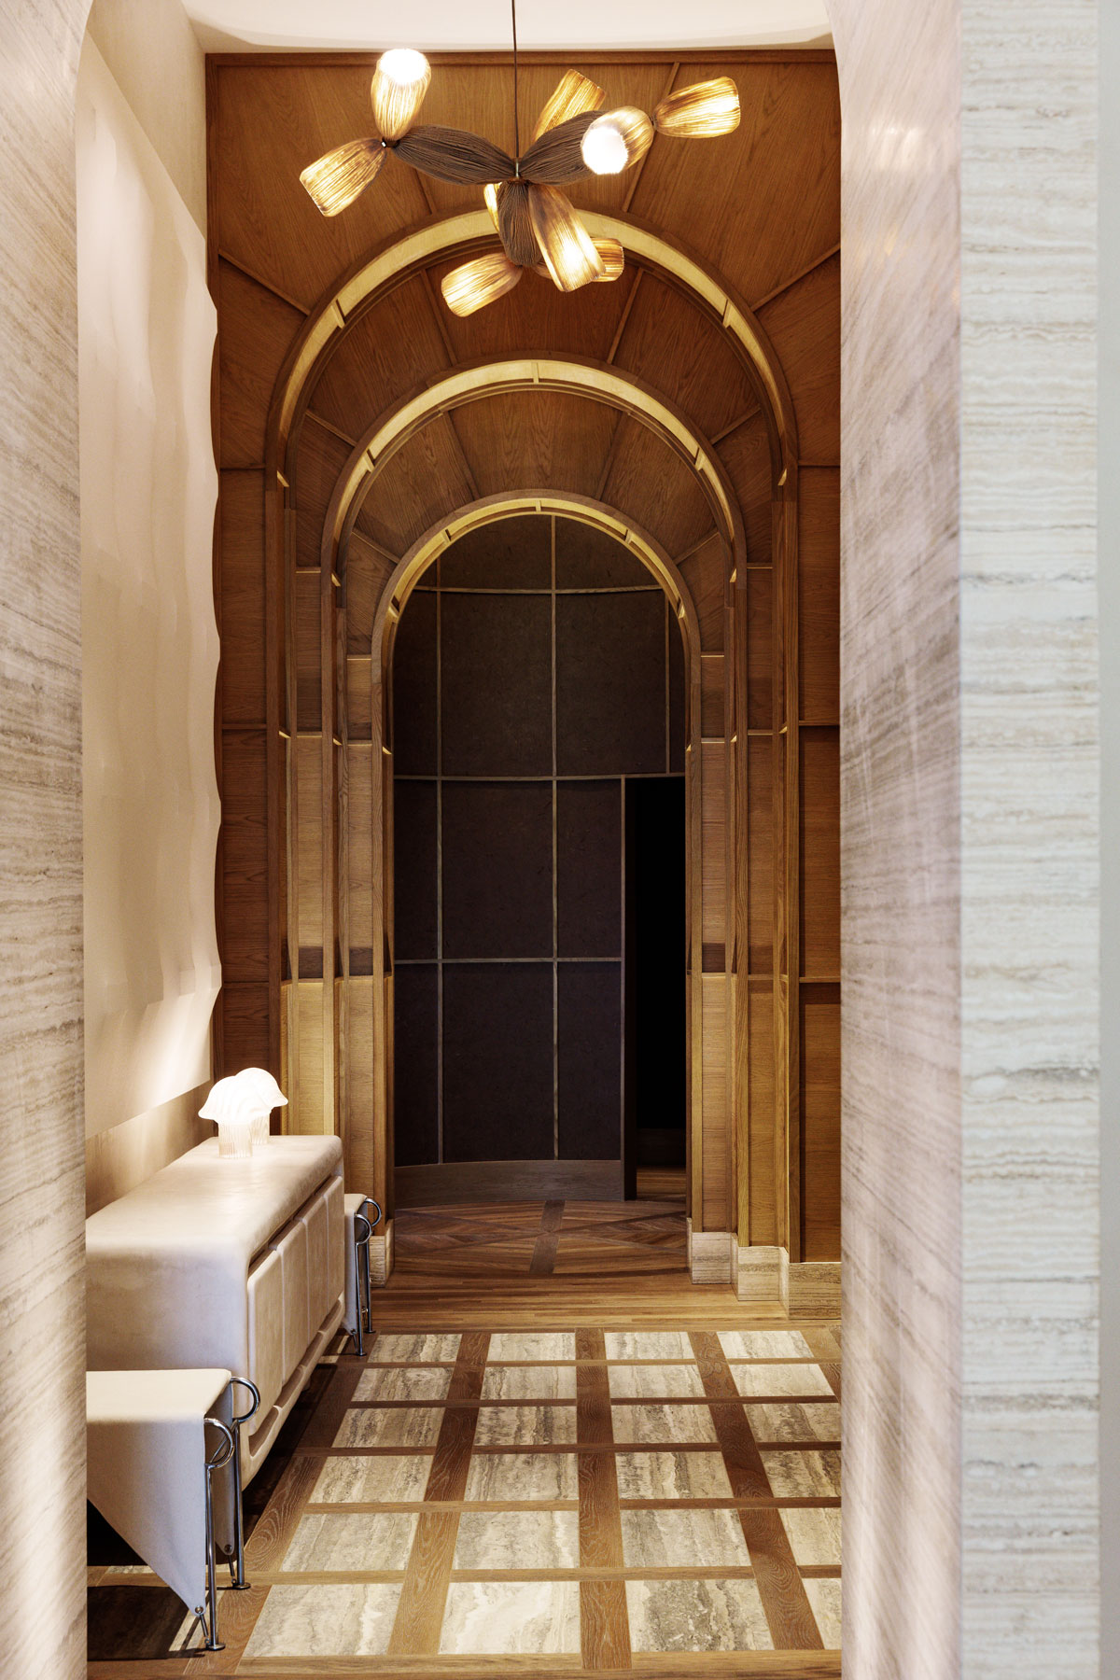

The entry hall, affectionately termed "the Kelly special" by Lara Sanderson, showcases Wearstler's signature exuberant style. Jeff Sanderson described his initial reaction to the entry as "Shazam," underscoring its dramatic impact. In contrast, a guest bedroom exemplifies Lara's more grounded sensibility, featuring a neutral palette with a large, concentric ring pattern on the walls and ceiling, inspired by tree trunk cross-sections. This room includes a custom leather-upholstered bed, linens by Kelly Wearstler for Sferra, vintage side tables from JF Chen, and a Paris flea-market light fixture.
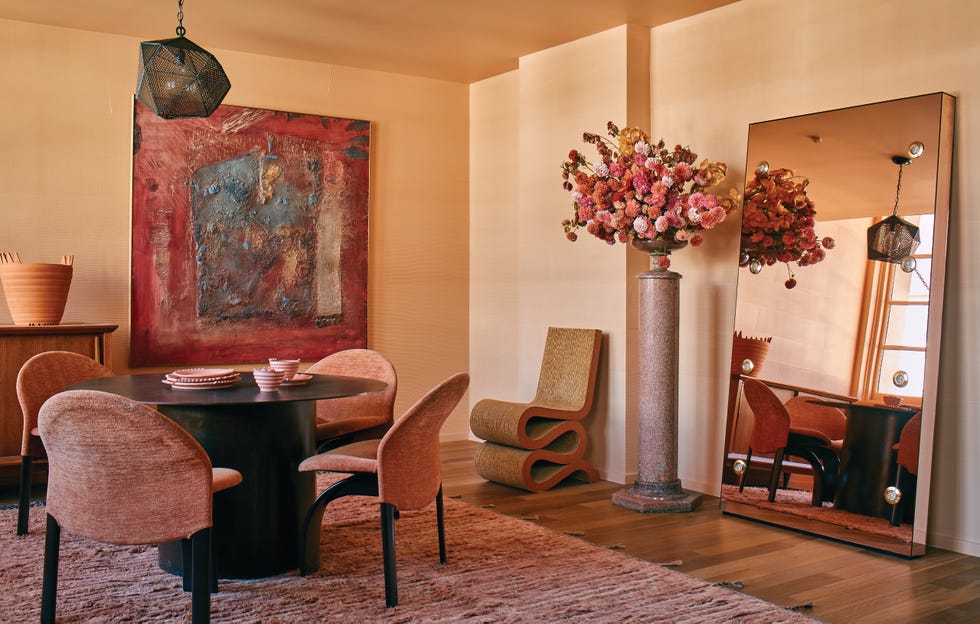
The dining room further illustrates the unique synergy between client and designer. Wearstler, at Lara's request, designed a purple dining room, an unusual choice for her, and sourced Venetian-glass chandeliers from a New York dealer. Wearstler expressed her appreciation for clients who challenge her, viewing such requests as opportunities for exploration and discovery that lead to perfect design solutions. The Sandersons affirmed their enduring satisfaction with the completed home, noting its harmonious design and intellectual stimulation.
#KellyWearstler #InteriorDesign #LuxuryHomes #HomeDecor #ArchitecturalRenovation #ResidentialDesign #PacificNorthwest #KellyWearstler #InteriorDesign #LuxuryHomes #HomeDecor #ArchitecturalRenovation #ResidentialDesign #PacificNorthwest
0 commentaire au total
 Aucun commentaire pour le moment
Vous aimerez aussi
Kelly Wearstler's Latest Project Is A Celebration Of Curves And Archways |

Kelly Wearstler's Not-So-Secret Source for the Best Antiques
Kelly Wearstler's Curiosity Comes Through In Three New Collaborations
Long on Style: Polishing a High-Rise Gem
Designer Kelly Wearstler Talks Her New California-Inspired Paint Collection

Wilsonart Adds 6 Solid Surface Designs to Timeless Luxury Collection

Believing In Design As Storytelling, Kelly Wearstler Has Revolutionized Modern American Design

High jewellery with dazzling effects
Kelly Wearstler Does Ombré, and More Eye-Catching Tile Launches You Might Have Missed


Inspired Interiors: Design star modernizes timeless look


Kelly Wearstler's festive fireplace is a homage to the beauty of the natural world – we love the winter woodland look


Kelly Wearstler’s New Bar Cart Costs HOW MUCH?

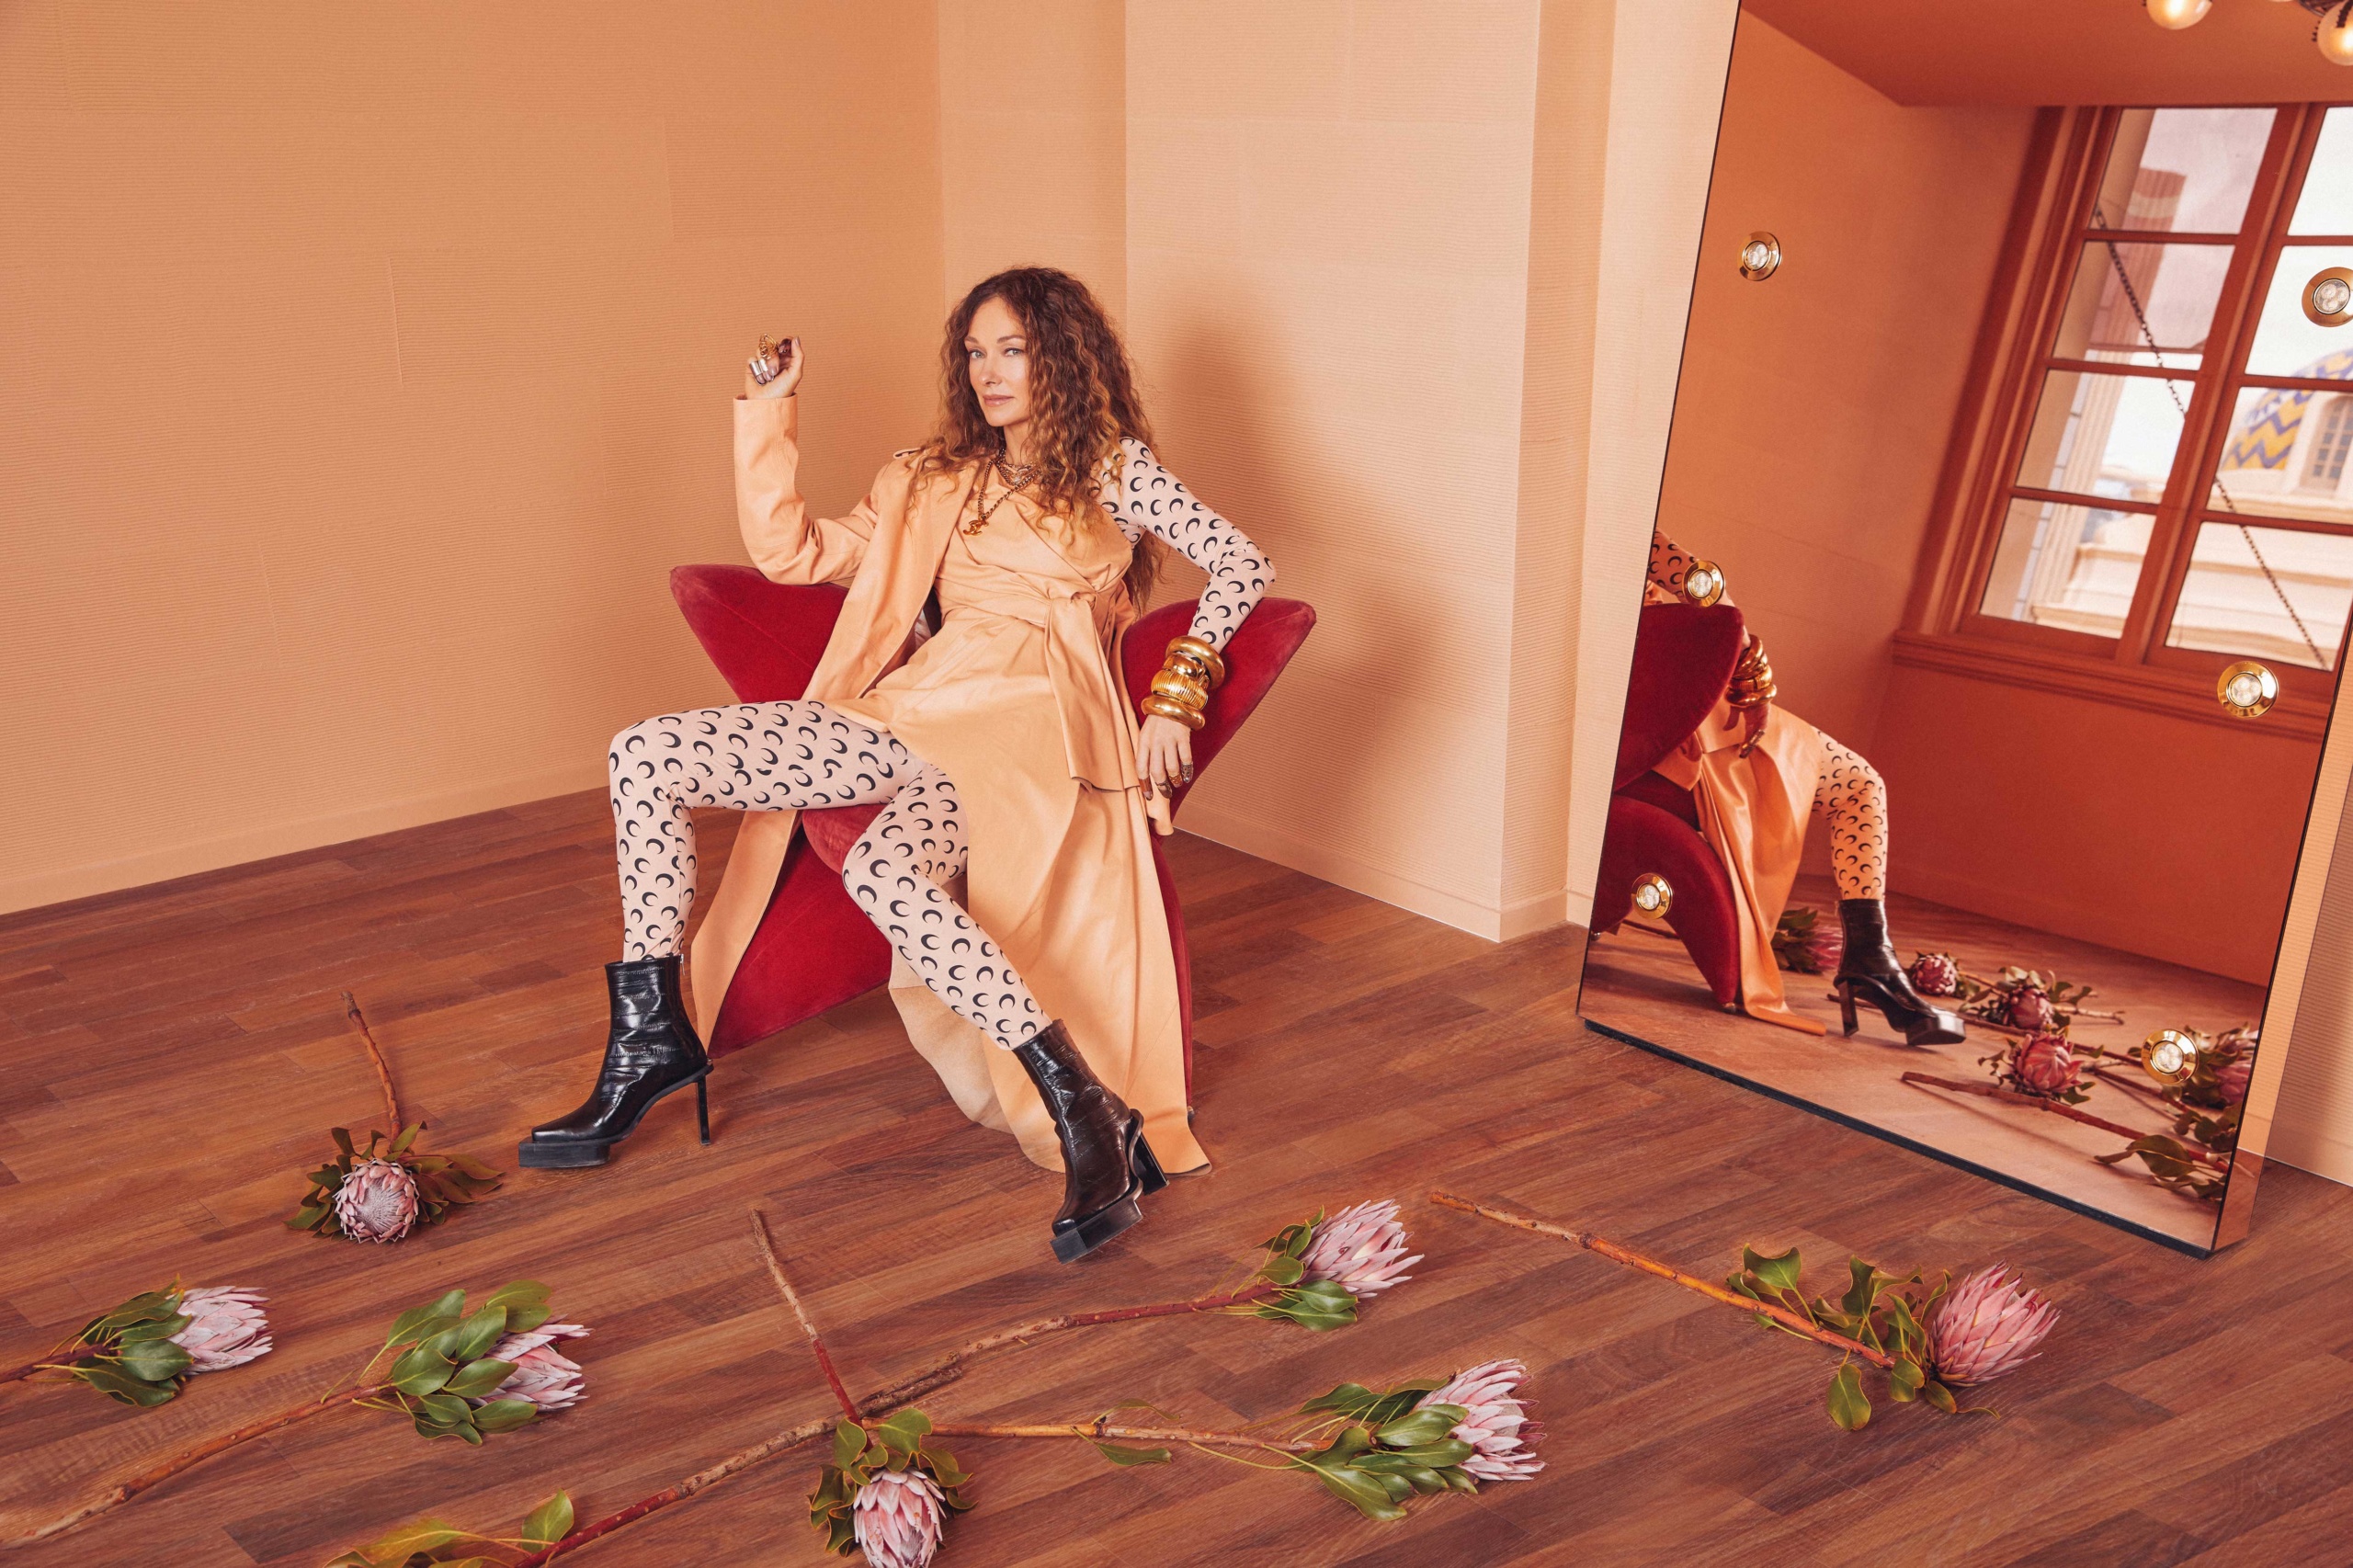
Kelly Wearstler Reveals a Farrow & Ball Paint Palette Inspired by the Golden State

Kelly Clarkson's textured pieces start at $32.99 on Wayfair
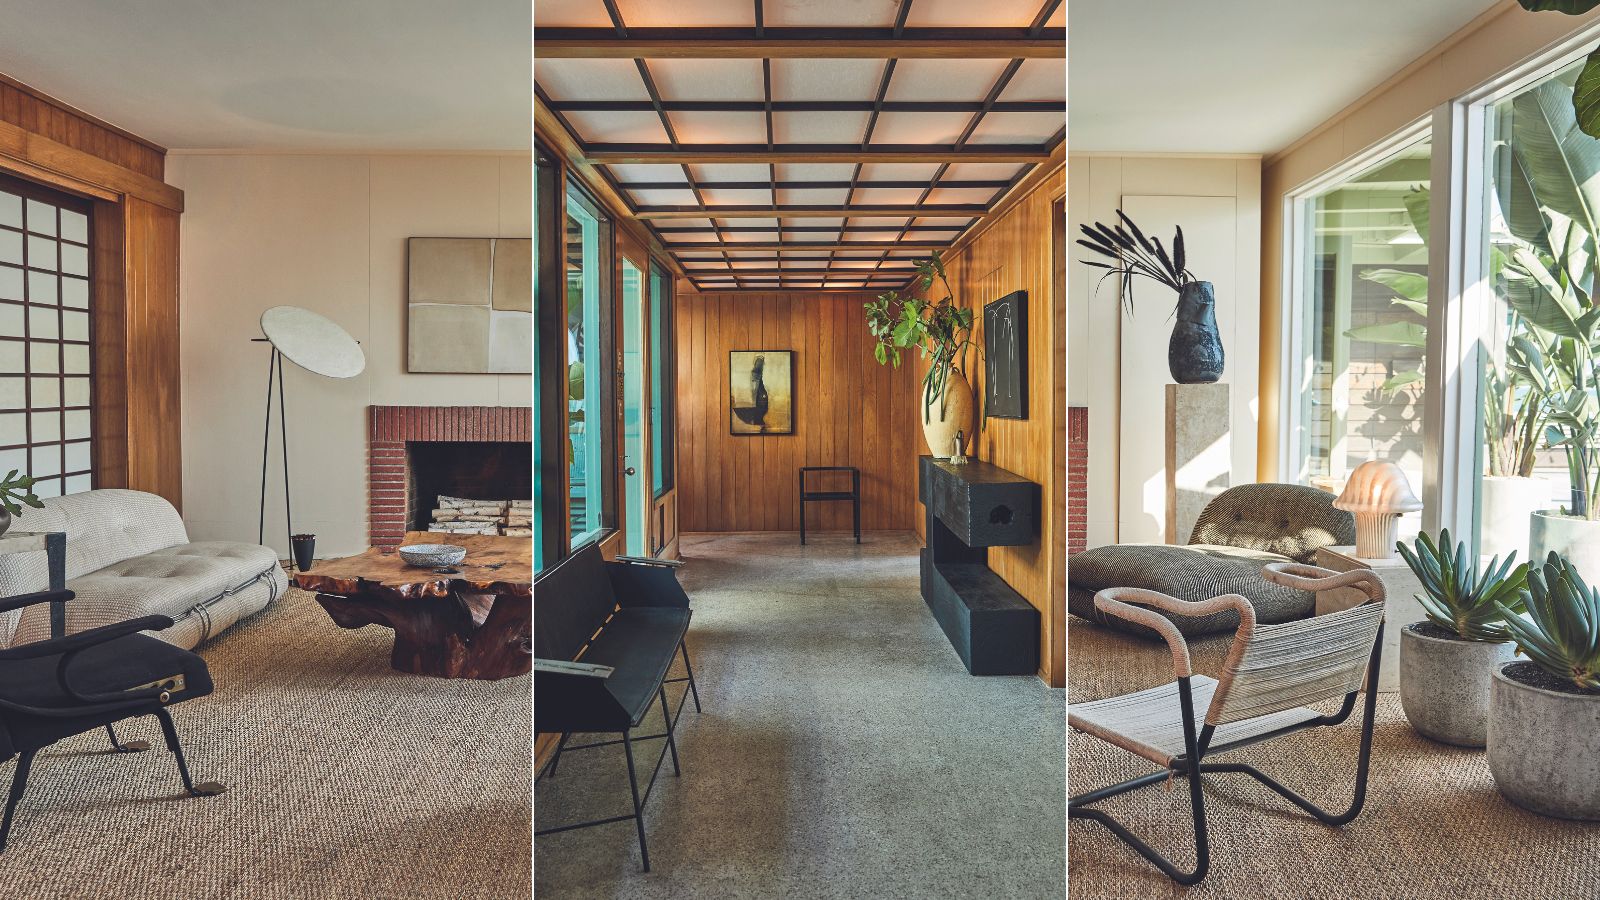
Interior designer Kelly Wearstler reveals how she creates her SoCal beach house vibe
Plastered In Style
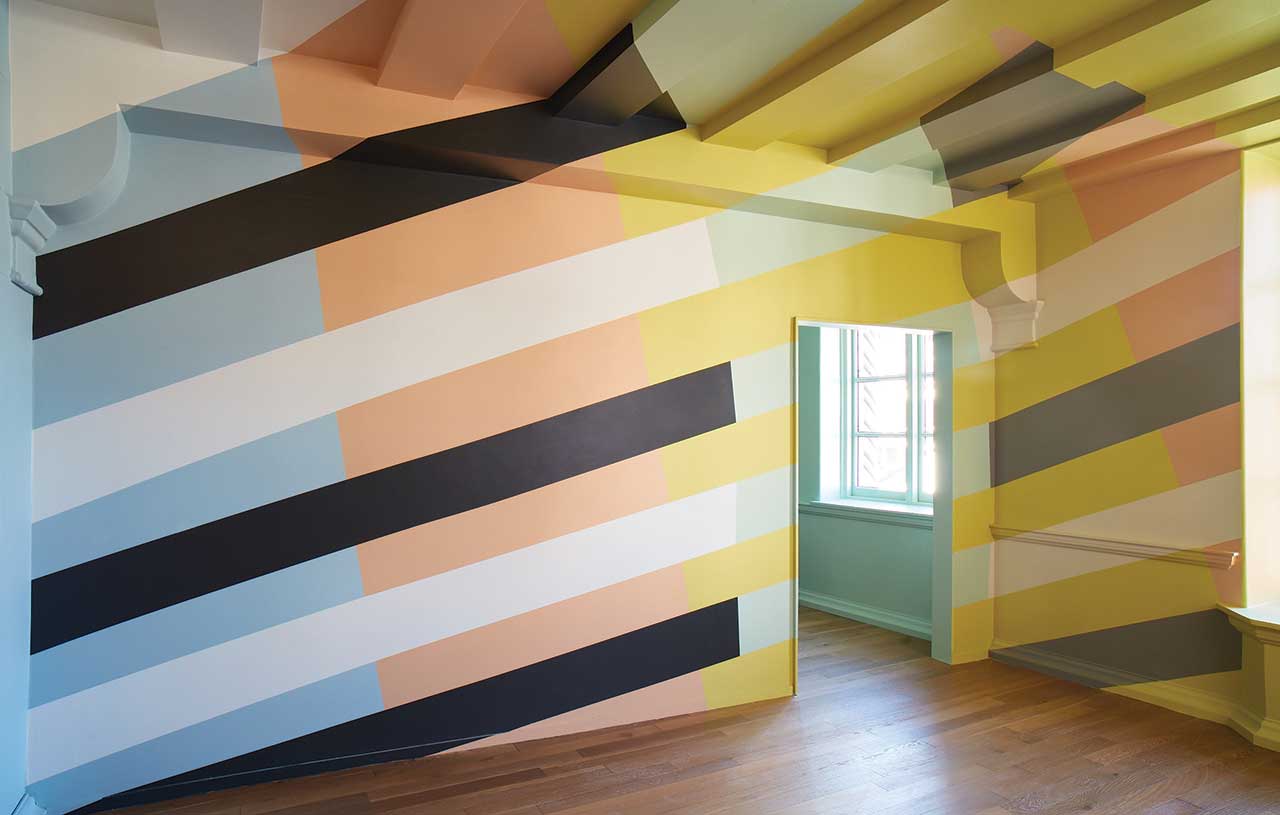
Kelly Wearstler Creates a California-Inspired Paint Palette for Farrow & Ball
Waldo Works Designs Wartski’s New London Boutique Using the Golden Ratio
Kelly Wearstler Shares How to Create a Color Palette for Your Home

Kass Wilson: A designer’s resource