A homeowner divided her open-concept living area with a partial wall for under $900
Zenia Olivares, a 34-year-old content creator, transformed her 1935 bungalow in New Jersey, focusing on making her 2,800-square-foot home comfortable with vintage and transitional influences. She describes her decor style as "real cozy," aiming for a feeling like a hug. One of the most significant changes she undertook was addressing the open-concept living room, which she found to be too long and disconnected from the rest of the house's square-shaped rooms.
Upon entering Olivares' home, visitors were immediately greeted by this elongated living space. Despite having original Douglas fir floors and some original baseboards and trim, the house had undergone multiple updates in the 1970s, 1980s, and 1990s, creating layers of alterations. Olivares decided to tackle the living room's layout, initially considering various furniture arrangements to create division, but none provided the desired aesthetic or functionality due to the door's positioning.
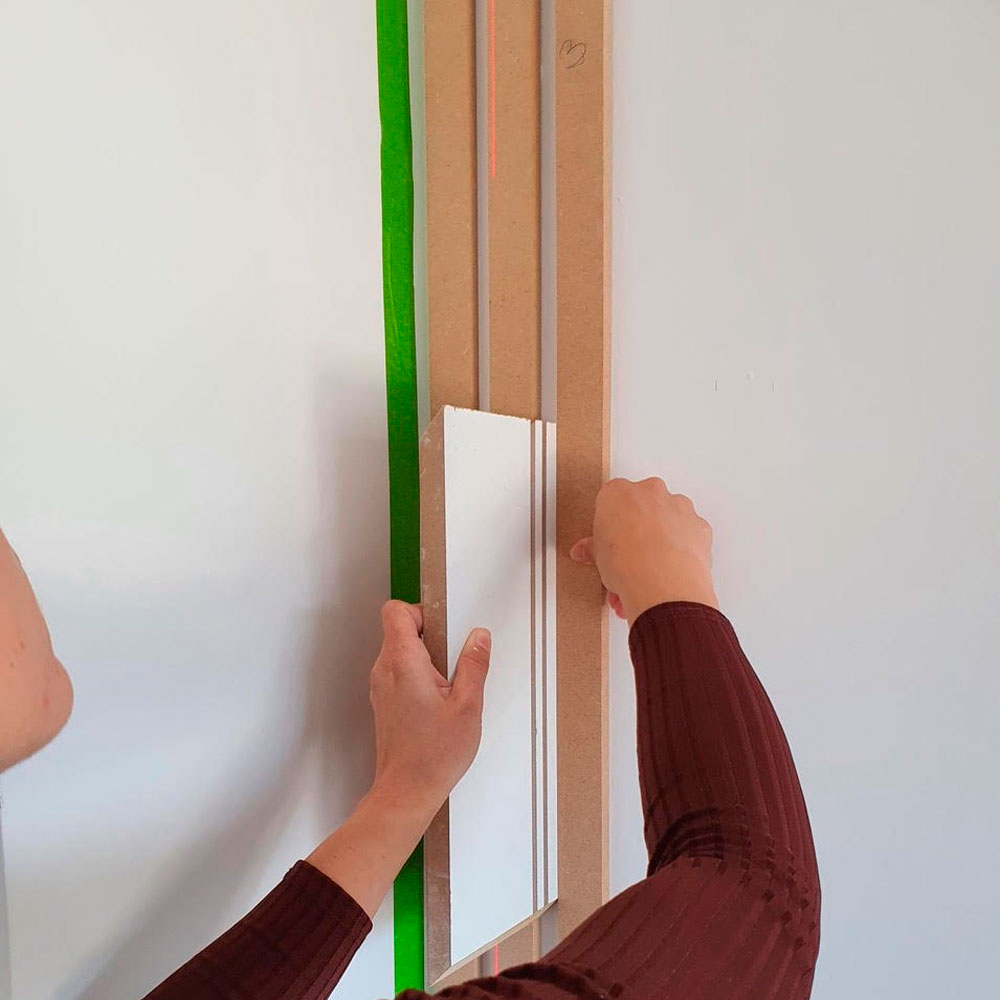

Recognizing a growing trend away from fully open-concept living, Olivares decided to implement a partial wall. She sought to maintain an open feel while introducing clear divisions within the large room and visually framing the staircase. In mid-2024, she collaborated with a contractor friend to construct a partial wall, often referred to as a pony wall, incorporating columns. They fabricated all components, including a large beam for the ceiling, tapered columns, and custom molding, and stained the wood to match her vision. Before beginning construction, Olivares created a mock-up of the wall using cardboard boxes to ensure satisfaction with the design.
The project, handled without professional contractors, cost approximately $830 for materials. The entire process of building, installing, and staining the wood took just over a week. The most challenging aspect was installing the column to the original plaster ceiling, which was uneven, requiring a full day's effort from Olivares and her friend. However, the effort resulted in a successful outcome, creating separate, more functional spaces.
Olivares expresses her satisfaction with the new pony wall, noting that it brings a smile to her face every time she walks through the living room. The wall has made the space more cohesive, improving both its flow and functionality. It has created a designated area near the front door for items like keys and allowed for a distinct spot for her Christmas tree, making the space feel more intentional. She plans to add a buffet bookshelf to the wall near the stairs to further enhance this intentionality. Olivares concludes that while open-concept designs can be appealing, sometimes a space can be "a little too open," and the partial wall was the perfect solution for her home.
#HomeRenovation #OpenConceptLiving #PartialWall #HomeImprovement #DIYProjects #InteriorDesign #HomeDecor #BungalowRenovation #HomeRenovation #OpenConceptLiving #PartialWall #HomeImprovement #DIYProjects #InteriorDesign #HomeDecor #BungalowRenovation
0 commentaire au total
 Aucun commentaire pour le moment
Vous aimerez aussi
To Emphasize Her Rental’s Lofty Ceilings, This Philadelphia Stylist Created a 14-Foot-Tall Gallery Wall

How a Spacial Designer Created Privacy In Her Door-Less Loft with a Clever Divider
16 Room Divider Ideas, Because We All Need Our Personal Space

No temporary walls allowed: Using curtain room dividers in your NYC apartment

The Counterintuitive Secret to Making Your Home Feel Twice as Big
These are the interior trends to leave behind in 2023, according to experts
Home design: Adding a small wall to create a mudroom, laundry, and half bath


10 Best Room Dividers for Creating More Privacy at Home
Homeowner wows with DIY version of latest feature wall trend – and the results are stunning!

Add Privacy and Expand Your Home's Use With This DIY Interior Wall Project


The Alexa Chung-Approved Decor Trend That Should Be Next On Your Wishlist
A Brooklyn Creative Based Her Entire Living Room Around This One Piece

A woman paid under $6,000 to add a glass wall to her open-concept living room, and it made her home more functional

After 2 Years of Living With an Open Studio Plan, This Photographer DIYed a Soothing Teal Room Divider

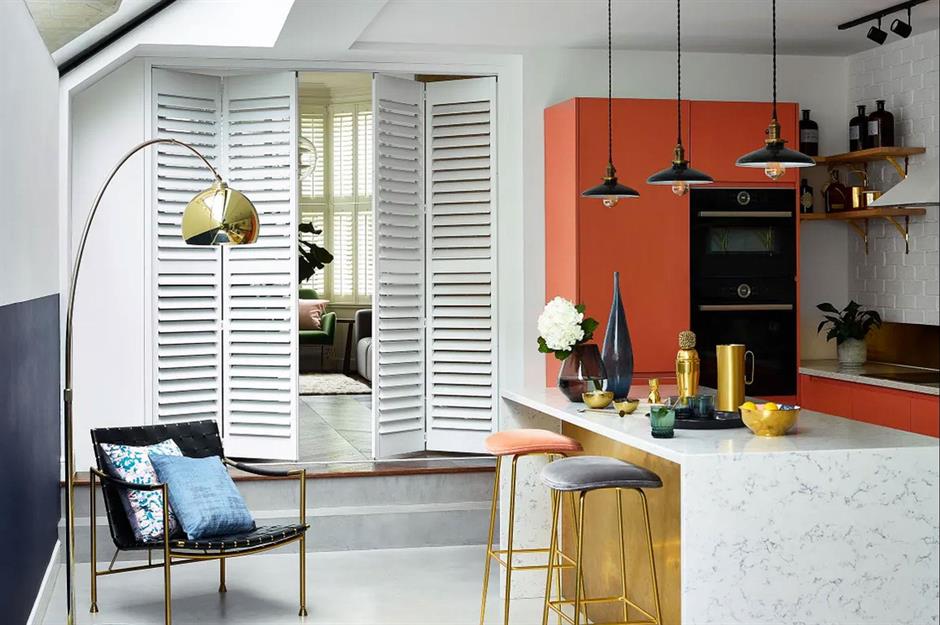
Smart room dividers that break new boundaries | loveproperty.com

‘Very simple’: Mum-of-two creates kitchen bar for £19 using genius space-saving hack
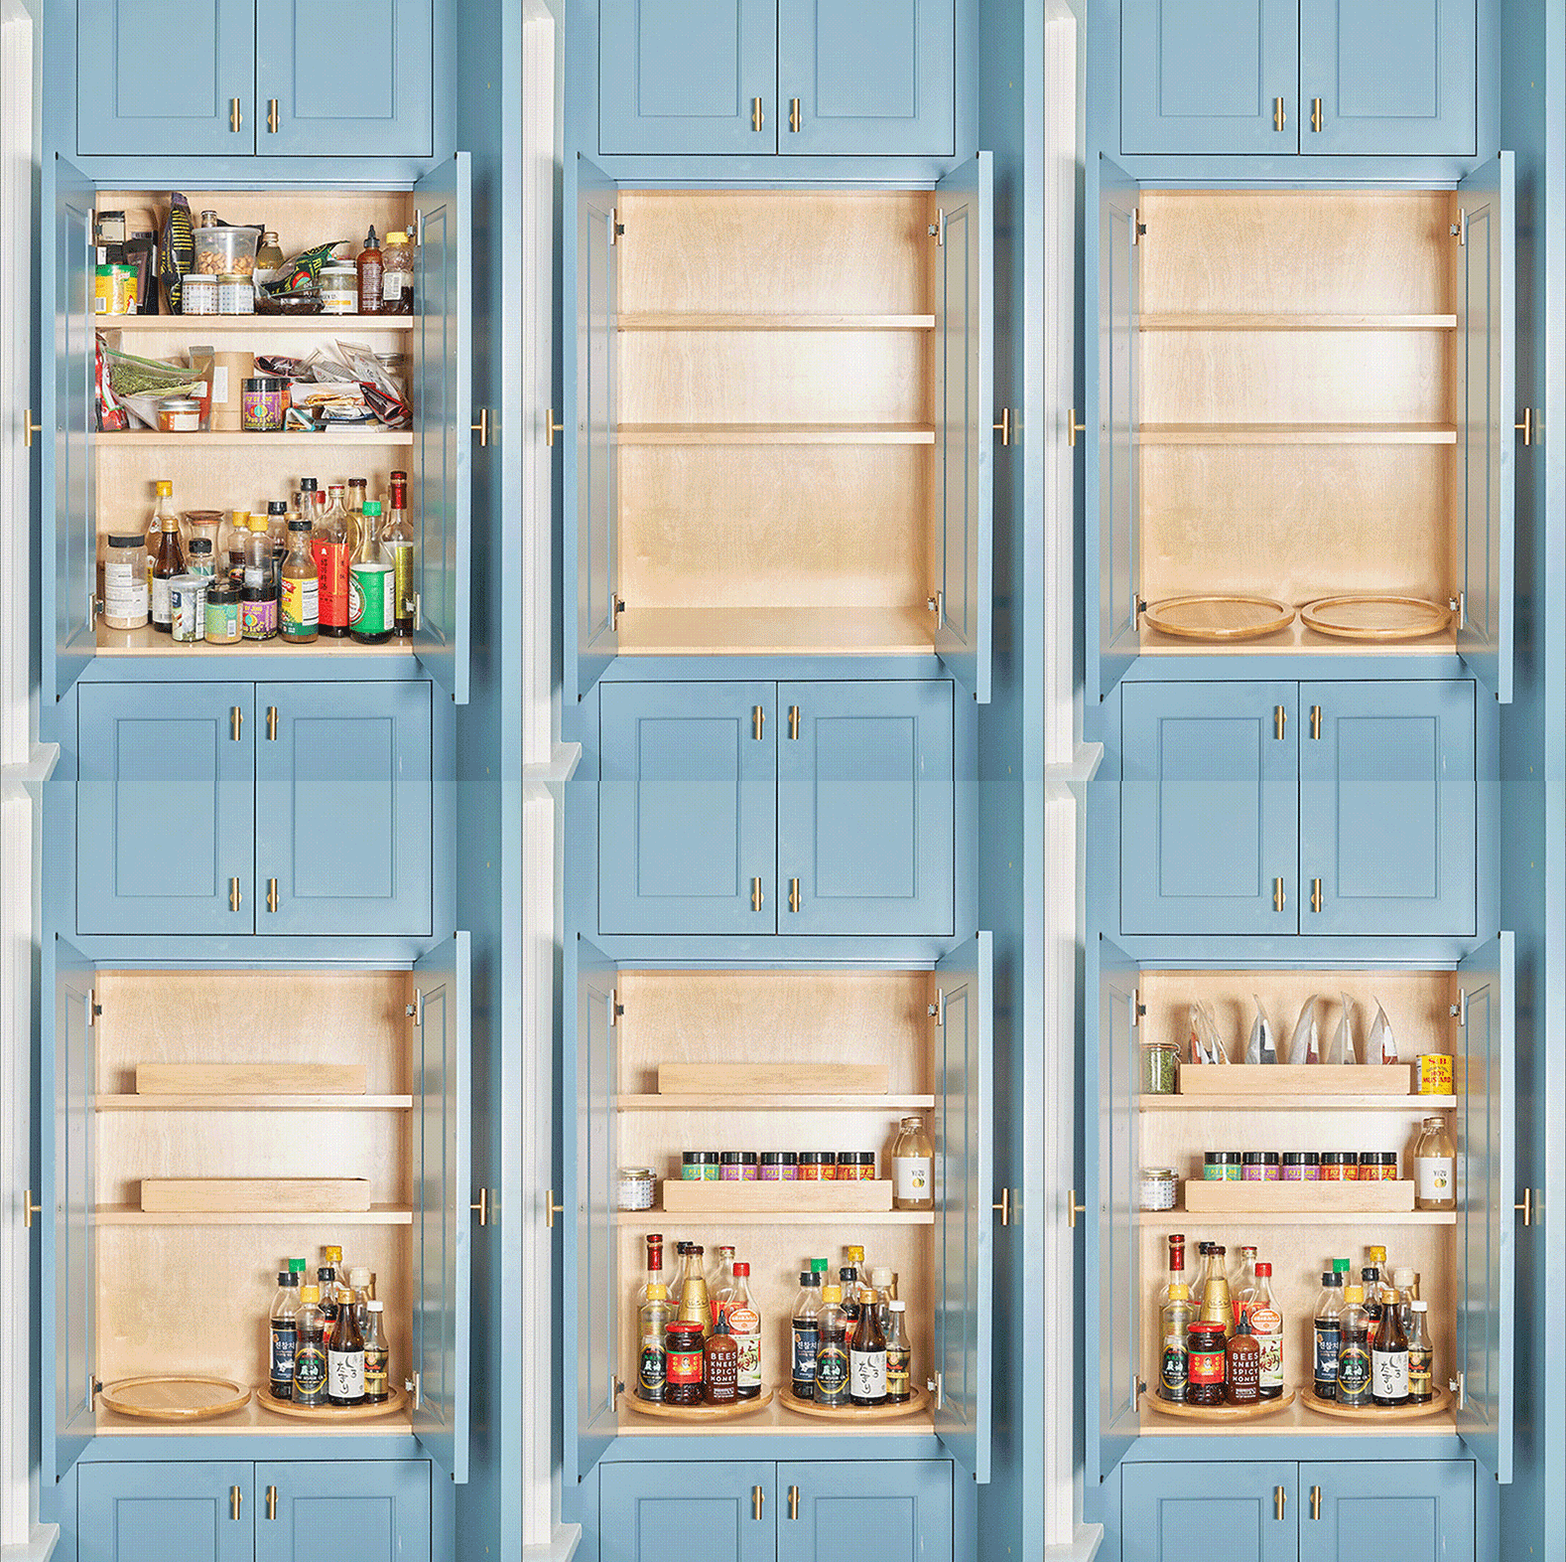
$5 Dividers Worked Magic in Both This Mini Vanity and Pantry Makeover
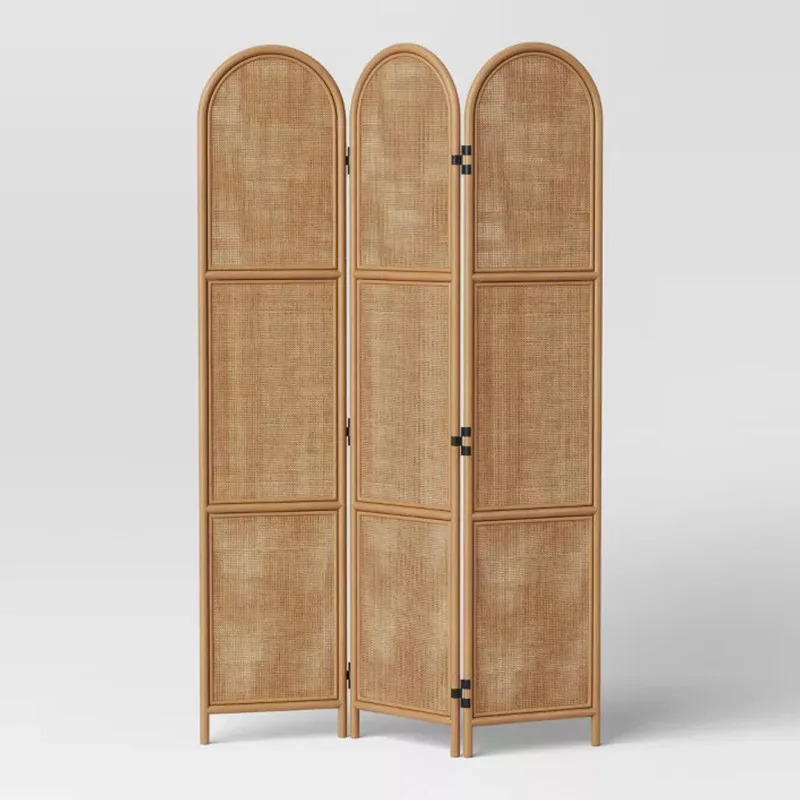
Target Is Selling a 'Gorgeous' Rattan Room Divider That’s Very Similar to a West Elm Style That’s Almost 2x the Price

San Francisco Residential Living Wall
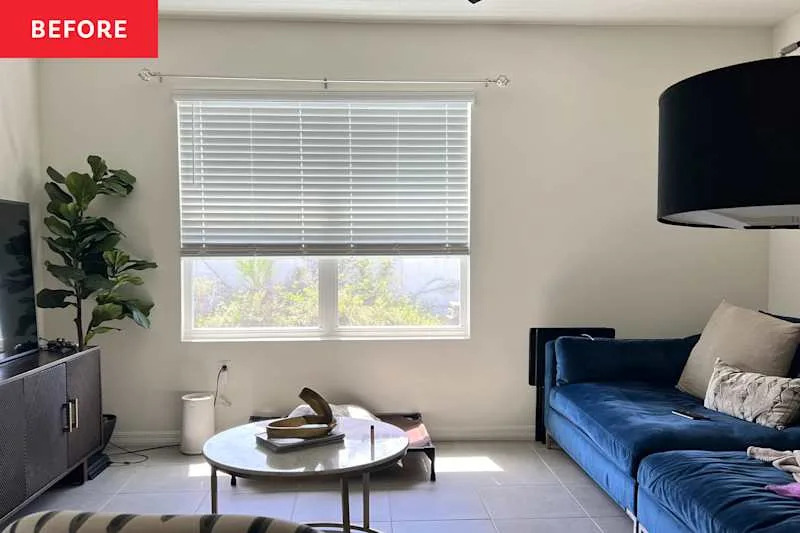
A “Builder Beige” Living Room Gets a Much More Interesting Color Story