1/26
25 en-suite ideas – looks, trends and tips to inspire your own en-suite bathroom


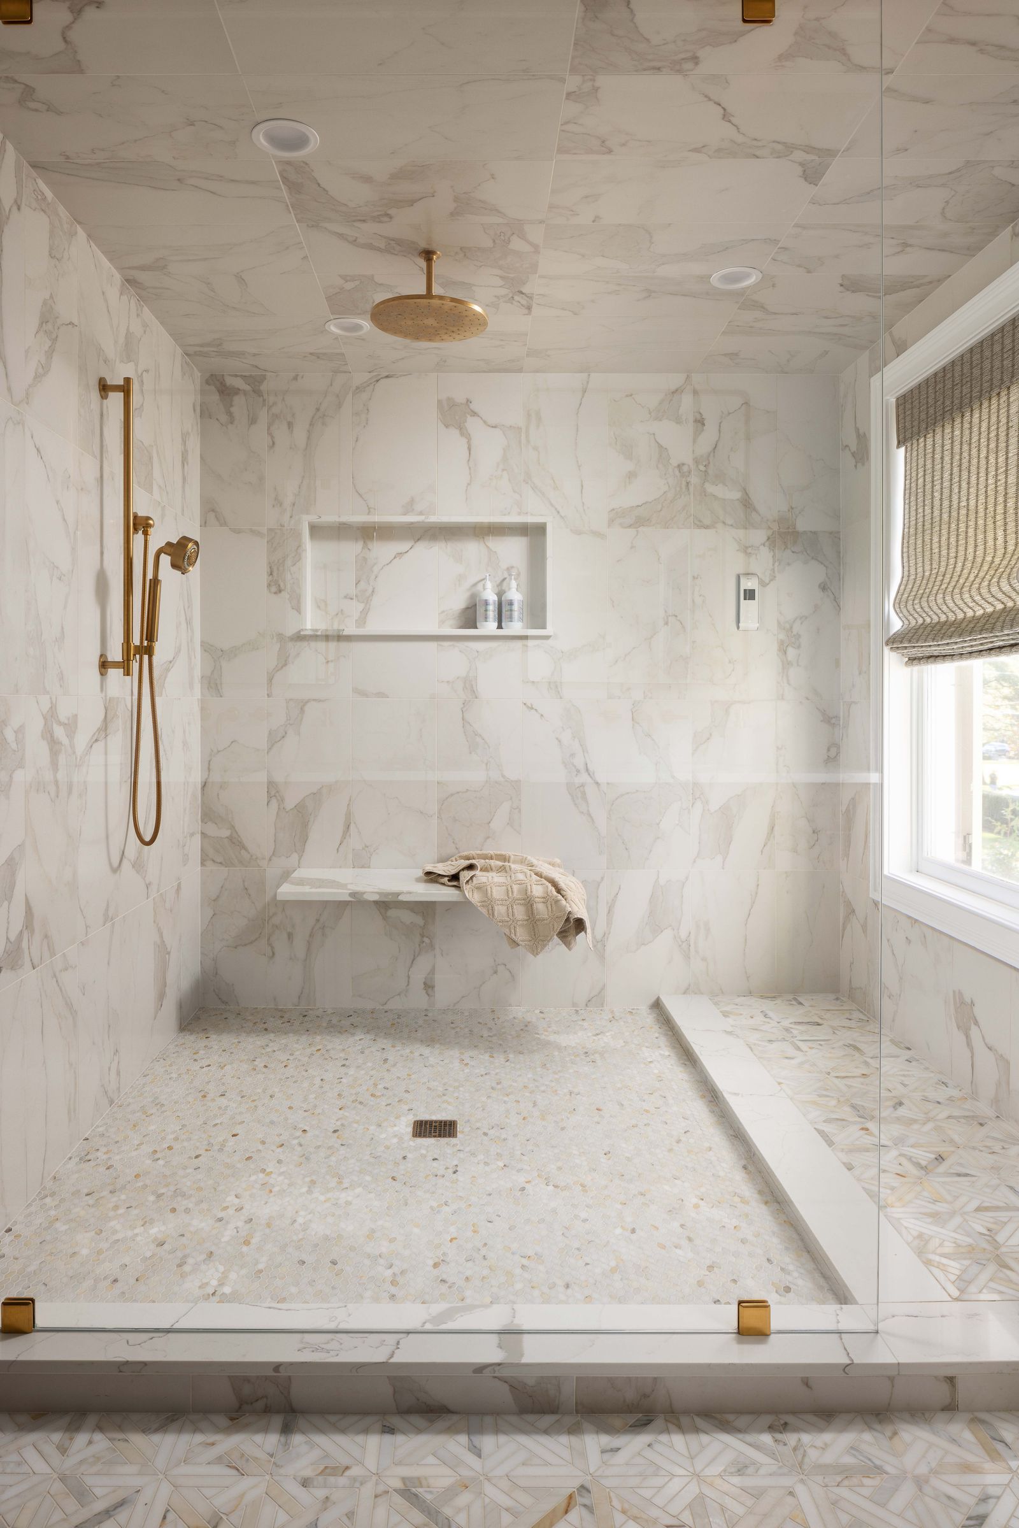
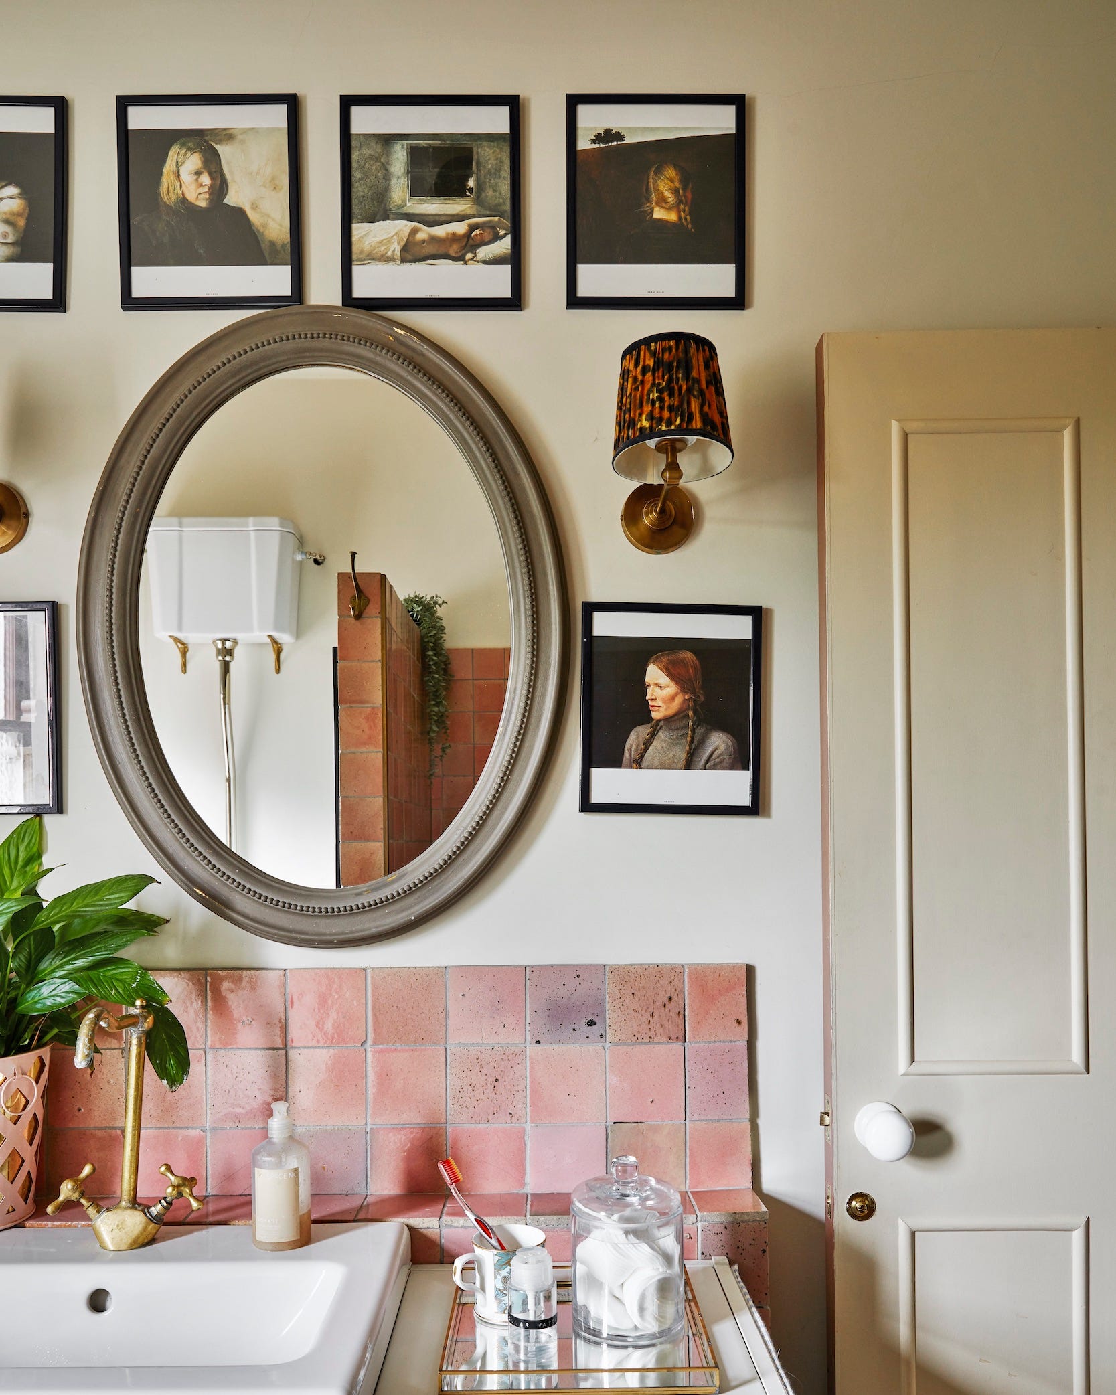
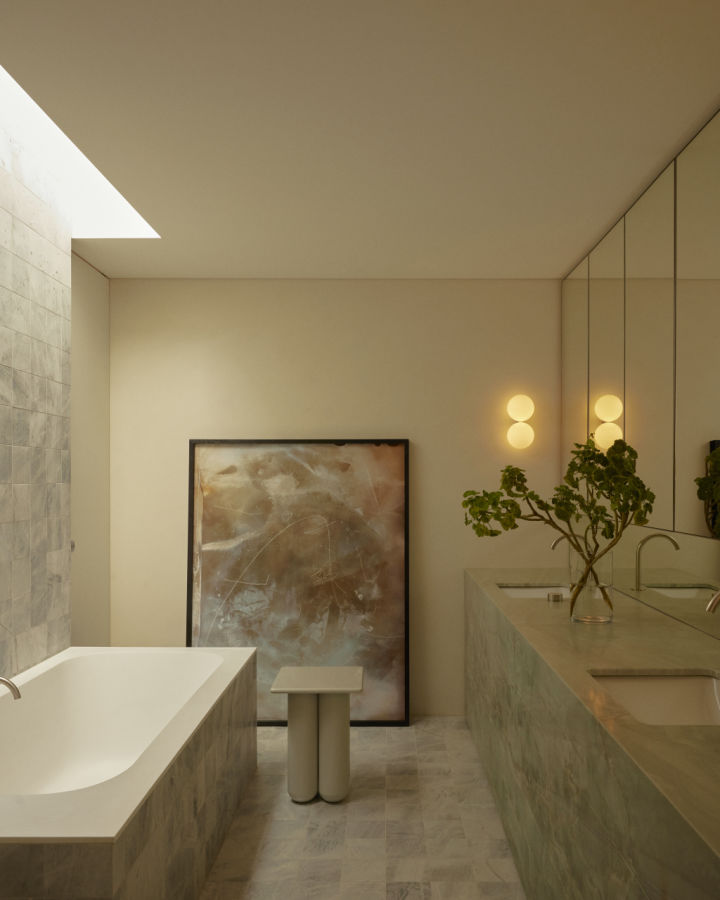
This article offers a comprehensive guide to designing and updating en-suite bathrooms, providing 25 ideas that range from practical considerations to aesthetic choices. It begins by emphasizing the importance of careful planning, particularly regarding the en-suite's location within the existing space. Experts suggest visualizing how much room can be sacrificed without significantly impacting the main bedroom and creating a floor plan that accounts for pipework and windows to avoid additional costs. Choosing streamlined sanitaryware is recommended for maximizing space in smaller en-suites, with clever toilet and sink combination units highlighted as a practical solution to maintain an open and airy feel. Countertop basins with simple silhouettes are also suggested for their functional and stylish qualities.


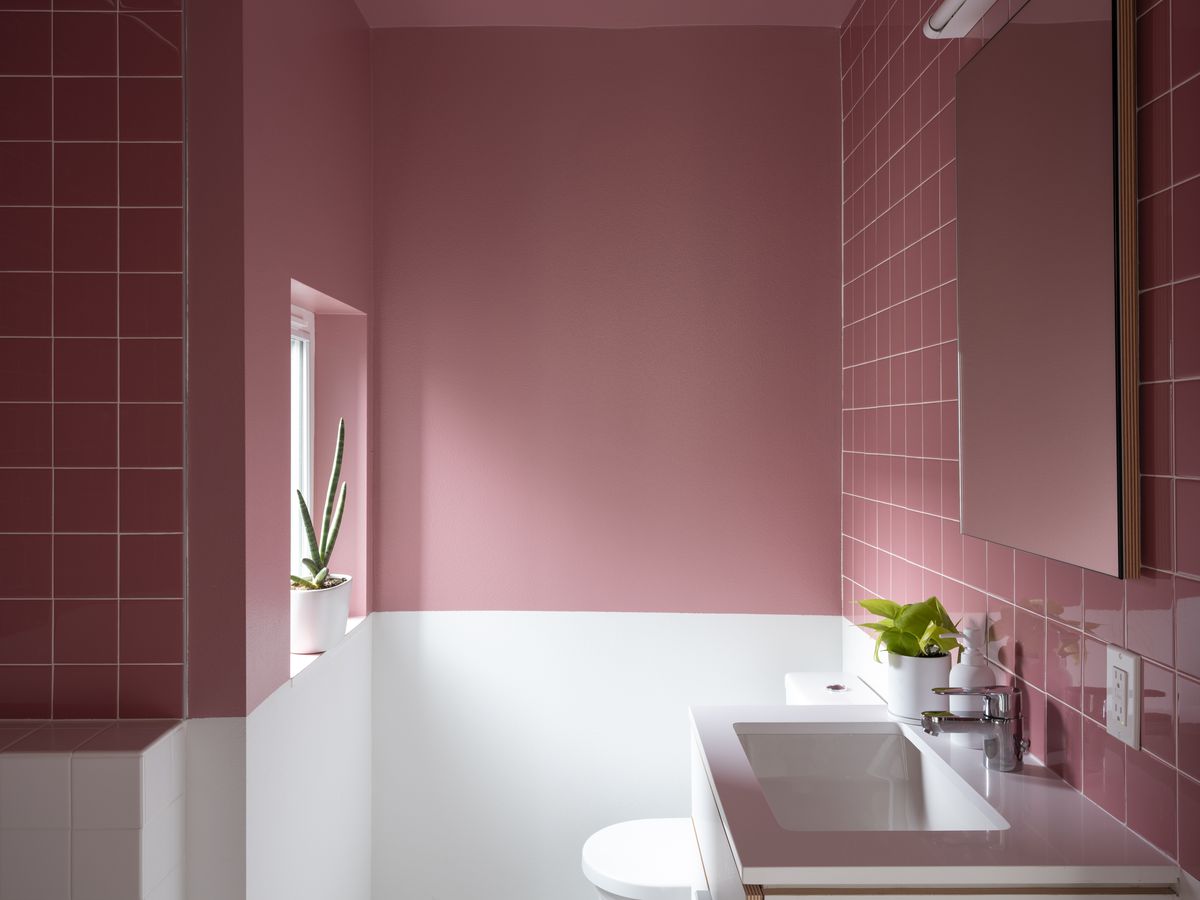
The article addresses the challenge of maximizing awkward spaces, especially in loft conversions, by proposing solutions like transforming the en-suite into a wet room. This allows for simple shower screens instead of bulky fitted units, making efficient use of challenging angles. To create a cohesive living environment, the article advises designing en-suites to complement adjoining rooms. This can be achieved by selecting a slightly deeper shade of the main bedroom's wall color for the en-suite, fostering a sense of flow and continuity. For those seeking a more open connection, a doorless frame between the bedroom and en-suite can enhance the feeling of spaciousness, especially when similar color schemes are maintained.

Alternative layouts are also explored, such as utilizing an adjacent room to create a private en-suite while still linking the spaces visually through consistent color palettes and flooring. For minimalist and small en-suite designs, open-plan schemes are presented as a way to create an illusion of larger, lighter spaces, with recessed wall units suggested for maximizing storage. When the en-suite is integrated directly into the bedroom, creating a distinct 'zone' with a stand-out design is recommended. This approach allows for creative freedom, such as using expensive tiles in a smaller quantity to control costs, and maintaining sleek, minimal fixtures to avoid clutter.


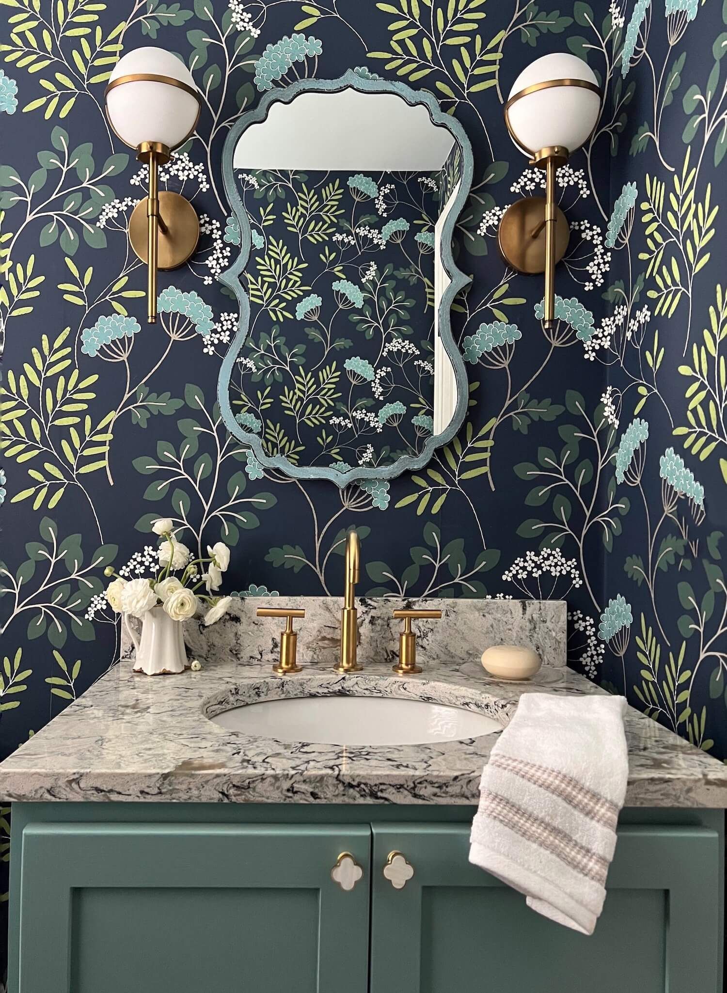
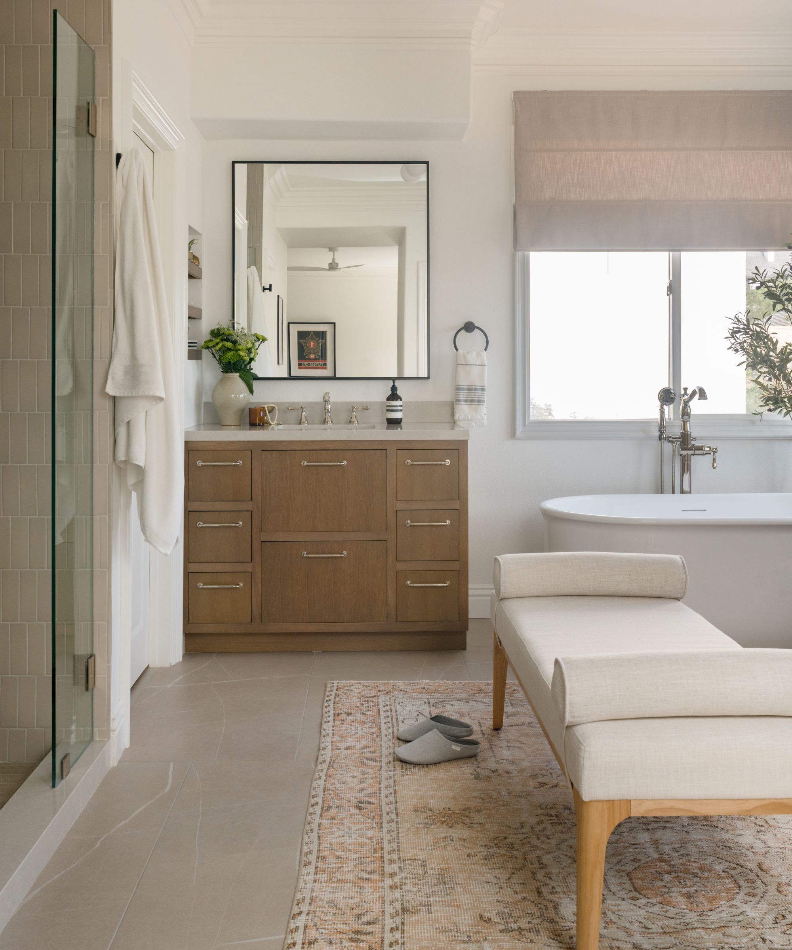
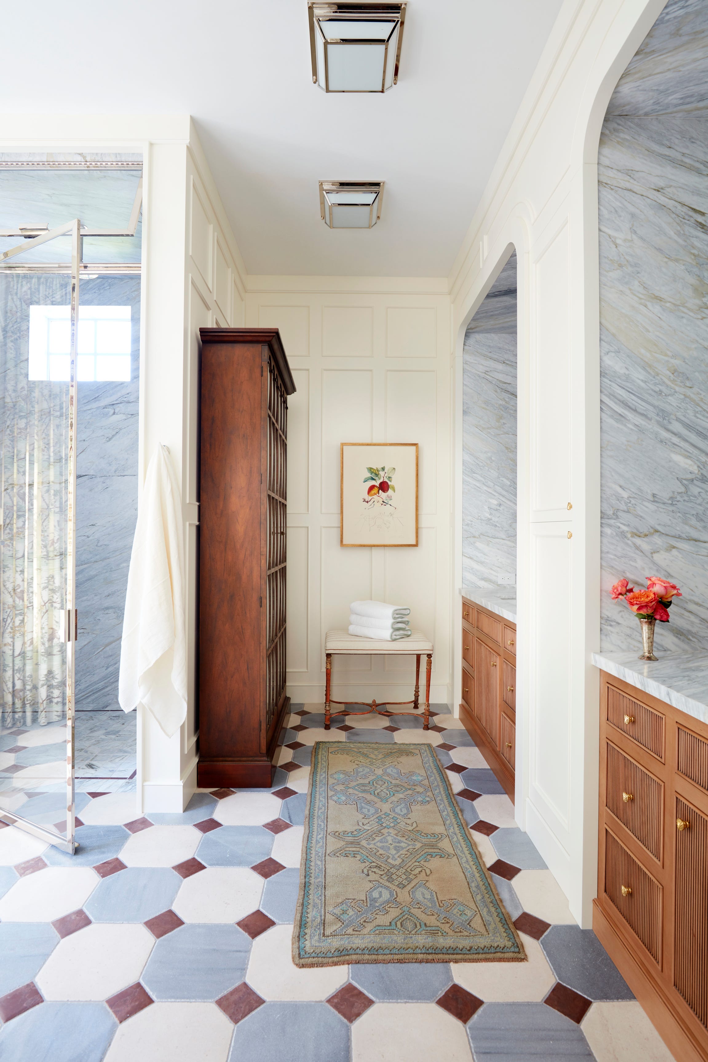
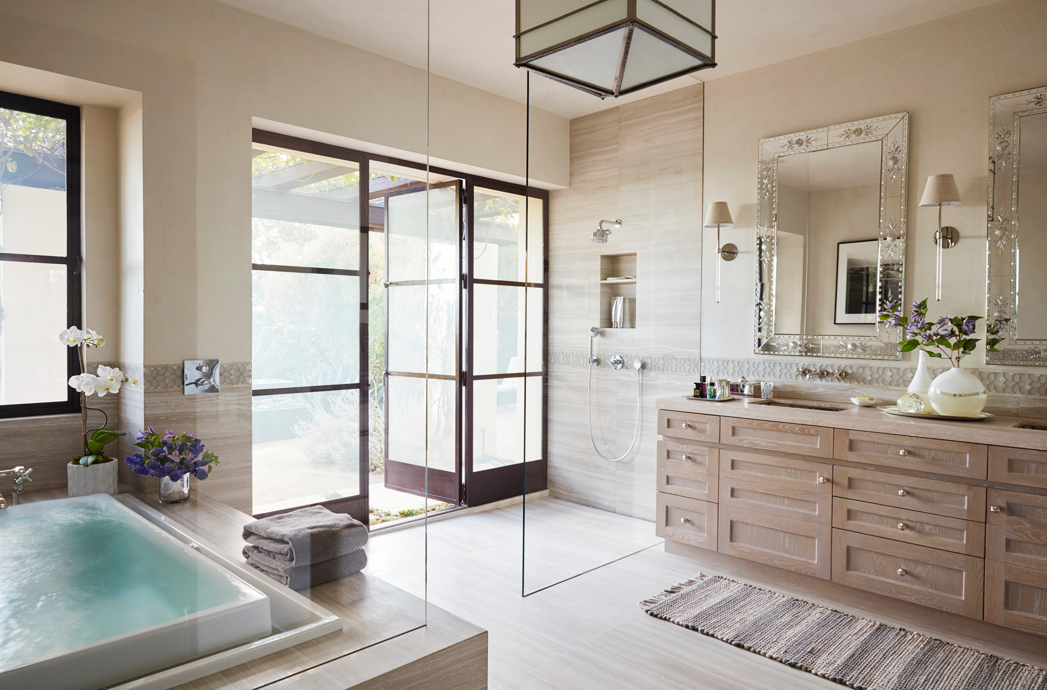
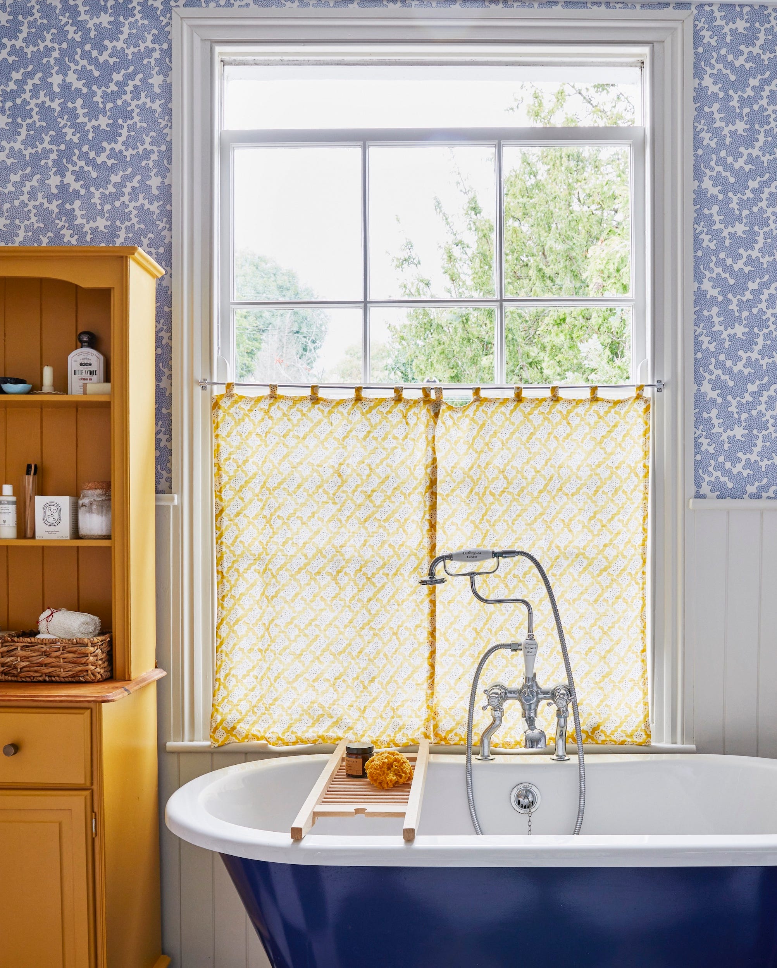
Optimizing storage is crucial, and built-in or bespoke units are highlighted, with under-the-sink storage being a practical solution for compact en-suites. Glass screens are proposed as a stylish way to partition a bedroom and en-suite, preventing natural light compromise and enhancing flow with patterned floor tiles. The importance of complementary tile schemes for awkward shapes, with scalloped tiles noted as a current trend, is also discussed. For visual enhancement, colorful wallpapers are suggested, especially for loft en-suites, as they can distract from irregular room shapes and even visually expand the space.
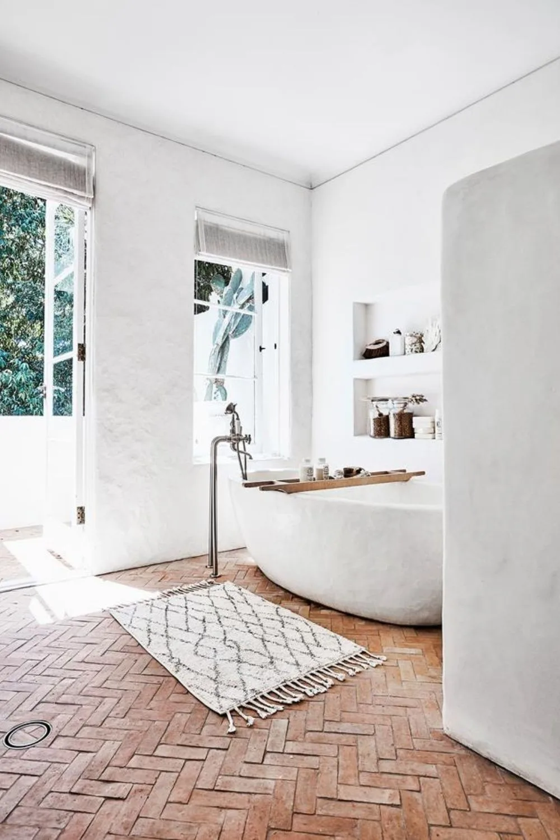
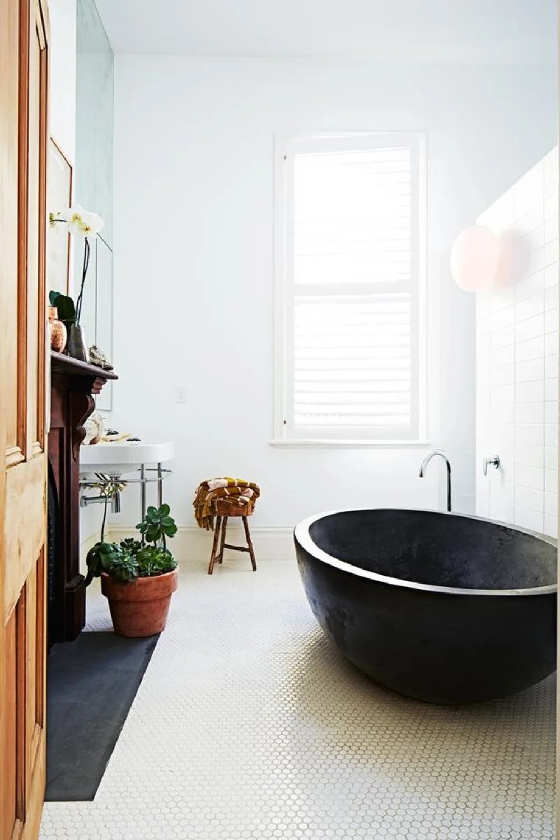


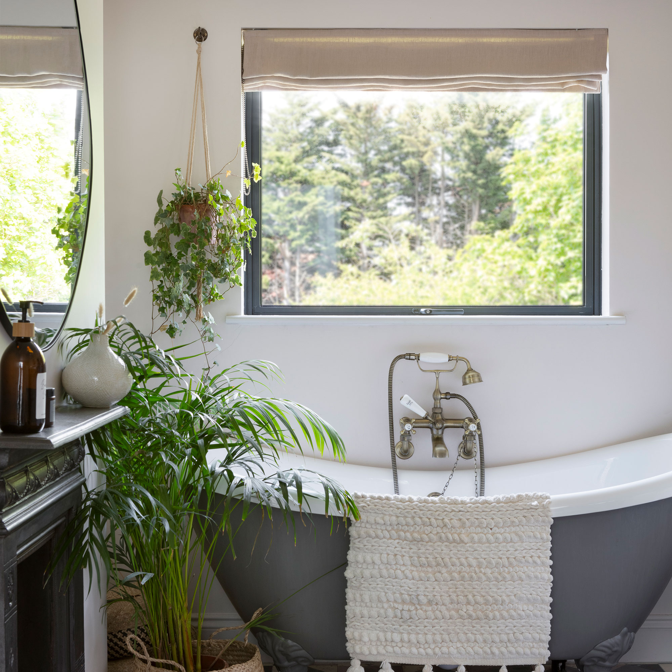
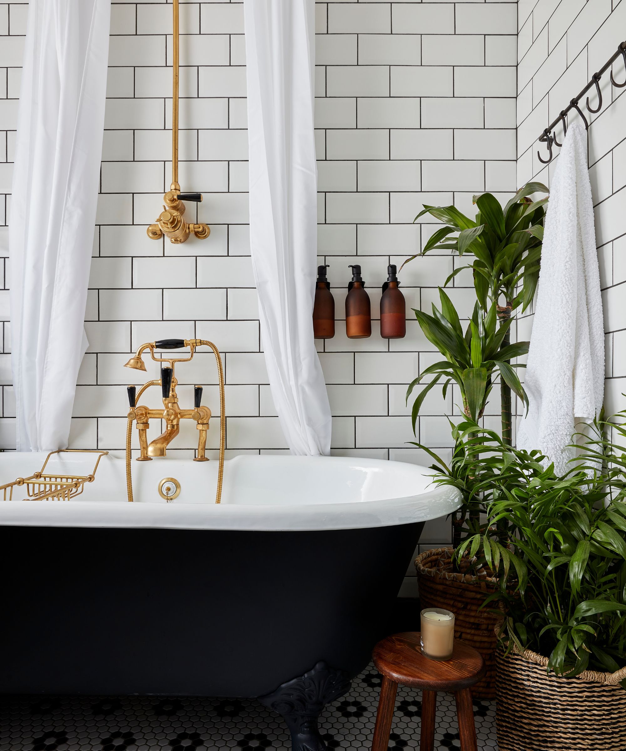
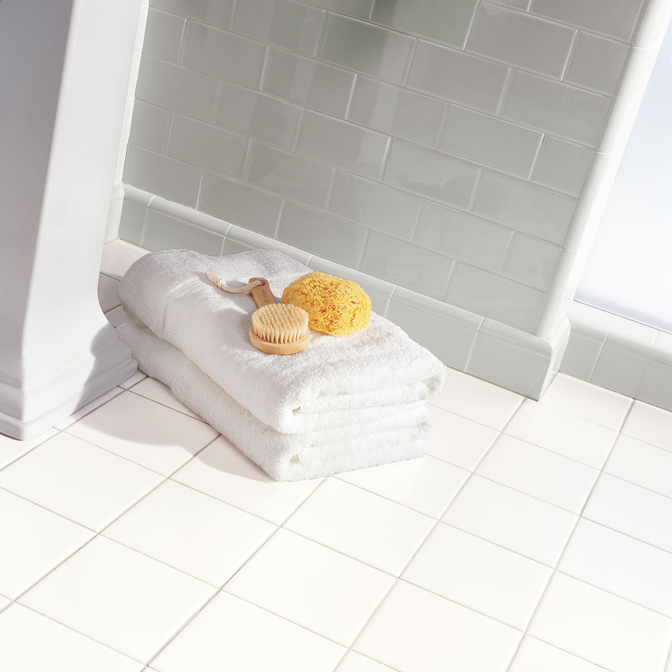

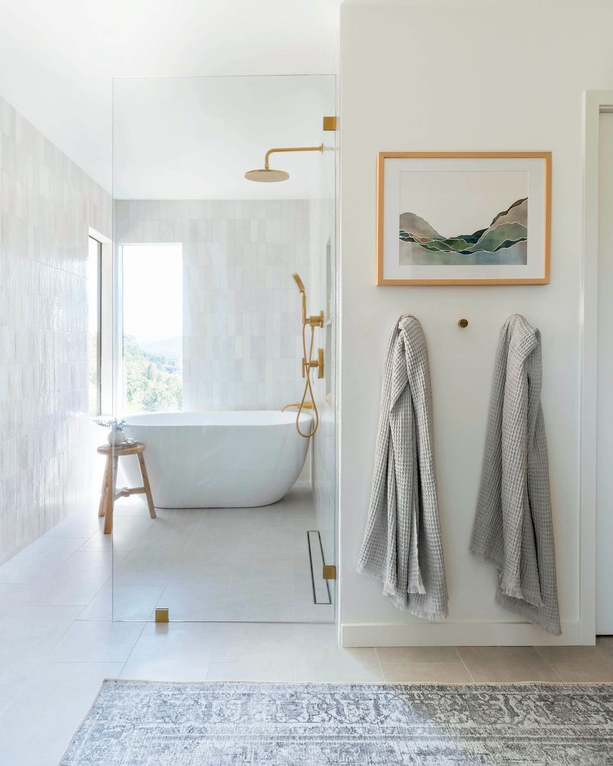
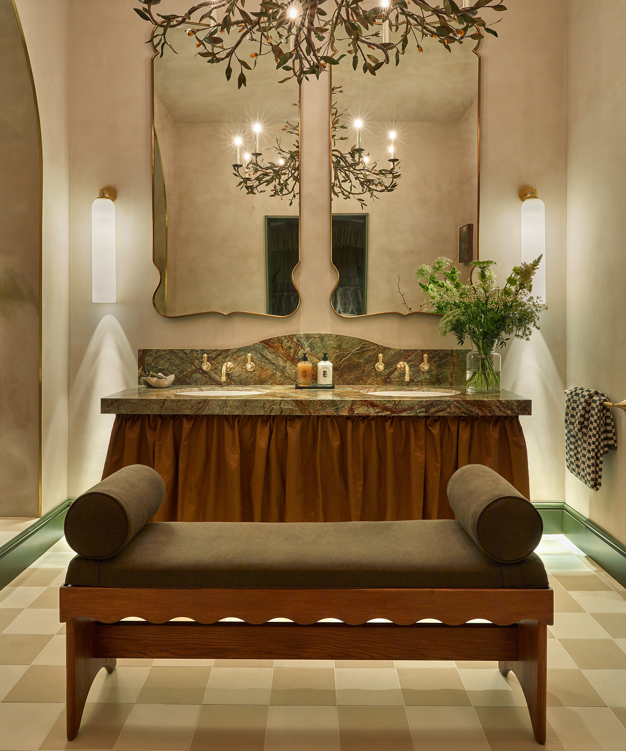
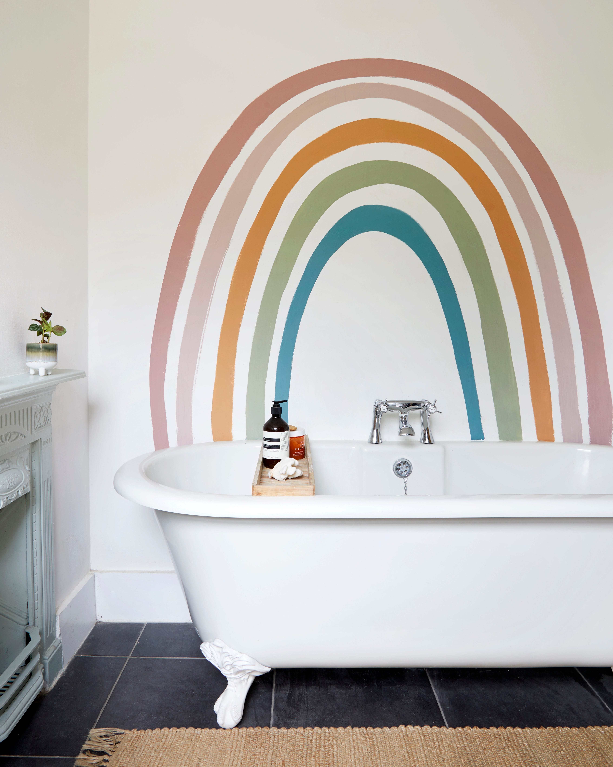
Monochrome color schemes are offered as a method to make small en-suites appear larger, while the inclusion of a small, statement freestanding bath demonstrates that luxury can be incorporated even in limited spaces. An all-white color scheme is presented for a fresh, Instagrammable look, easily achievable with most bathroom essentials being white, and can be made less clinical with greenery and contrasting hardware. For a traditional feel, chandeliers, parquet flooring, and classic bateau baths are suggested, maintaining cohesion by linking color schemes with the main bedroom. Loft bedrooms can accommodate en-suites by utilizing eaves for features like baths where ceilings are lowest and showers in taller sections.
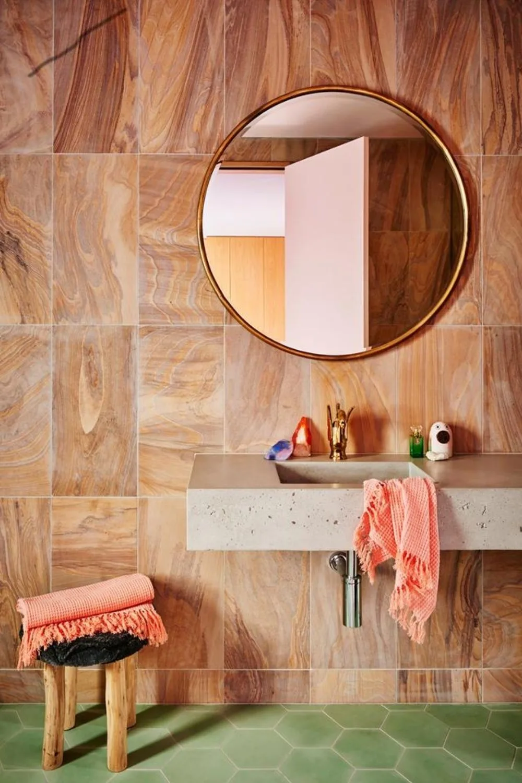
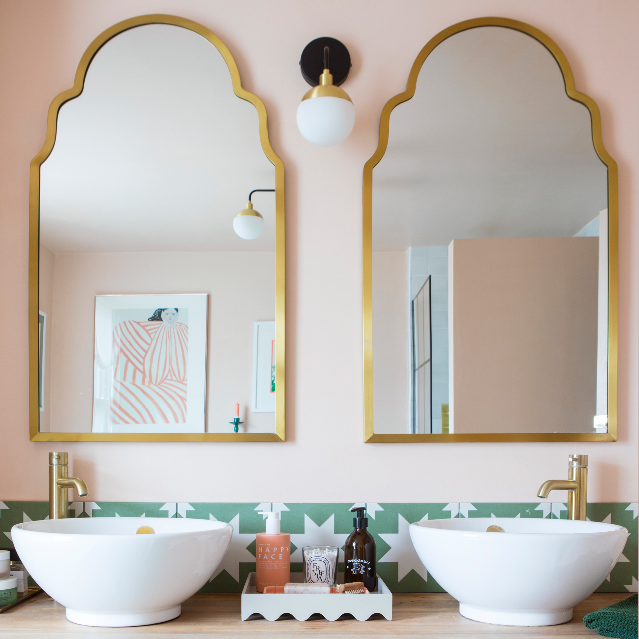
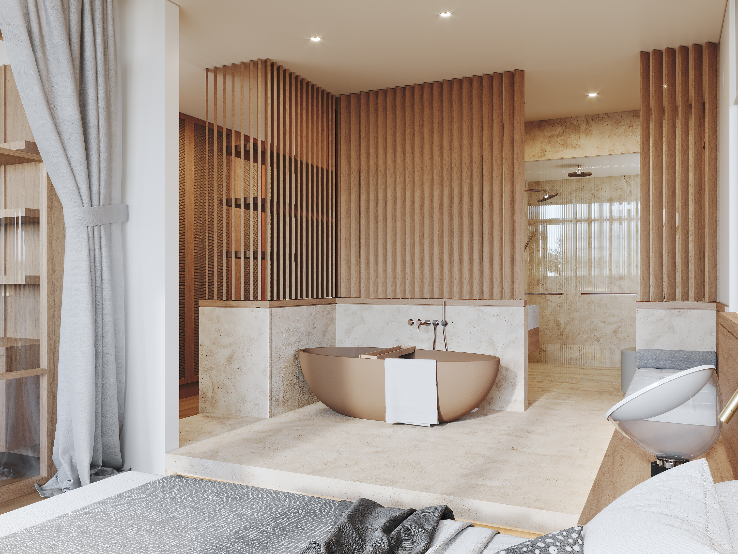
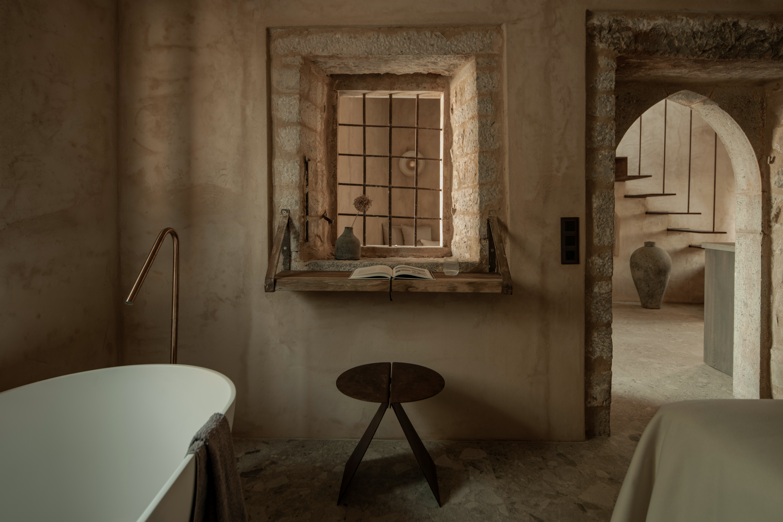
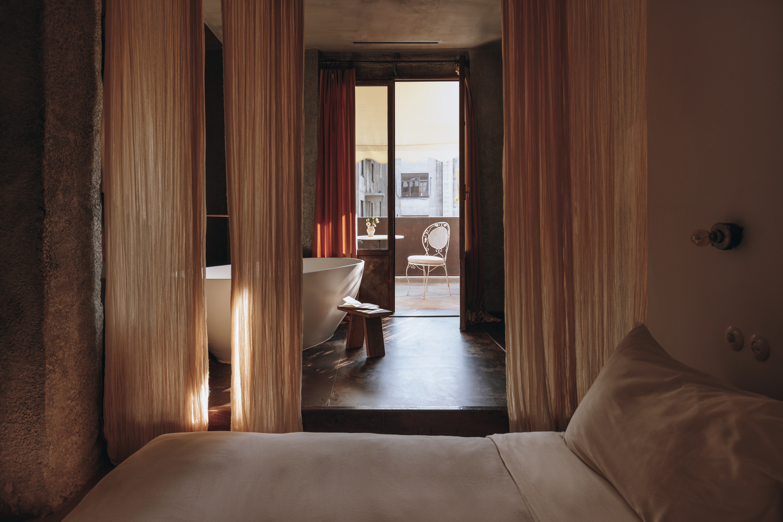


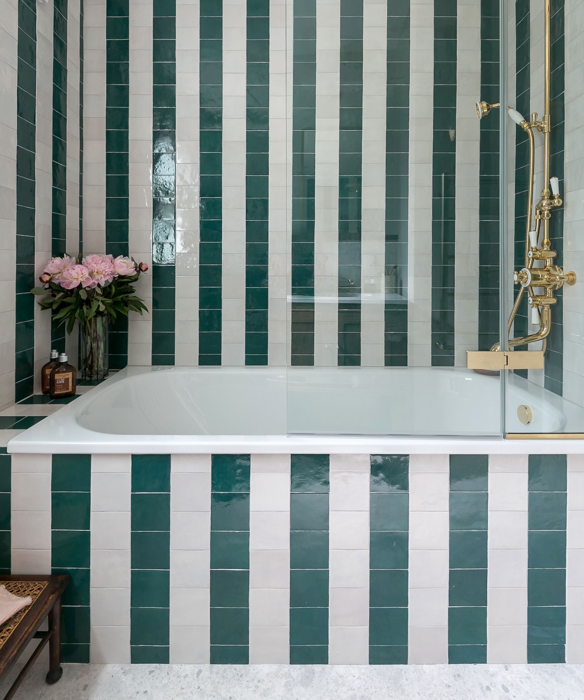


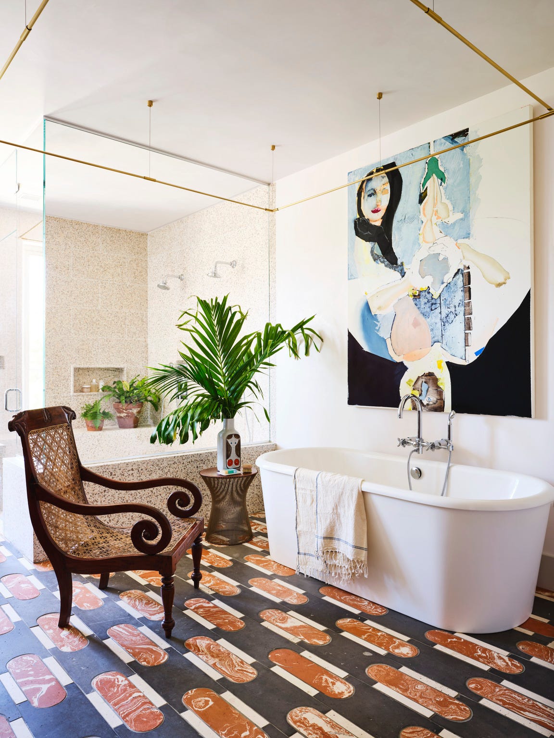
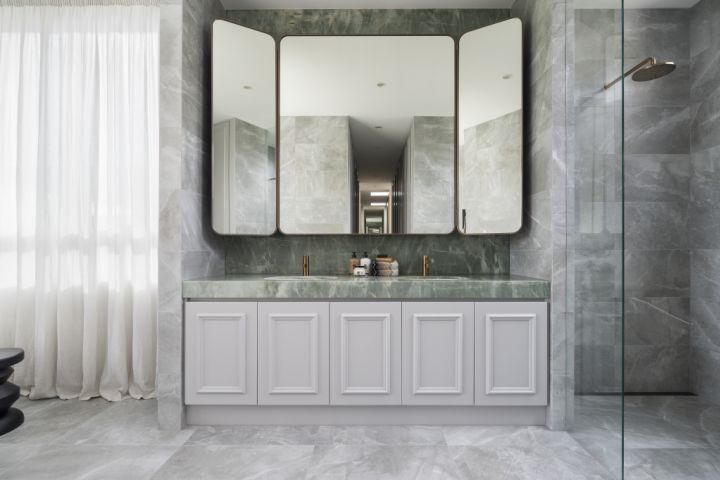
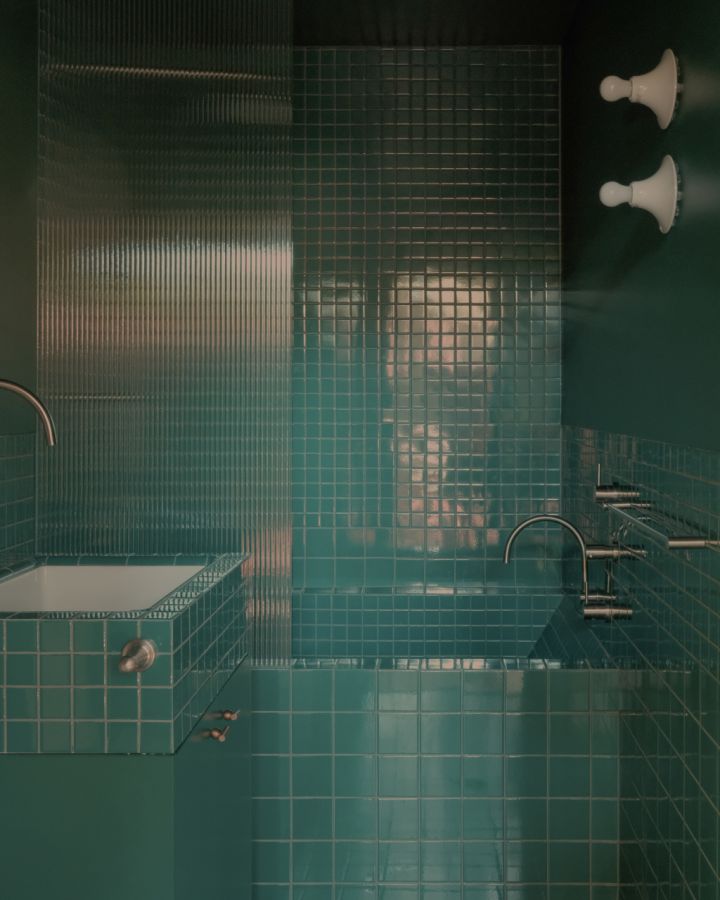

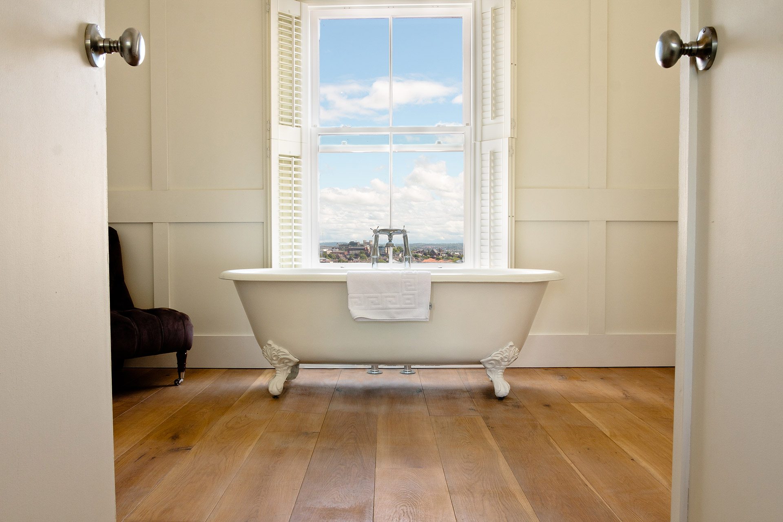

The article also considers bringing a freestanding bath into the bedroom for a luxurious hotel-like ambiance, with the toilet, sink, and shower remaining in the adjoining en-suite. Concealing the en-suite entrance behind a paneled wall with a hidden door offers a seamless and traditional look. For dramatic flair, dark green paint and houseplants are recommended for small en-suites, providing depth without a full remodel. Built-in storage niches are emphasized for practicality and to reduce clutter. Finally, mirrored tubs are introduced as a clever design element that expands space by reflecting light and floor tiles, creating an illusion of a larger room. Statement floor tiles, particularly larger ones with bold patterns, are suggested for adding style to neutral en-suites, and contrasting tiles with statement wallpaper can create an impression of increased height. The article concludes by encouraging the brave use of color in en-suites, moving away from all-white aesthetics and embracing personality through brassware, paint, and colored ceramics, and addresses practical concerns such as planning permission and cost estimates for adding an en-suite bathroom.
#EnSuiteIdeas #BathroomDesign #SmallSpaceSolutions #InteriorDecor #HomeRenovation #StorageSolutions #ColorSchemes #TileDesign #LoftConversion #EnSuiteIdeas #BathroomDesign #SmallSpaceSolutions #InteriorDecor #HomeRenovation #StorageSolutions #ColorSchemes #TileDesign #LoftConversion
0 commentaire au total
 Aucun commentaire pour le moment
Vous aimerez aussi
Bathroom Ensuite Designs & Ideas
Ensuite Bathroom Ideas — 20 Ways to Create a Personalized, Private and Connected Oasis


Experience 25 Bright Bathrooms with Captivating Views
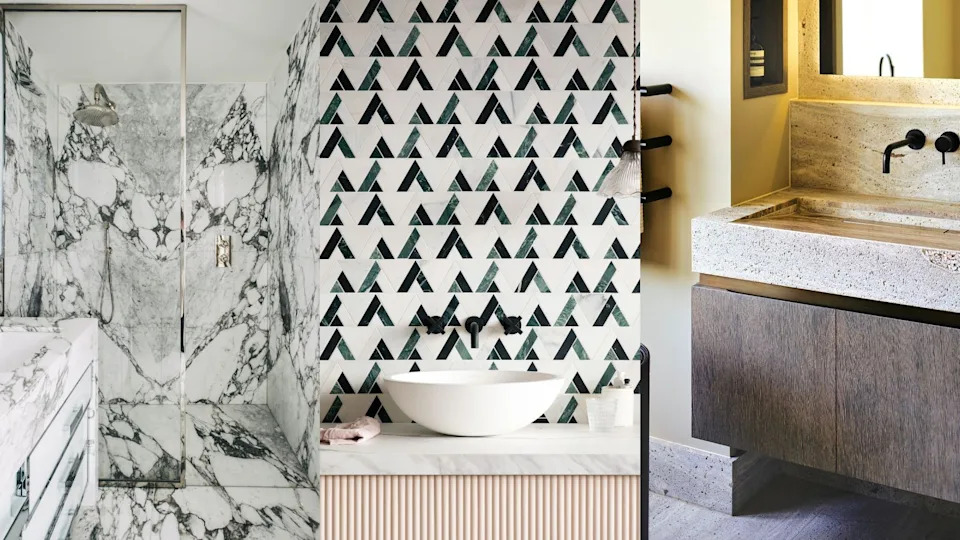
Bathroom ideas – beautiful bathroom designs you will love
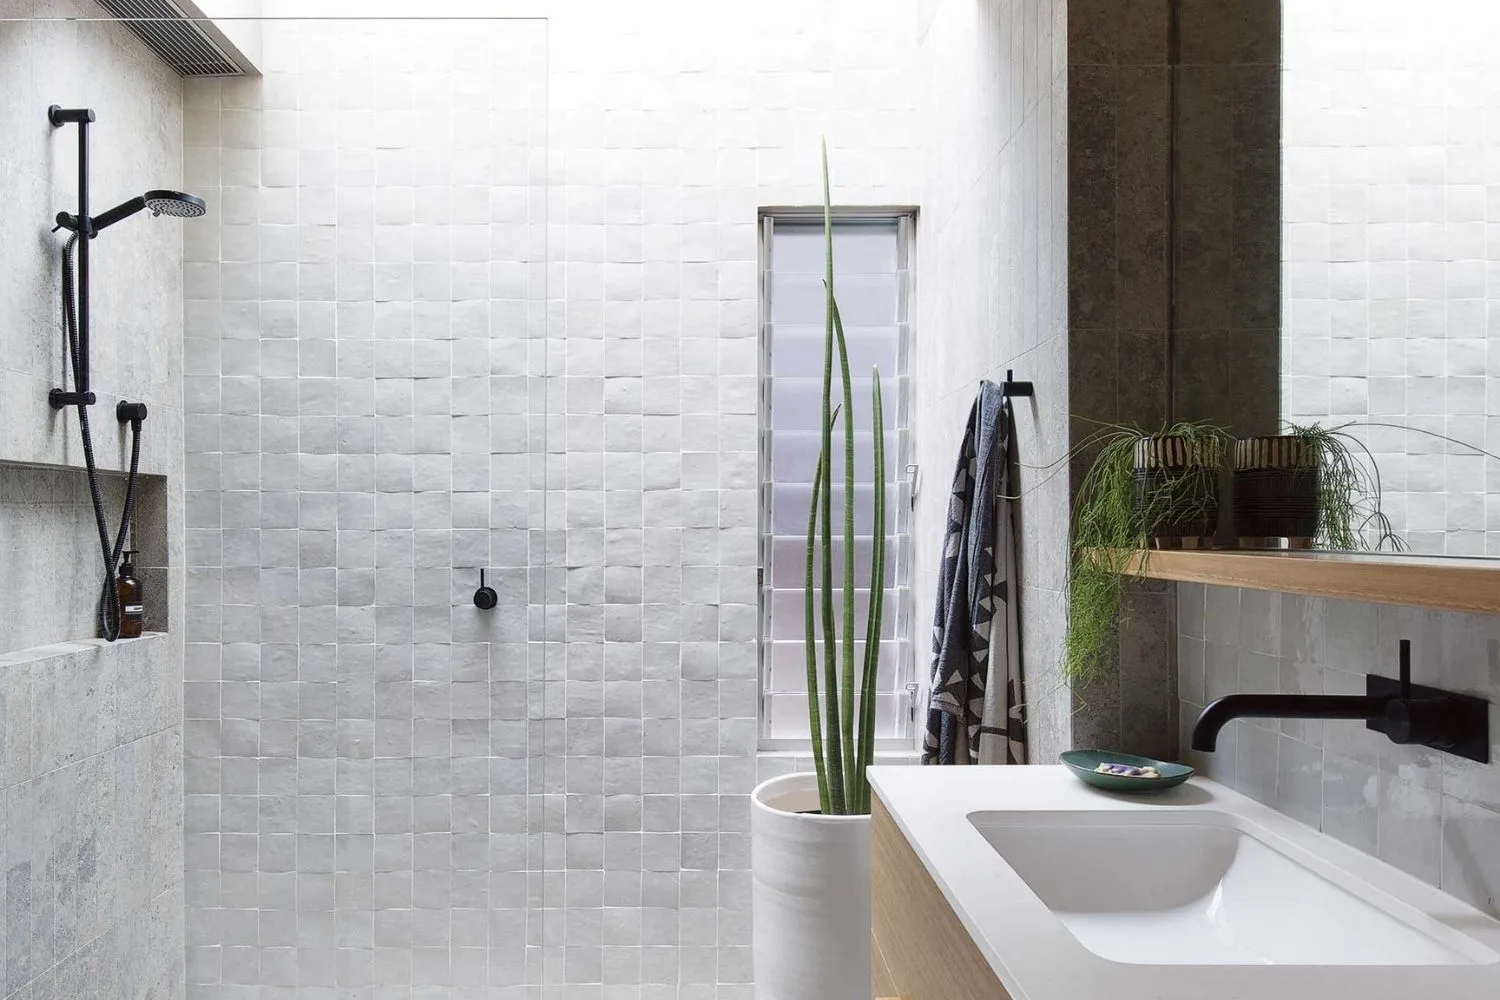
8 beautiful ensuite bathroom ideas to inspire


25 Bathrooms That Make The Case For Color

Beautiful Bathrooms: Interiors Inspiration
The 5 Biggest Bathroom Trends for 2023, According to Designers
Ensuite ideas – stylish decor and design ideas for ensuites of all sizes

26 Inspiring Bathroom Ideas for 2026 That Designers Use When Clients Say “I’m Bored”

28 Guest Bathroom Ideas to Inspire Your Next Home Project

55 bathroom ideas to inspire your next redesign

24 Bathroom Décor Ideas for a Spa-Like Retreat, According to Interior Designers
Small en suite bathroom ideas - 10 stylish solutions for a compact space
9 modern bathroom ideas to try for a spa-like oasis

17 modern bathroom ideas to inspire your next renovation
Bathroom Ideas, Designs, Trends and Pictures
24 bathroom decor ideas for your next refresh
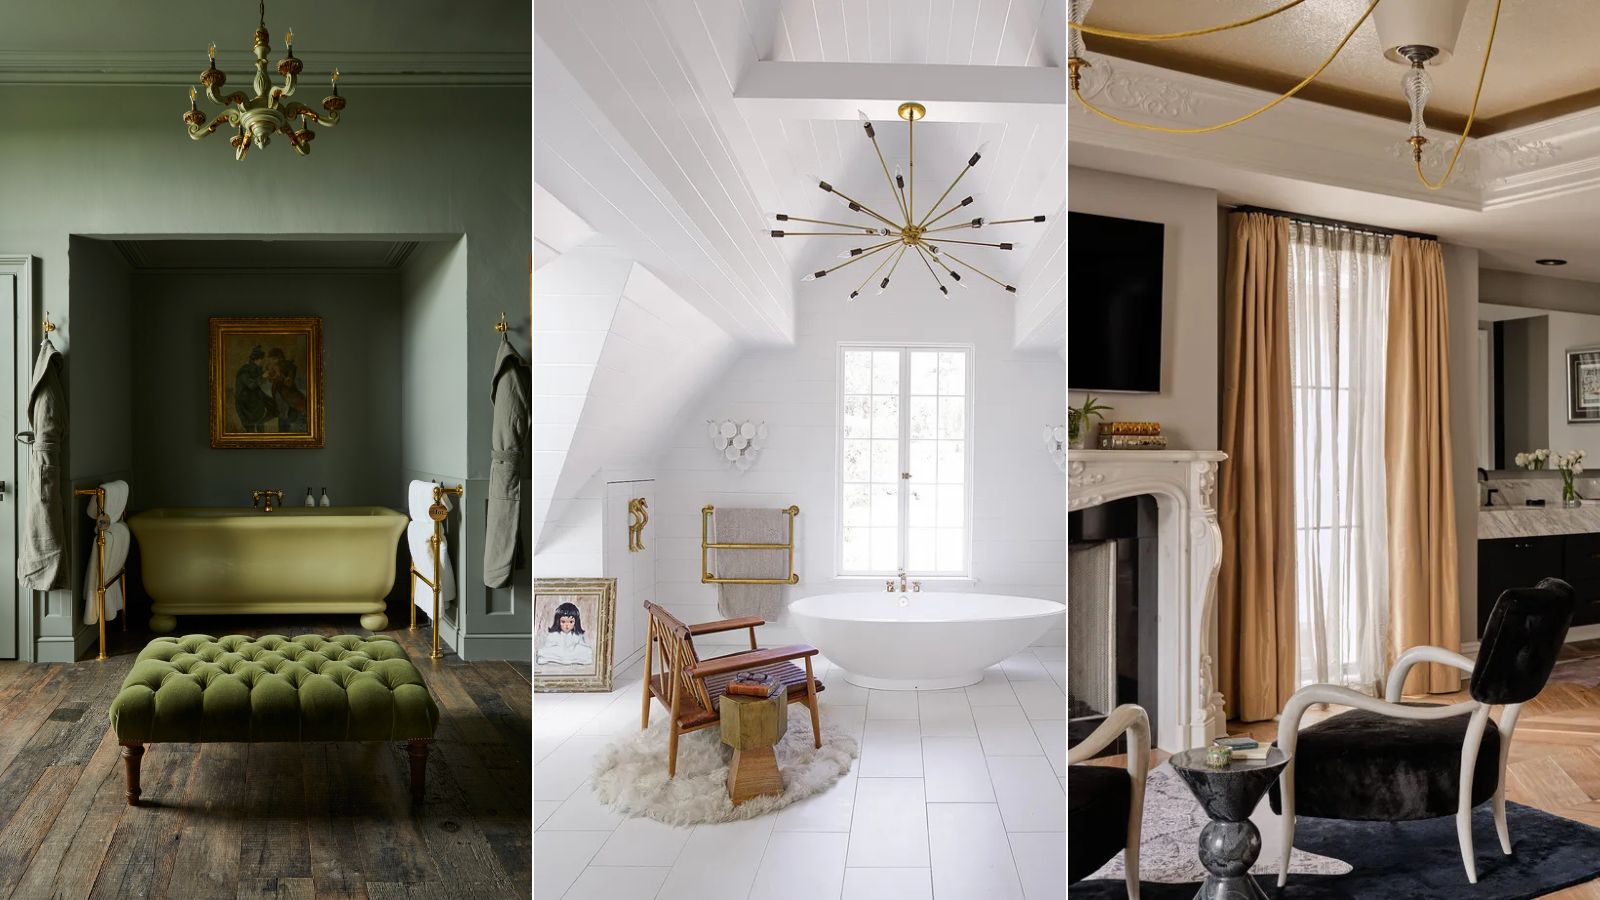
5 ways to introduce the bathroom lounge trend to your space
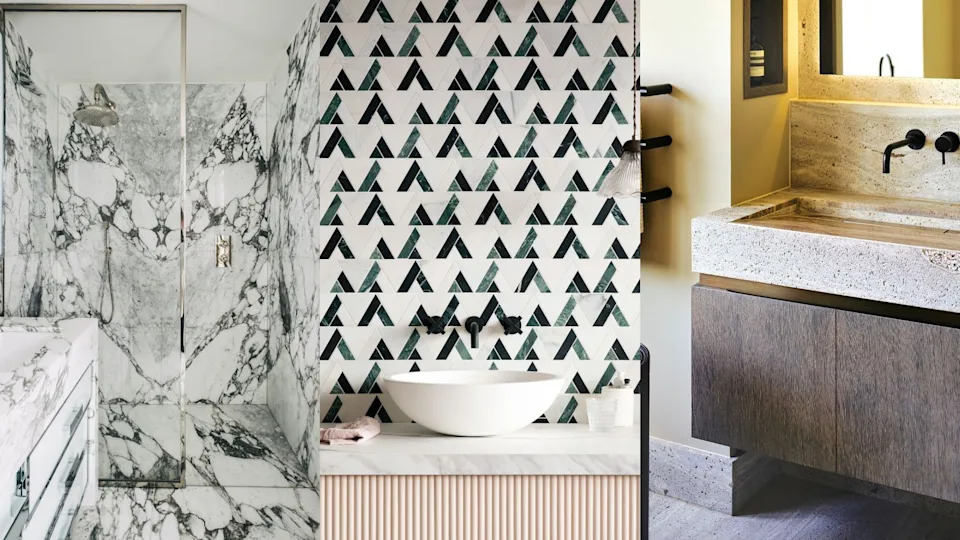
Bathroom ideas – beautiful bathroom designs you will love