Zen-Like Micro-Apartment Renovation Is Inspired by Japanese Inns
The rapid urbanization and economic growth in developing nations over recent decades have led to a significant reduction in living space for city dwellers. Despite this, cities are increasingly recognized for offering better opportunities for climate adaptation, primarily due to their efficiency in providing resilience-promoting infrastructure and services owing to their density. With an anticipated 90% of urban population increase projected to occur in cities within developing countries, there's a growing need for policymakers and citizens to reconsider what constitutes comfortable and sustainable living in these expanding urban centers. Bangkok, Thailand, serves as a prime example of a megacity addressing these challenges through urban greening projects aimed at increasing green space per capita, enhancing individual well-being, and reducing carbon emissions.


On a micro-level, designers like Mae Prachasilcha of La Tarta Piccola are contributing to sustainable, small-space living solutions. Prachasilcha recently transformed a 355-square-foot (33-square-meter) condo in Bangkok from a confined, uninspiring area into a tranquil, multifunctional sanctuary for her brother and sister-in-law. The renovation, detailed in a tour by Never Too Small, draws inspiration from traditional Japanese inns, known as ryokans, which feature customary architectural elements such as shoji screens and tatami mats.

The design philosophy behind the renovation focuses on optimizing limited space through the overlapping of functional areas. The tranquil ambiance of Japanese ryokans inspired the project, with shoji doors incorporated to soften the aesthetic and offer flexibility. This approach enabled the creation of two multifunctional zones, expanding the living area from 7 to 17 square meters (75 to 183 square feet). The apartment, located at a major intersection in Bangkok, features an entrance that leads to integrated storage, including a floating cabinet with illuminated space for shoes.

Adjacent to the entry is a small, well-lit desk for remote work. The kitchen, concealed behind a sliding door, was not renovated due to budget constraints but remains functional with ample storage. The main living space includes a comfortable couch and a custom-made media center. A coffee table is designed to lift and expand, serving as a dining table. The focal point of the design is a set of large sliding shoji doors that, when closed, hide the couple's wardrobe and a hallway to the bathroom, while simultaneously opening up the combined living and sleeping areas.
The sleeping space is designed for flexibility, resembling tatami modules, and can be used for sitting, working, reading, or tea. This area also overlooks the apartment's balcony, adorned with houseplants. Integrated storage cubbies beneath the tatami allow for the stowing of a low table or futon. When the shoji doors are closed, a futon can be rolled out, creating a cozy sleeping environment. The bathroom is tiled in elegant dark materials. This intelligent use of overlapping spaces, managed by sliding doors, offers an elegant solution for maximizing an otherwise small and inflexible area. Prachasilcha emphasizes that living in a small space simplifies life, supports a sustainable lifestyle by encouraging conscious consumption, reduces carbon footprint, and saves on electricity costs.
#microApartment #JapaneseInns #smallSpaceLiving #sustainableDesign #BangkokArchitecture #shojiDoors #tatamiMats #urbanLiving #multifunctionalSpace #microApartment #JapaneseInns #smallSpaceLiving #sustainableDesign #BangkokArchitecture #shojiDoors #tatamiMats #urbanLiving #multifunctionalSpace
0 commentaire au total
 Aucun commentaire pour le moment
Vous aimerez aussi
How A Dated Denver Penthouse Was Transformed Into the Ultimate Zen Retreat

A Japandi-Style Home Transforms Into a Zen Paradise

This 1,100-square-foot Mumbai home embodies a quiet stillness

This jet-setting couple’s Hong Kong apartment got a Japanese makeover

Japanese minimalism brings zen to this Alibaug penthouse
A Rittenhouse Square Townhouse Gets a Japanese-Inspired Makeover
Micro-Apartment In Bangkok Is Inspired By Japanese Inns And Embodies Japanese Minimalism + Zen

This Japanese-Inspired Inn Is One of Mexico City's Best Kept Secrets


A 75-Year-Old Japanese House Was Transformed Into a Zen Weekend Hideaway

Nothing but pure Zen vibes in this Japanese-inspired home in Hong Kong
Former Auto Body Shop Transformed Into Zen Bathhouse

Zen out with shoji screens in this couple’s Japanese-inspired 4-room HDB flat
Homeowner who can’t afford interior designer goes DIY and finds new career
This minimalist Japanese sake brewery conceals a zen secret garden


A Lewes Townhome Pays Homage to Japan’s Serenity

Designer Kenji Ito Remodels His NYC Apartment


A Japanese Design Inspired Pied-à-Terre in the Heart of Hong Kong
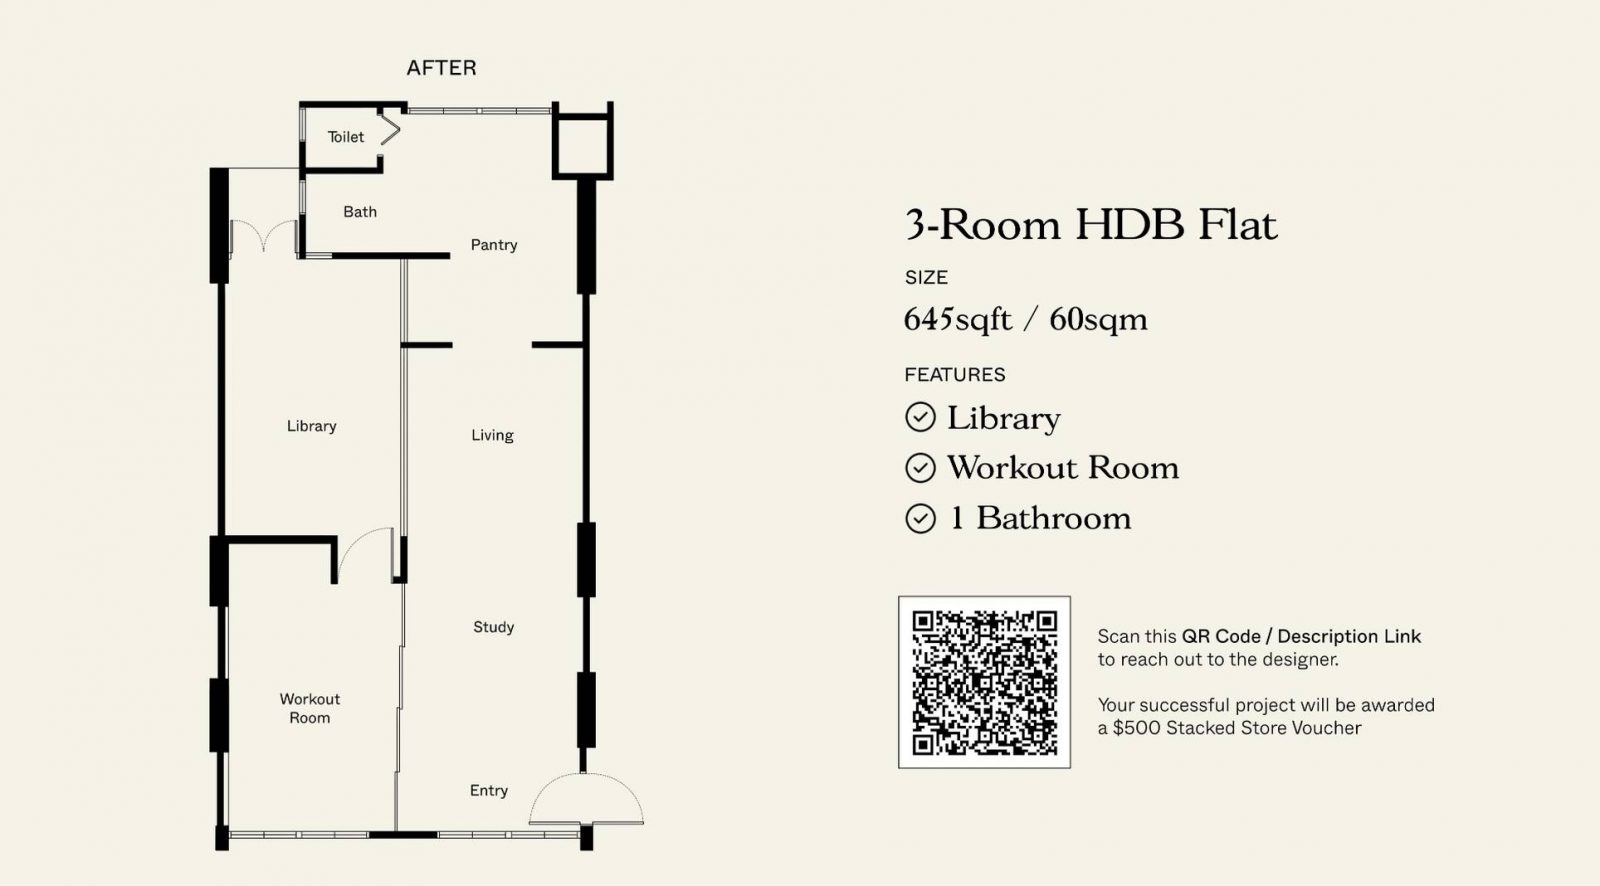
How This Homeowner Transformed A 3-Room HDB Into A Japanese Zen Home With A Secret Garden


Golden resin highlights cracks in the floor of TANK's Xchange Apartment

Renovation makes executive apartment on Hong Kong’s Peak airy and Zen-like