1/4
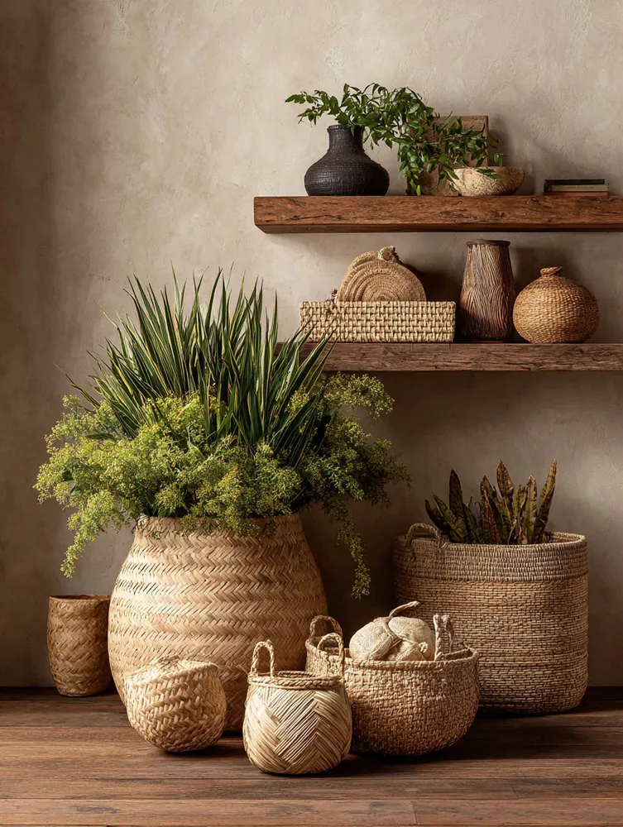
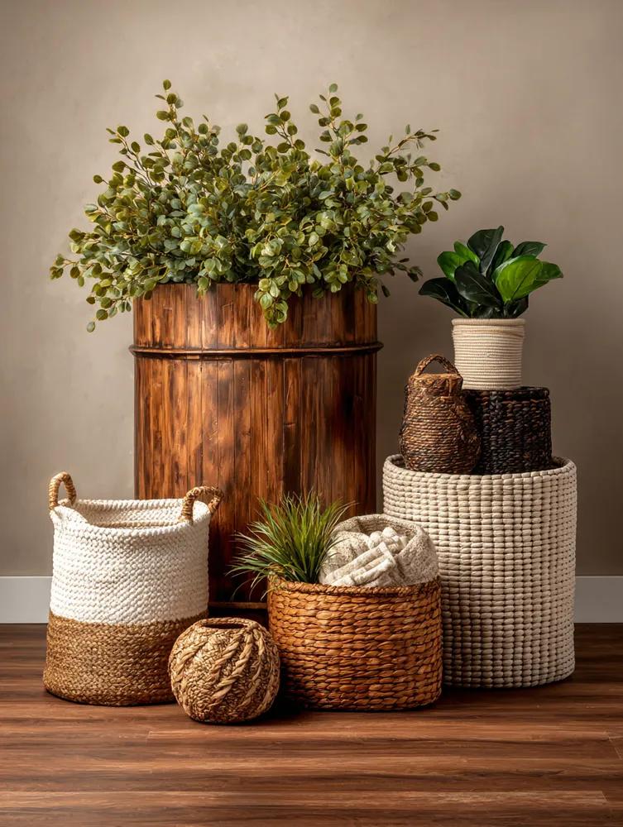
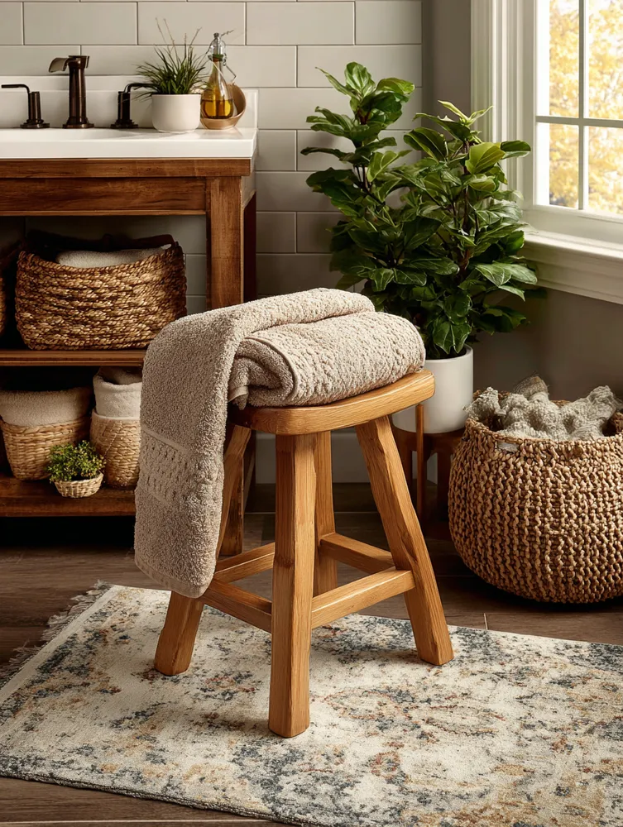
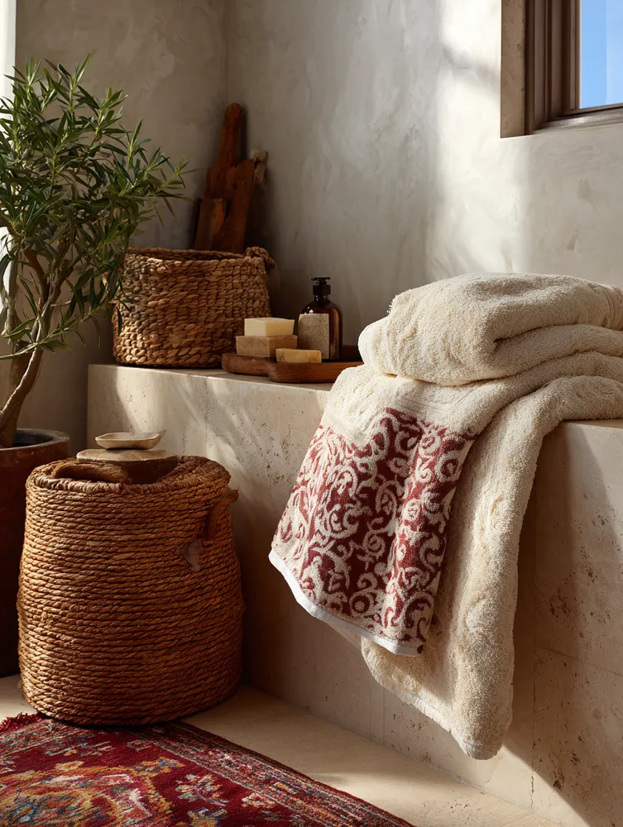
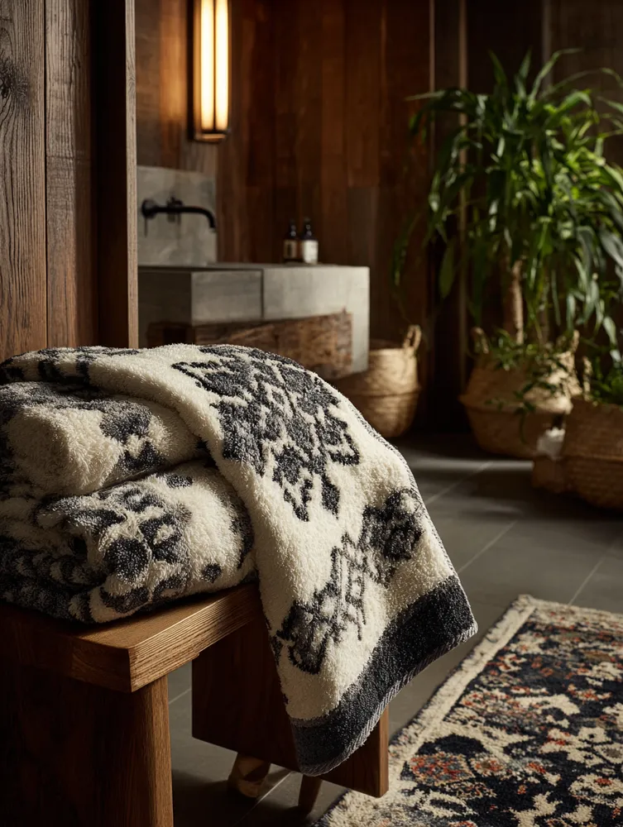
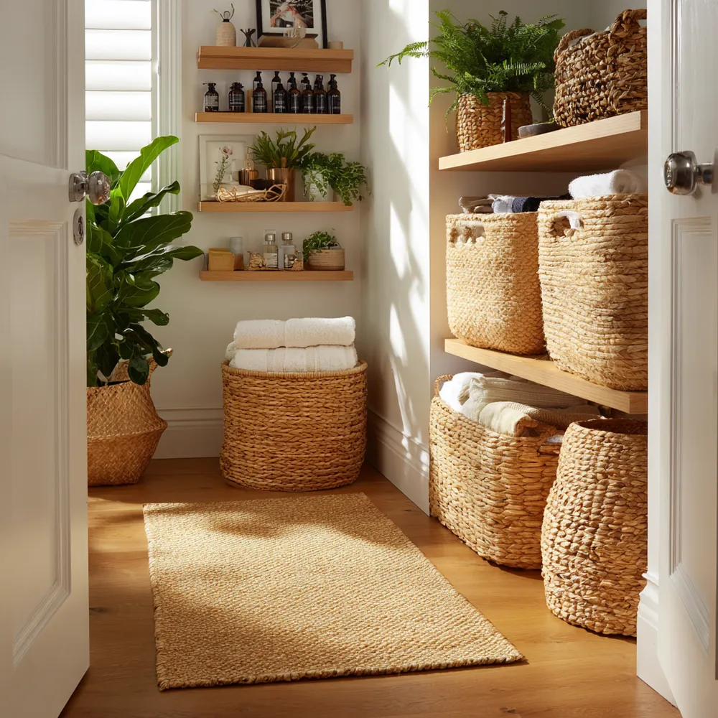
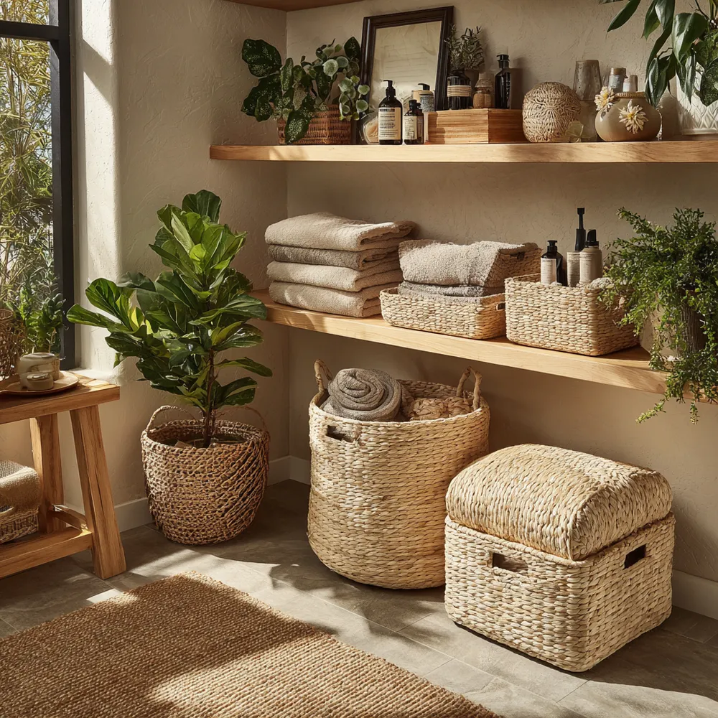
Woven Treasures: Accessorizing Your Boho Bathroom with Global Baskets! 🛁🌿
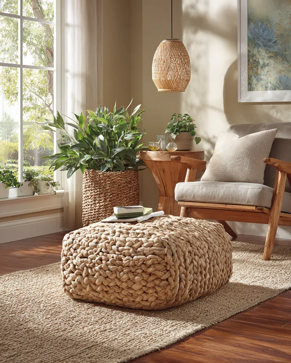
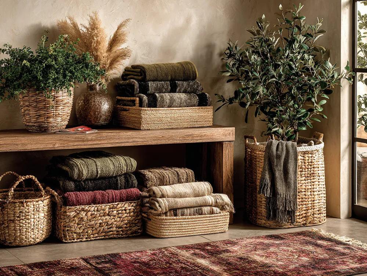
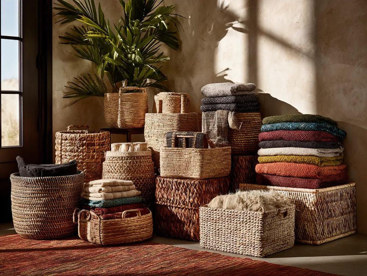
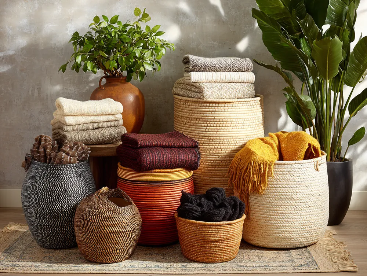
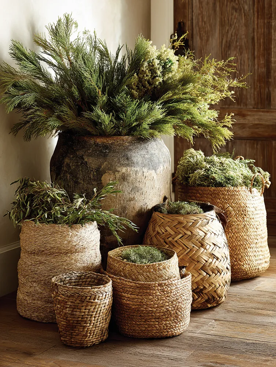
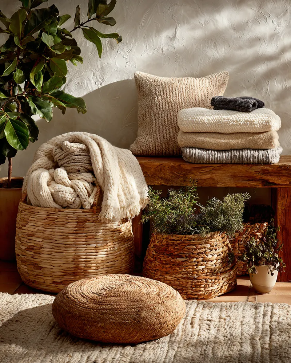
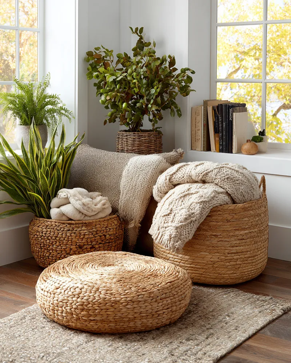
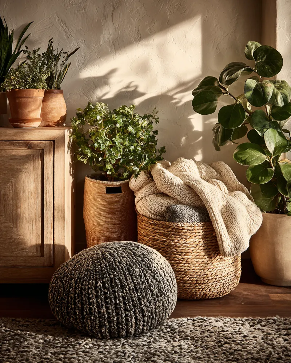
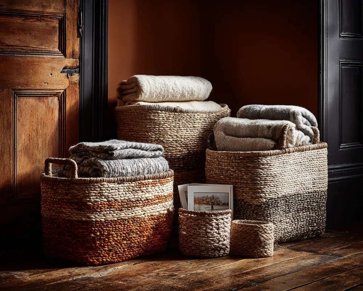
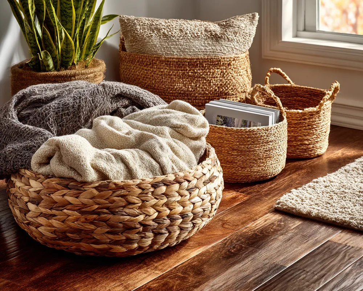
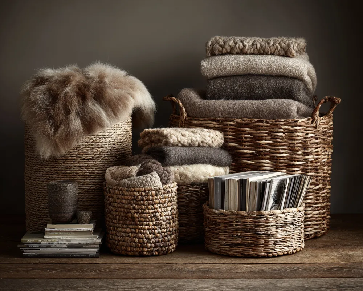
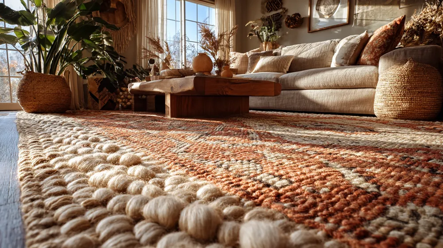
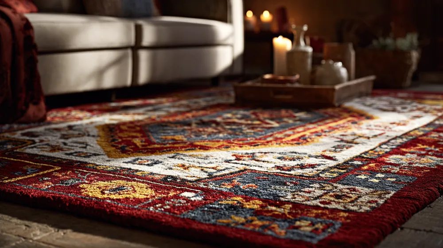
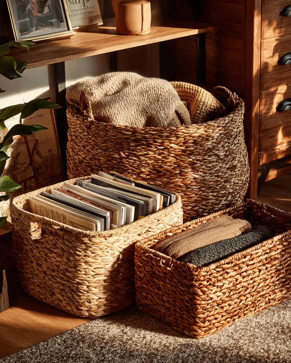
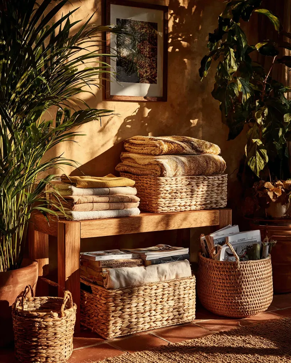
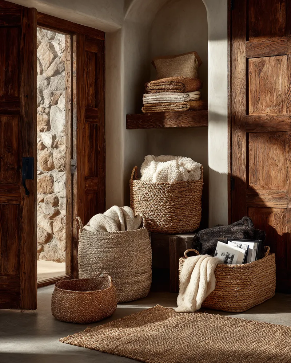
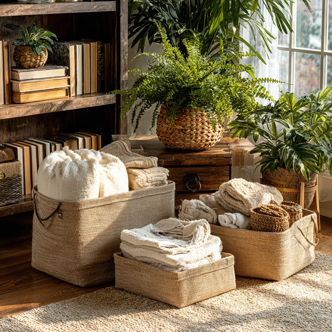
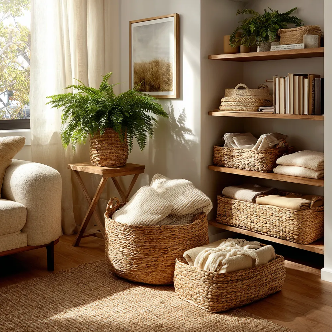
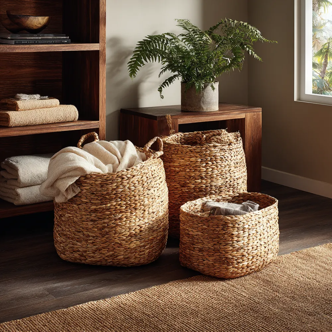
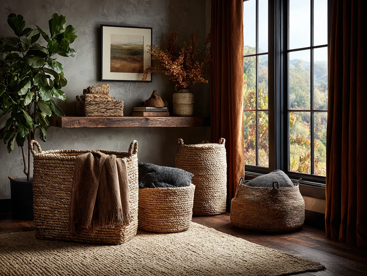
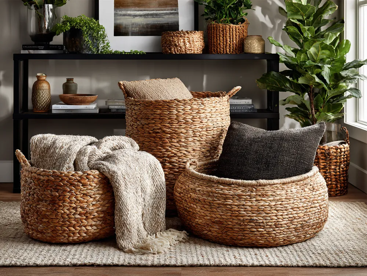
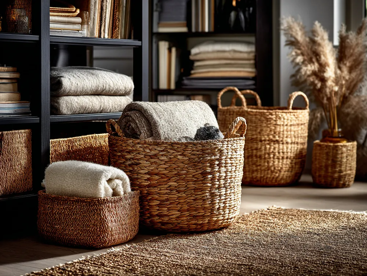
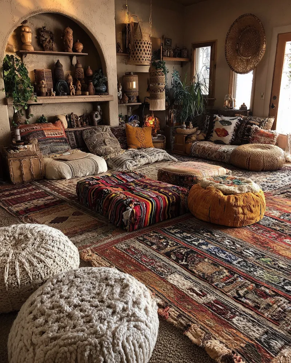
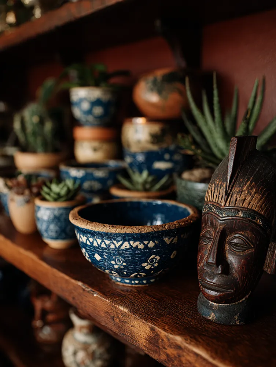
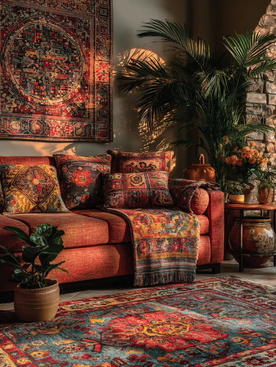
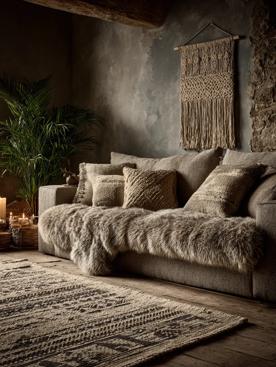
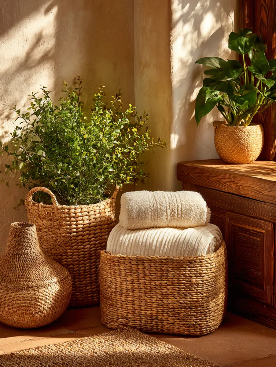
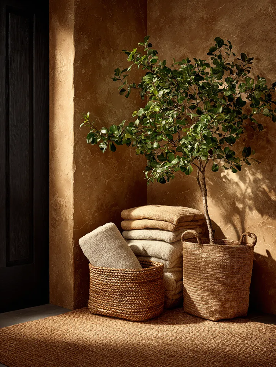
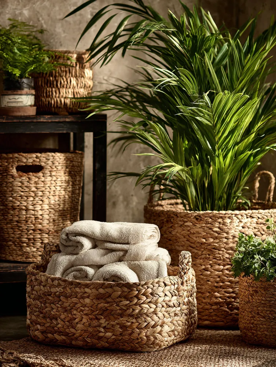
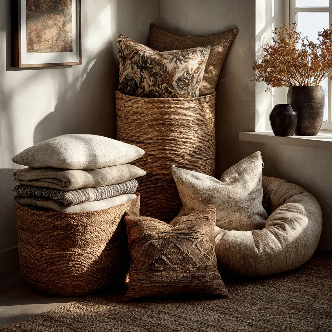
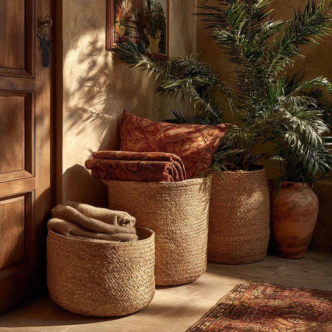
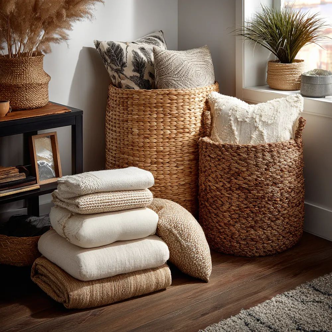
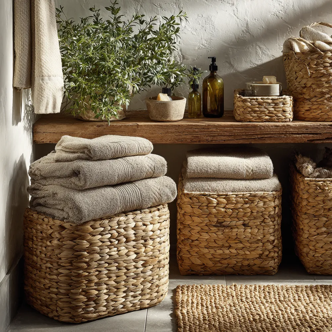
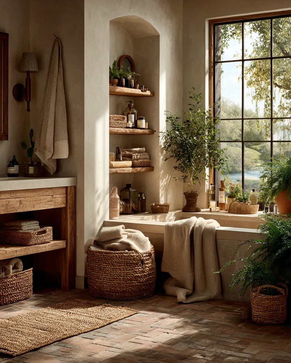
Who says baskets are just for living areas? ✨ Bring bohemian warmth and global artisan charm into your bathroom! 🧺 Use woven baskets for storing towels, toiletries, or even as a beautiful planter for your green bathroom companions. Think seagrass, jute, or rattan – these materials add instant texture and an organic feel that softens the sometimes sterile bathroom environment. They're functional, stylish, and bring that perfectly imperfect Woven Worlds vibe. Create a spa-like sanctuary with a touch of the exotic. Save this for your bathroom refresh! 🌟 #WovenBathroomIdeas #BohoBathroomIdeas #BathroomStorageIdeas #GlobalBathroomDecorIdeas #SeagrassDecorIdeas #BohemianHome #SpaDecor #NaturalBathroom #HandmadeBath #DecorHacks
24. Okt. 2025
Stil kopieren
 Noch keine Kommentare
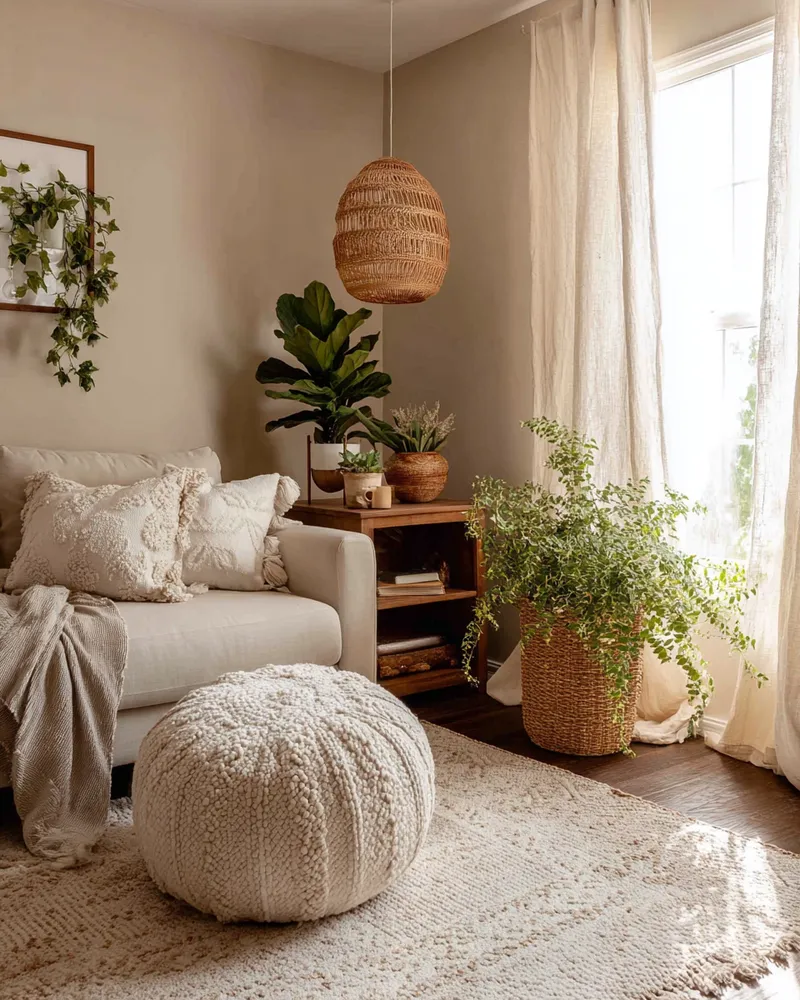
Woven Wonders: Bring Global Basketry into Your Boho Home! 🧺✨
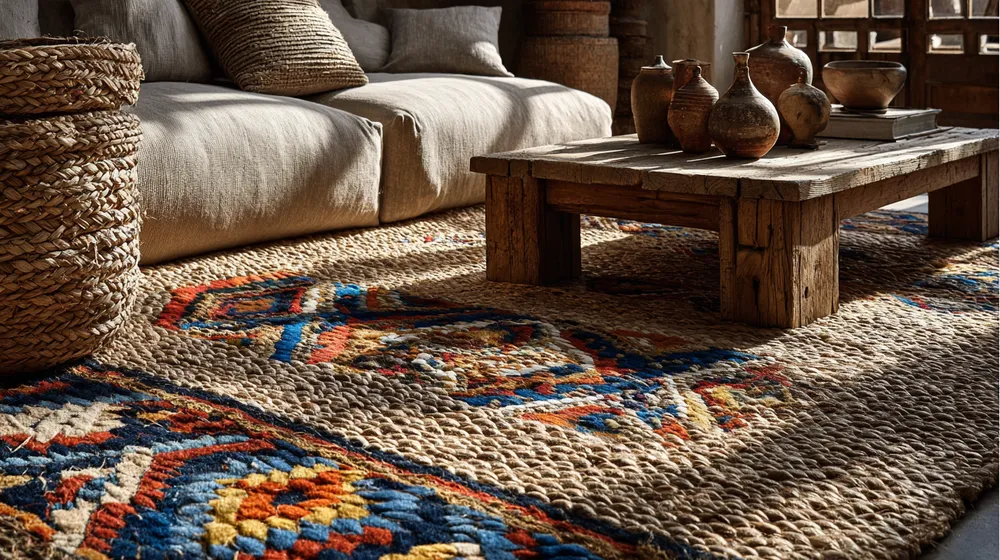
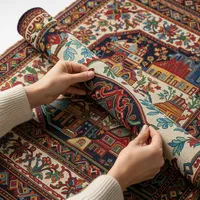
Woven Wonders: Bring Bohemian Vibes with Global Rugs 🤎🌍
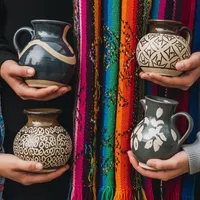
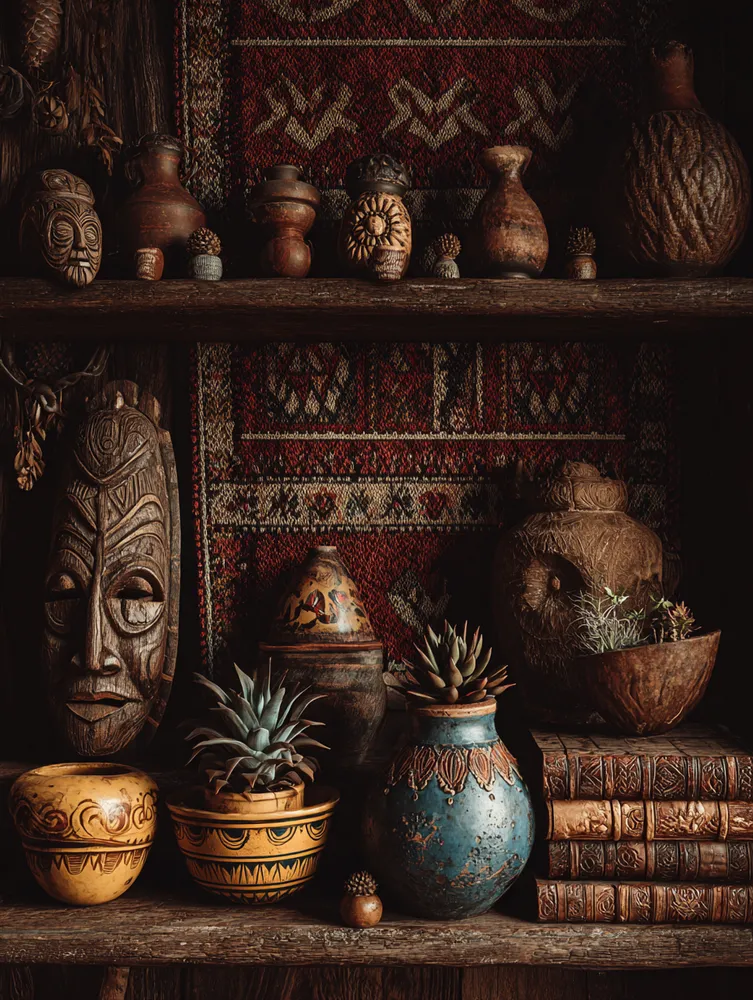
Global Finds Galore: Decorating with Bohemian Charm! 🌍🌸

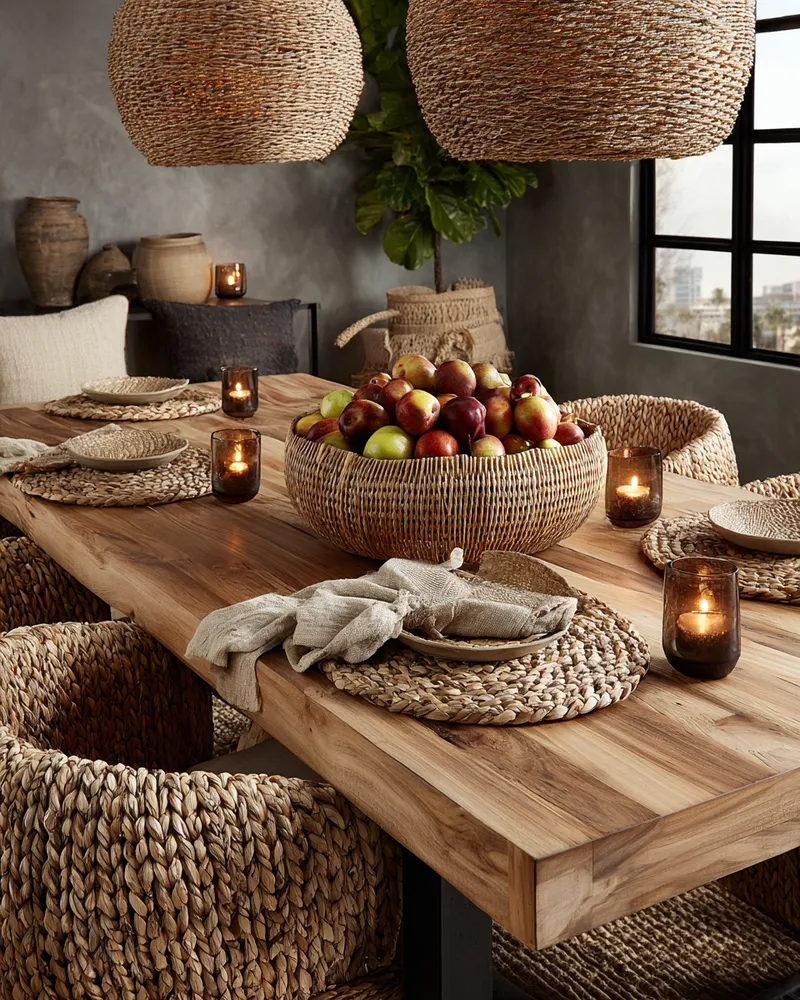
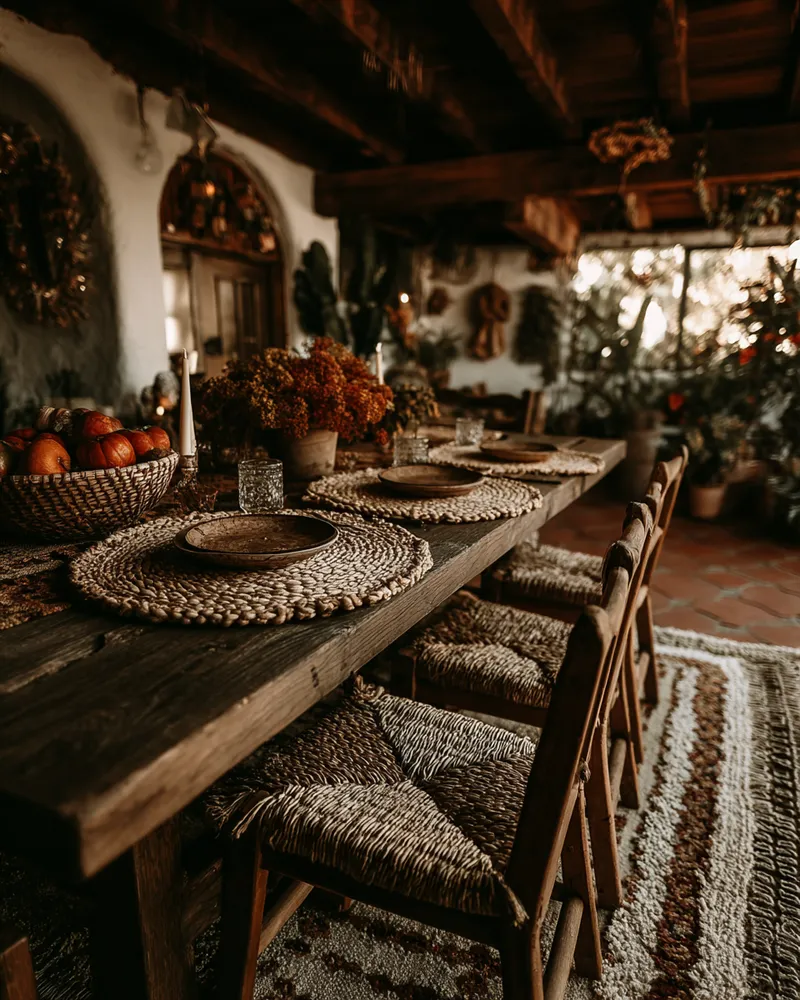
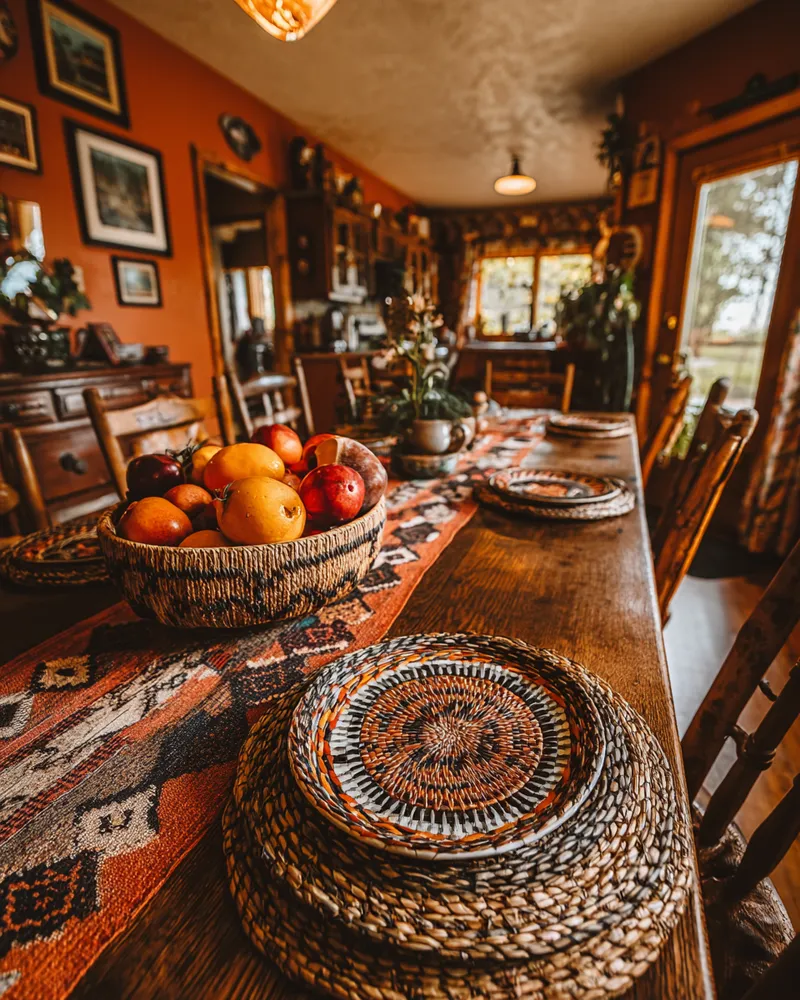
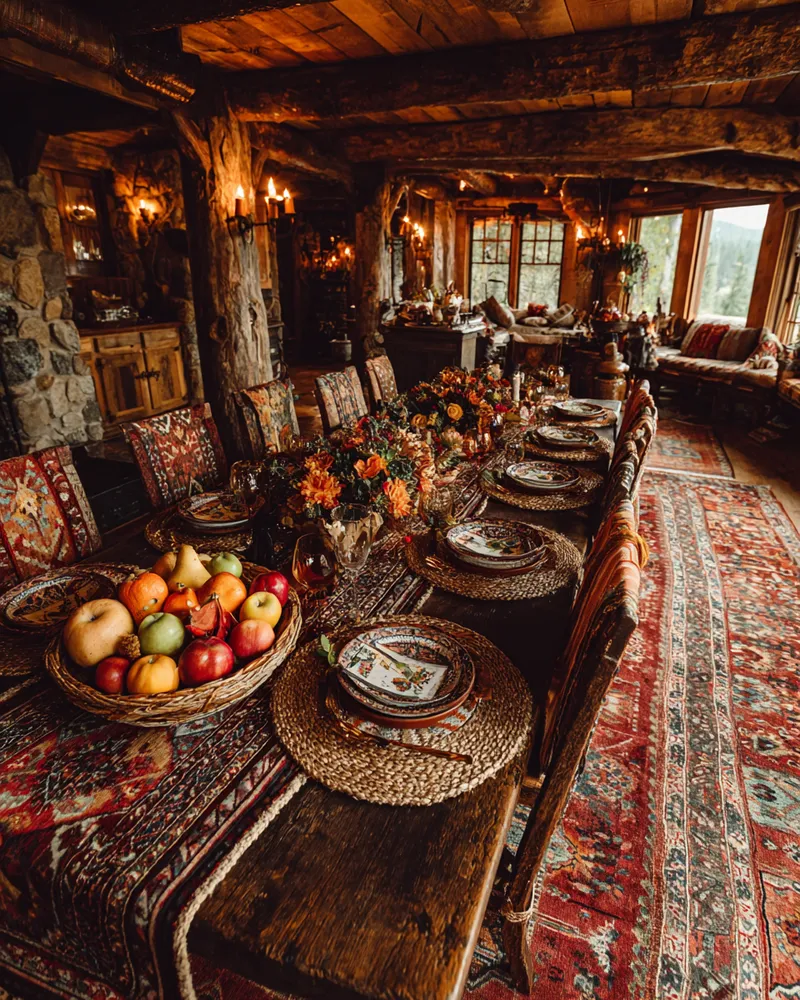
Global Artisan Baskets: Adding Bohemian Flair to Your Dining Space! 🍽️🌟
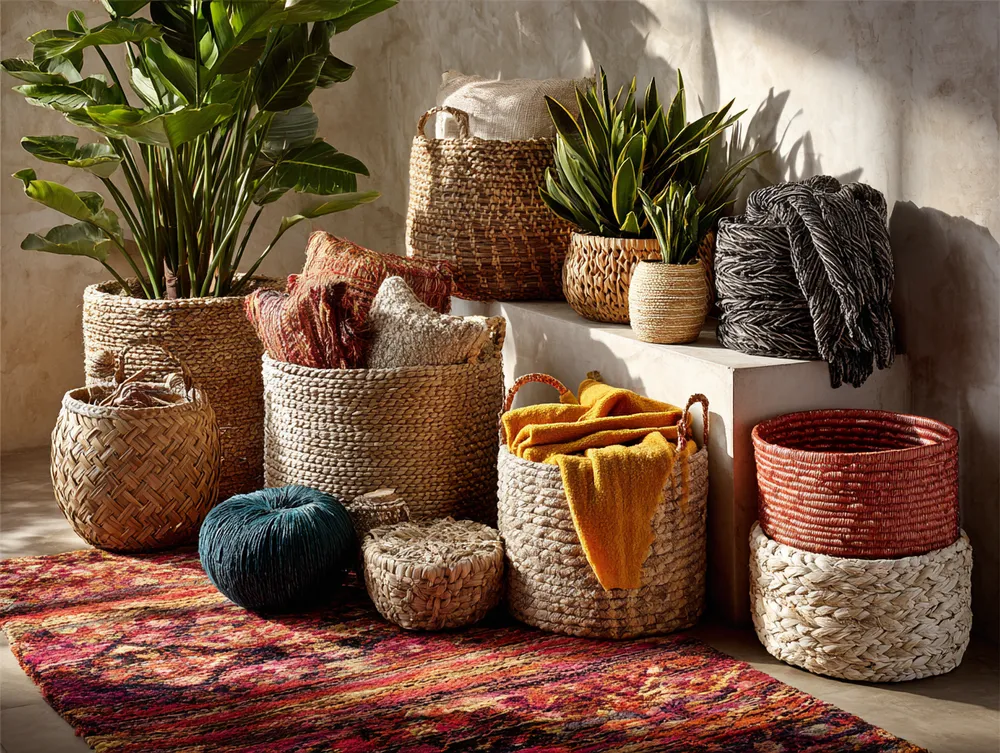
My Favorite Woven Wonders: Baskets for Every Boho Space! 🧺
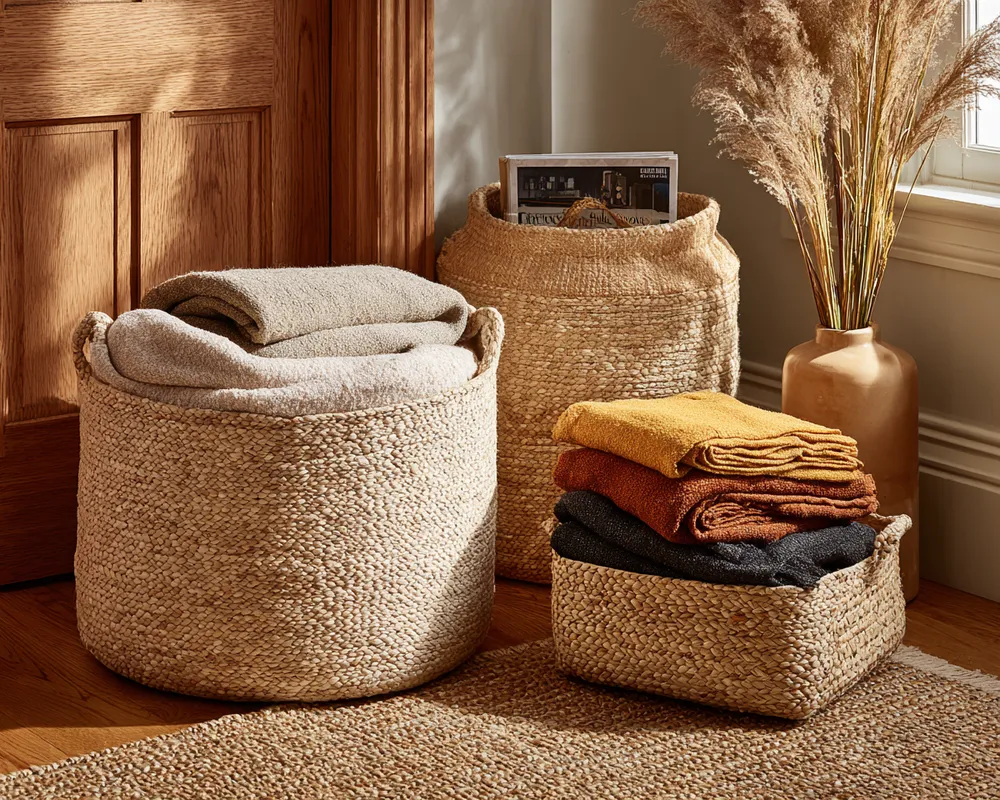
Handwoven Wonders: Texture-Rich Baskets for Chic Storage 🧺


Boho Textiles & Treasures: Curating Your Living Space! 🌸🌍
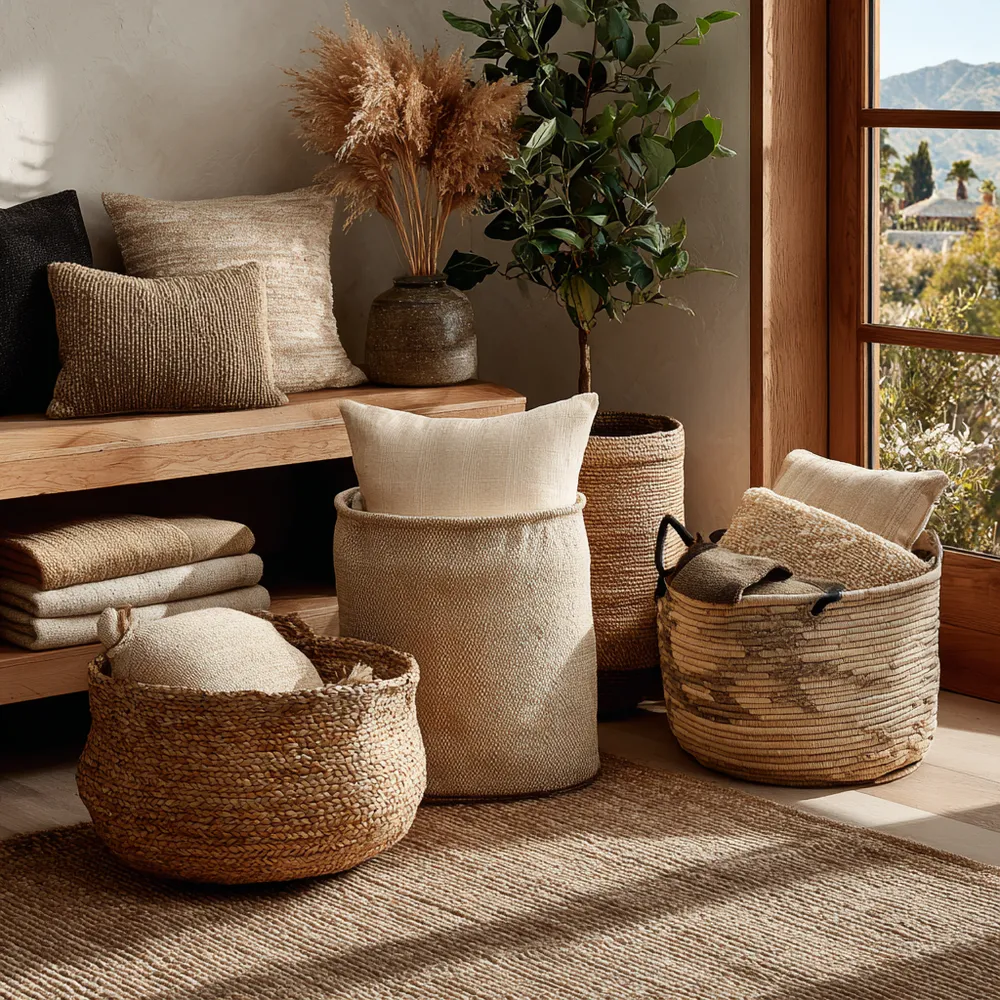
Woven Baskets: Artisanal Storage with Tactile Charm 🧺
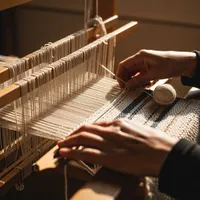
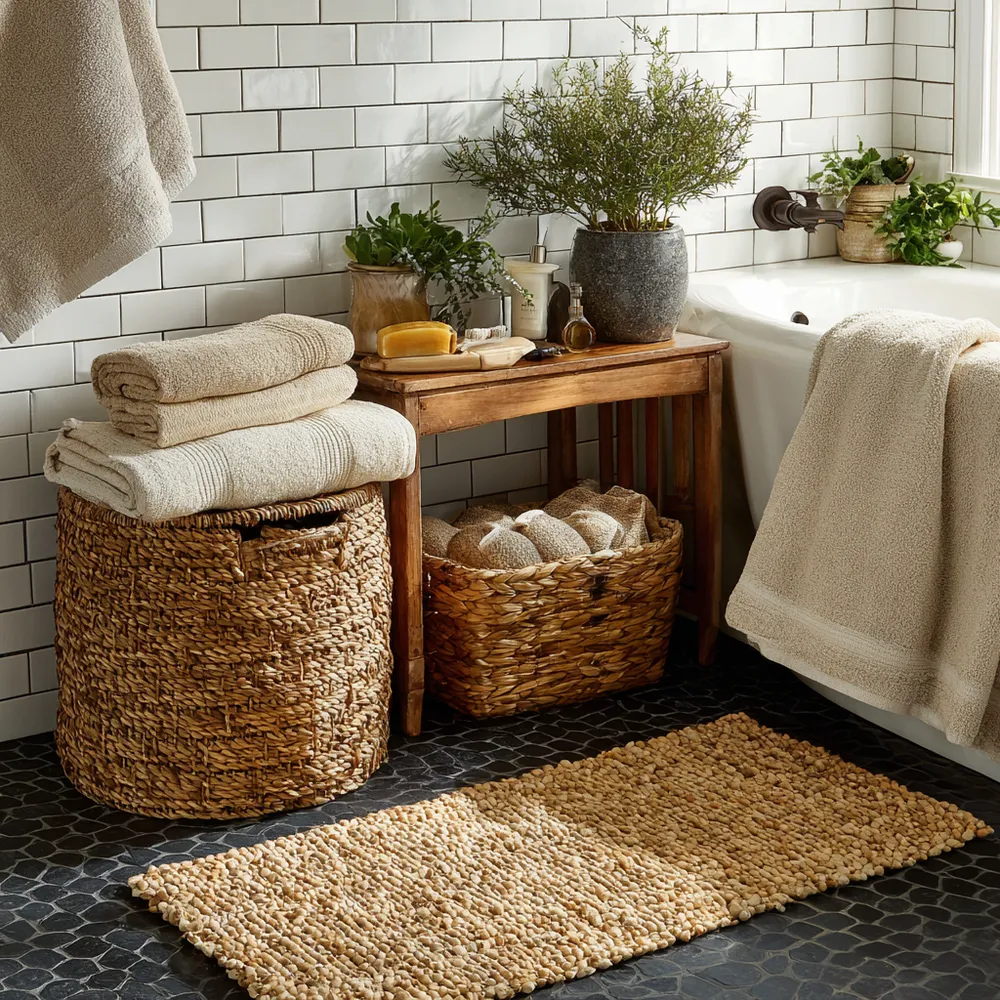
Woven Accents for a Serene Bathroom 🌿🎍

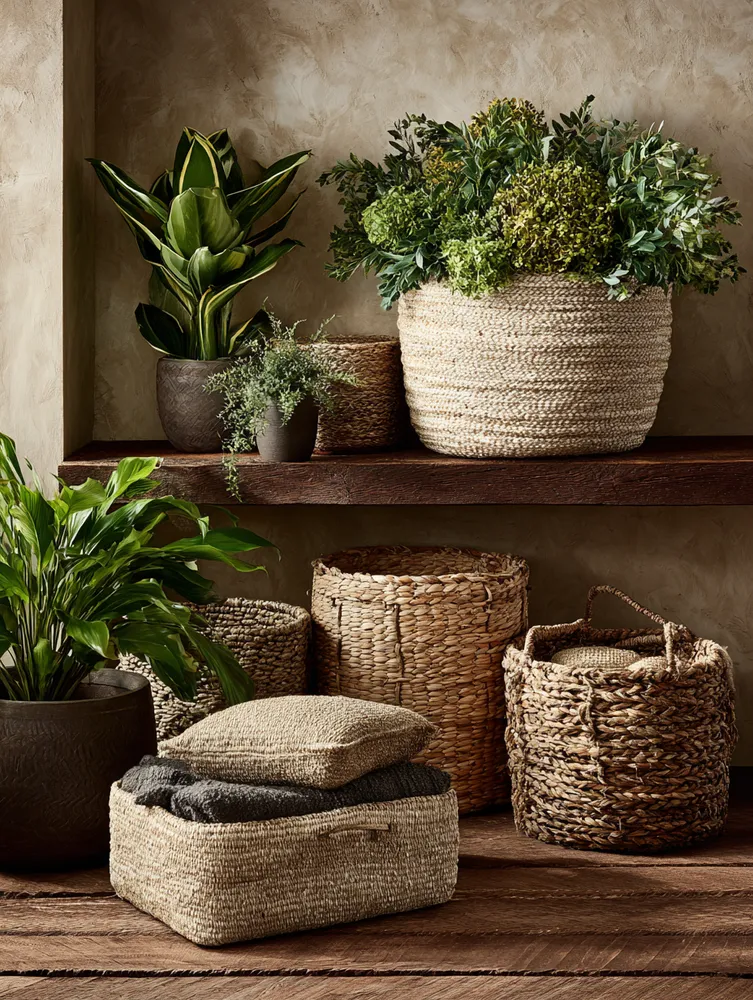
Woven Textures: Baskets for Style & Storage from Around the World 🧺🌍
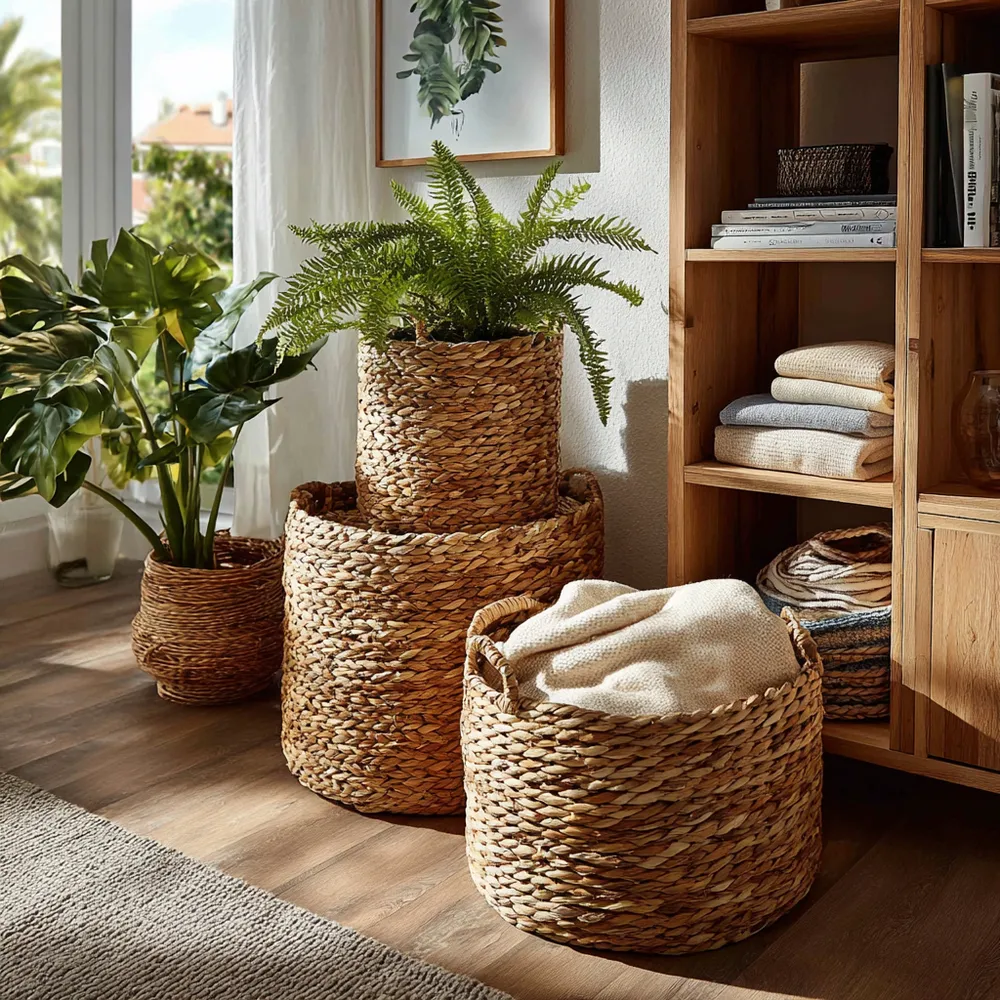
Woven Wonders: Natural Baskets for Stylish & Sustainable Storage 🧺
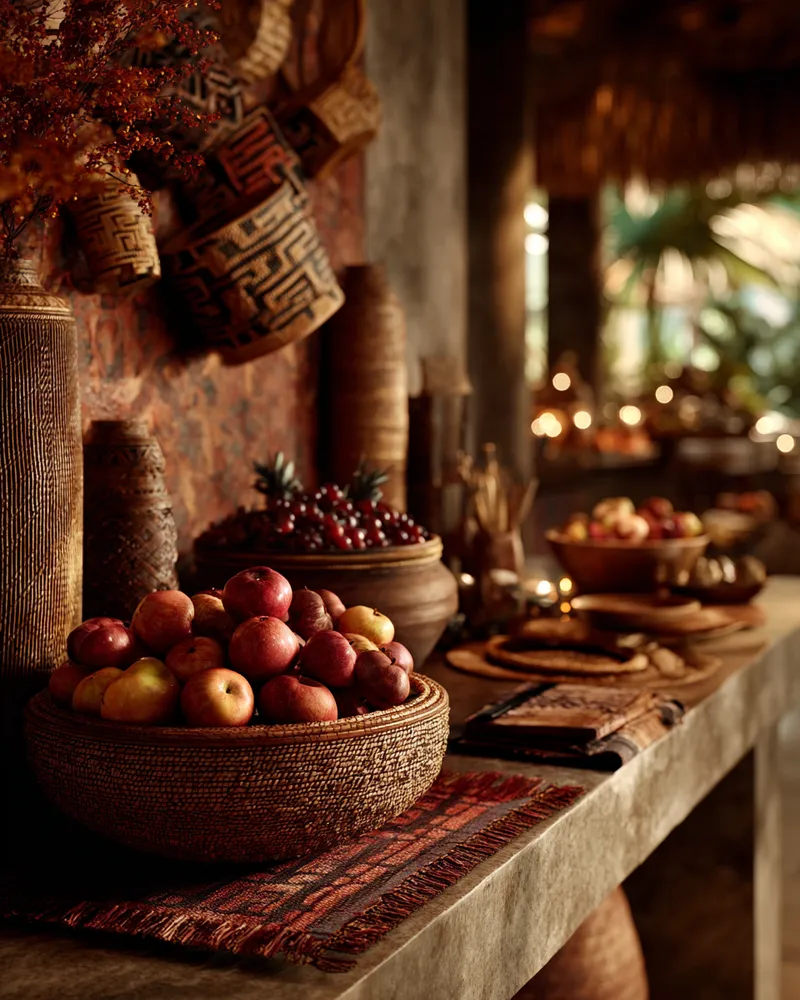
Woven Worlds Inspiration: Bring Global Basketry into Your Kitchen! 🍳🧺
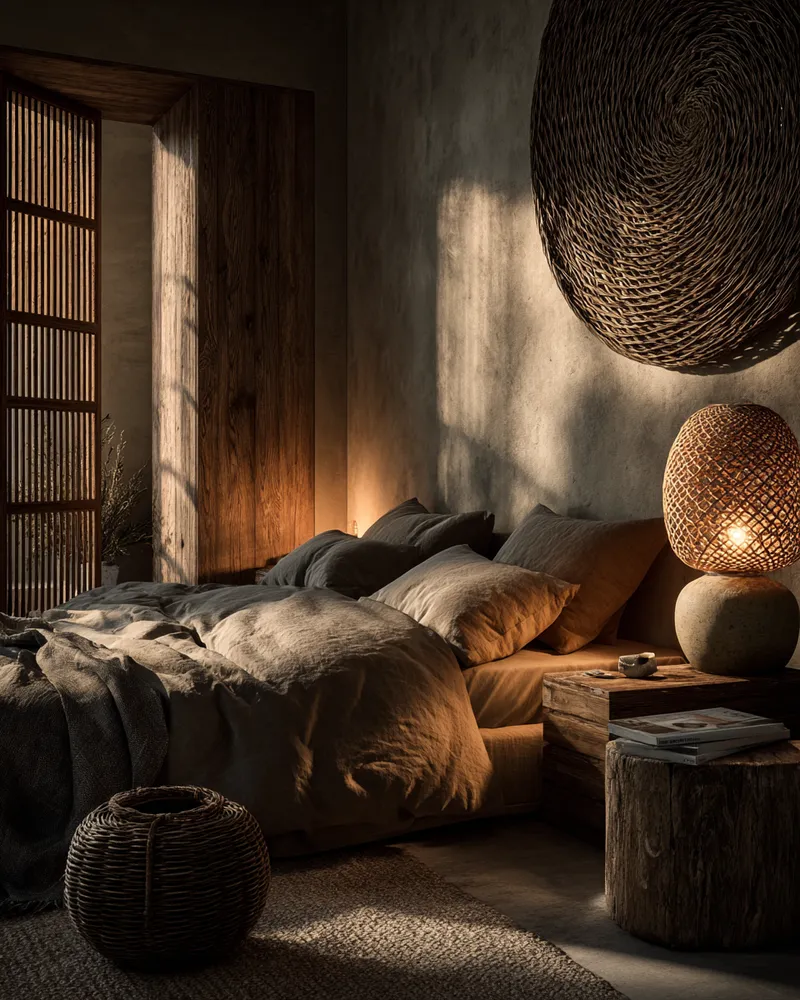
Global Basketry: Texture & Story for Your Bohemian Bedroom! 🌙🌾
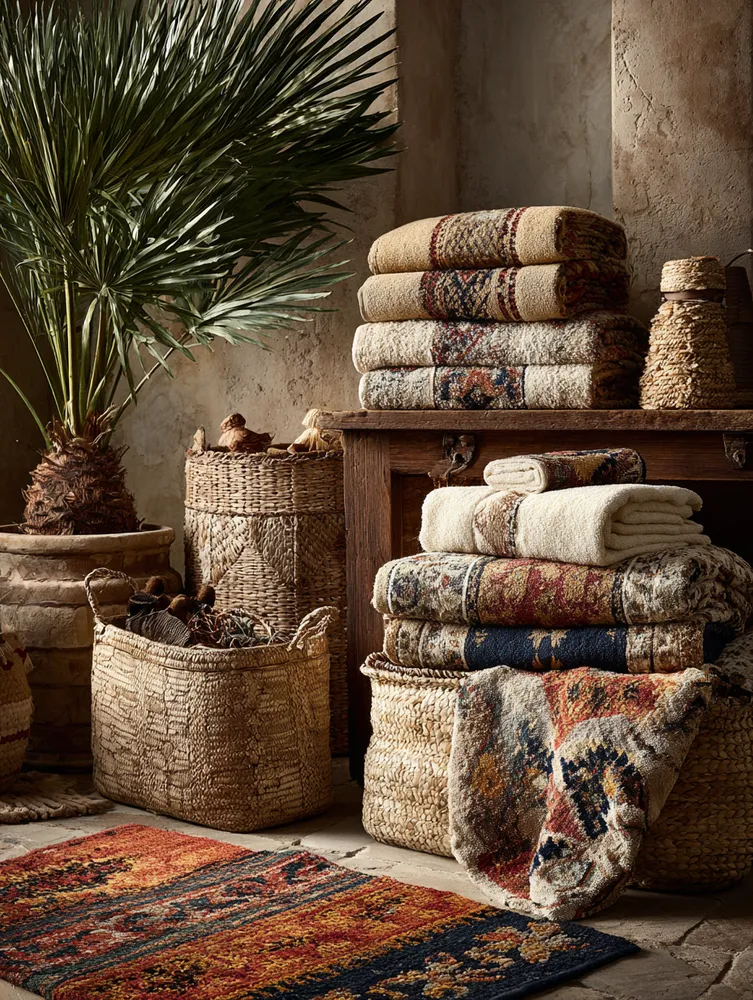
Boho Bathroom Bliss: Global Textiles for a Spa-Like Retreat 🛁🌍
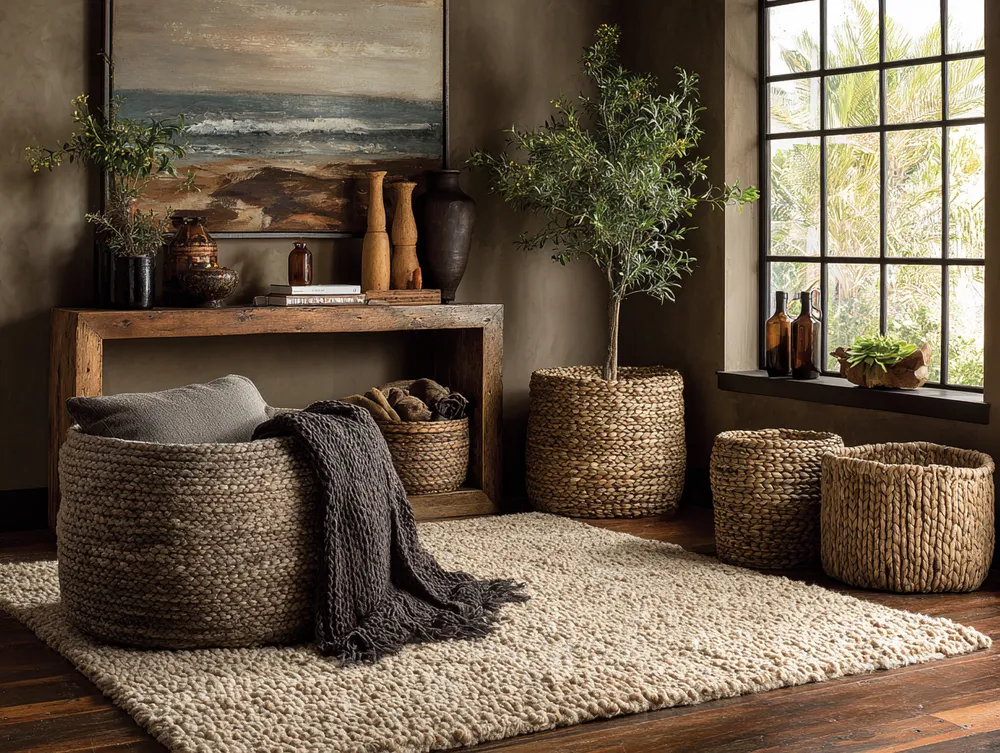
Woven Wonders: Handcrafted Baskets for Stylish Storage 🧺✨
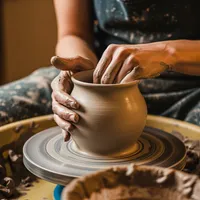
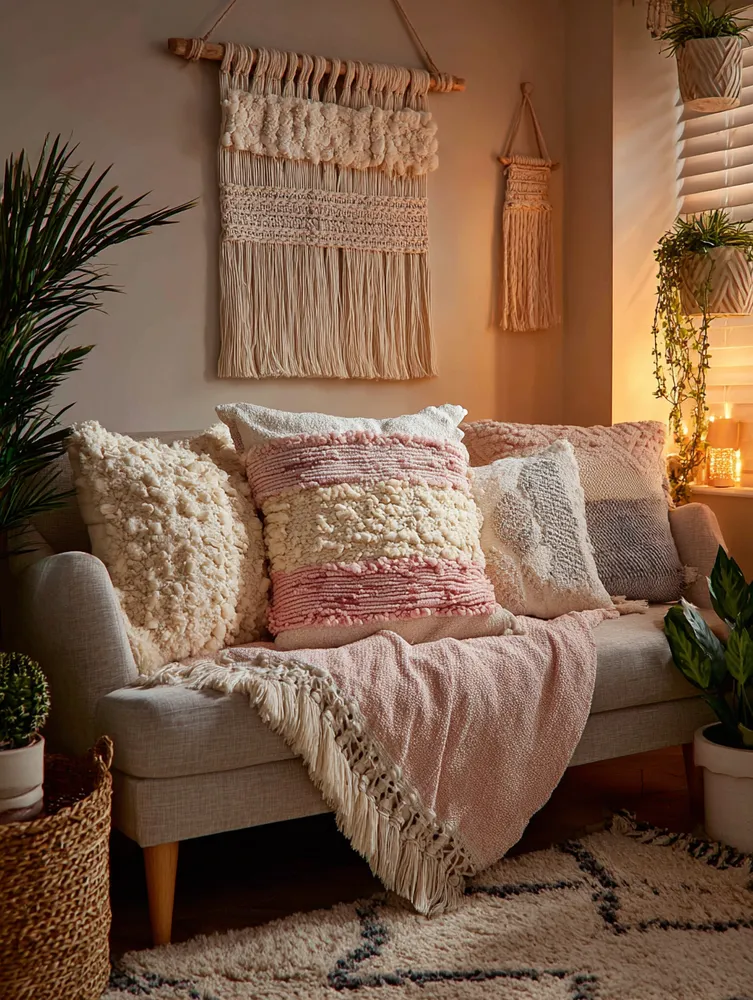
Hand-Woven Wonders: Adding Artisanal Textiles to Your Boho Haven 🪴

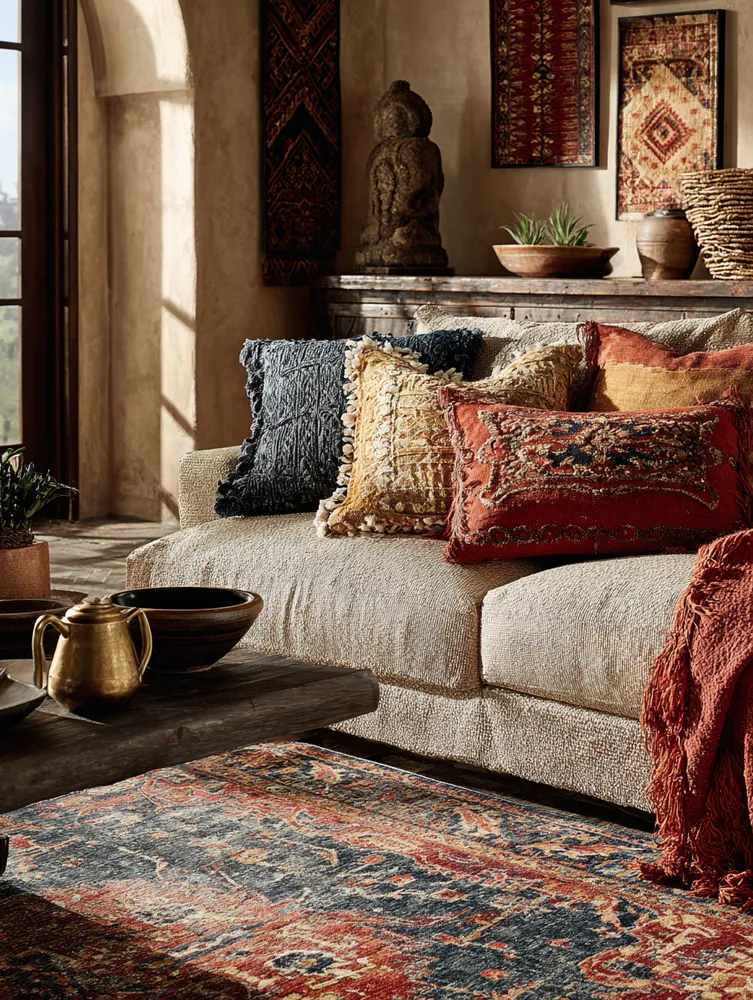
Global Treasures: Incorporating Global Influences in Your Boho Home 🌎

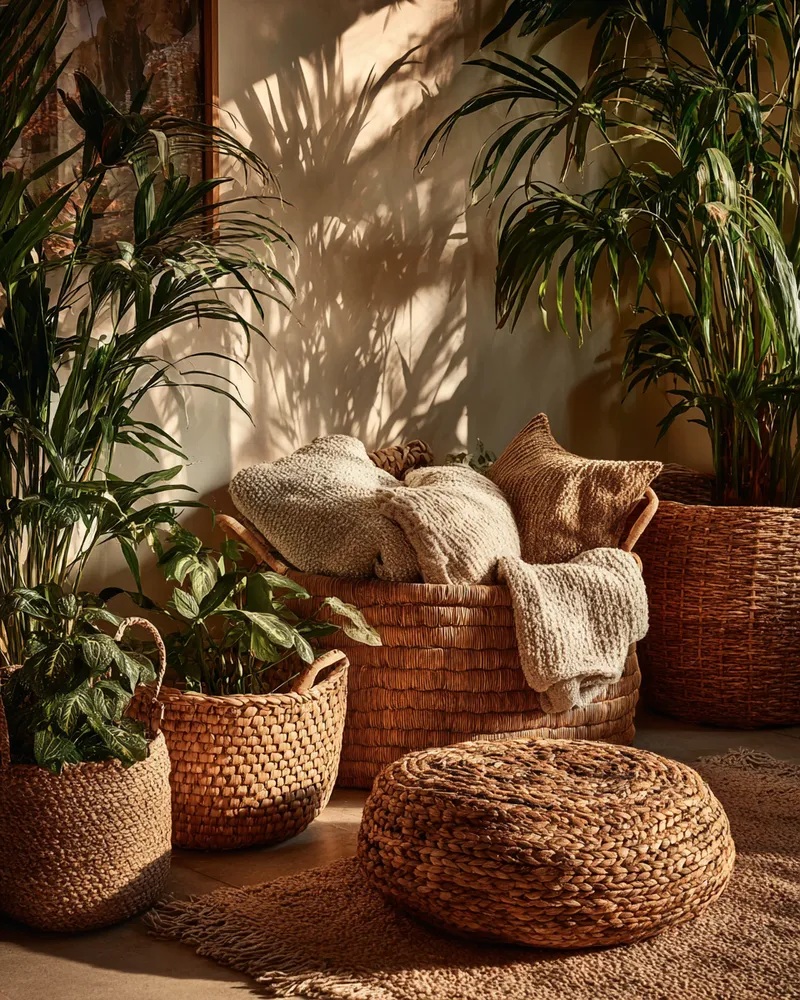
Woven Wonders: Crafting Cozy Corners with Global Artisan Baskets! 🧺🧡
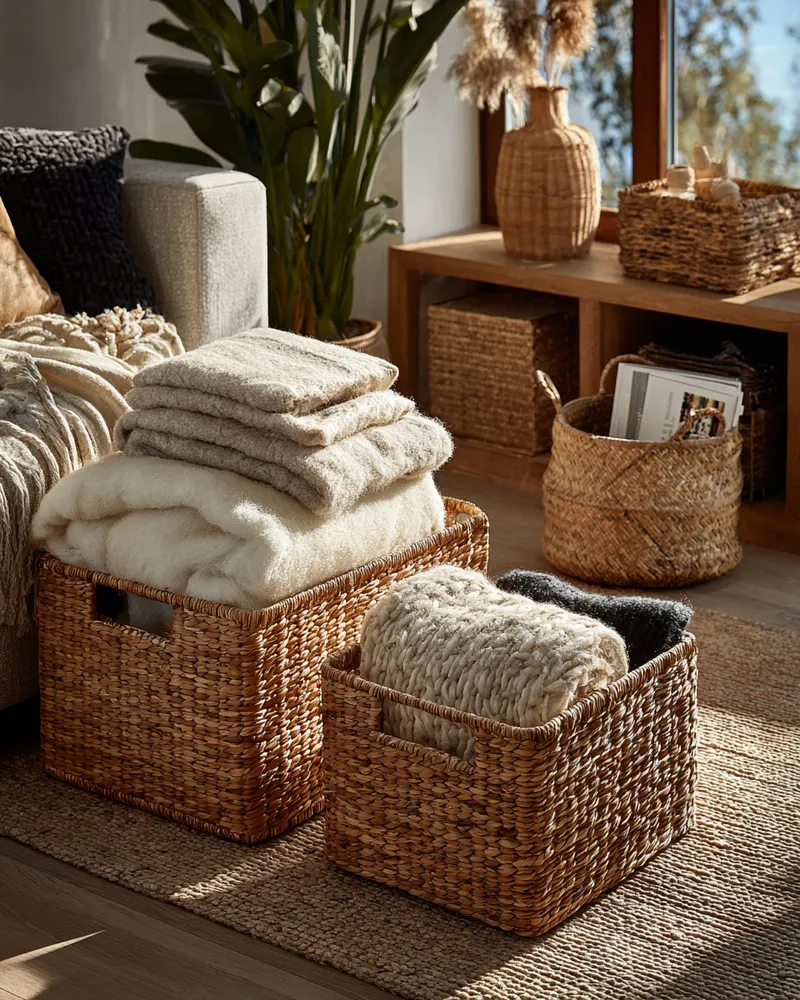
Woven Wonders: Baskets for Storage & Style 🧺

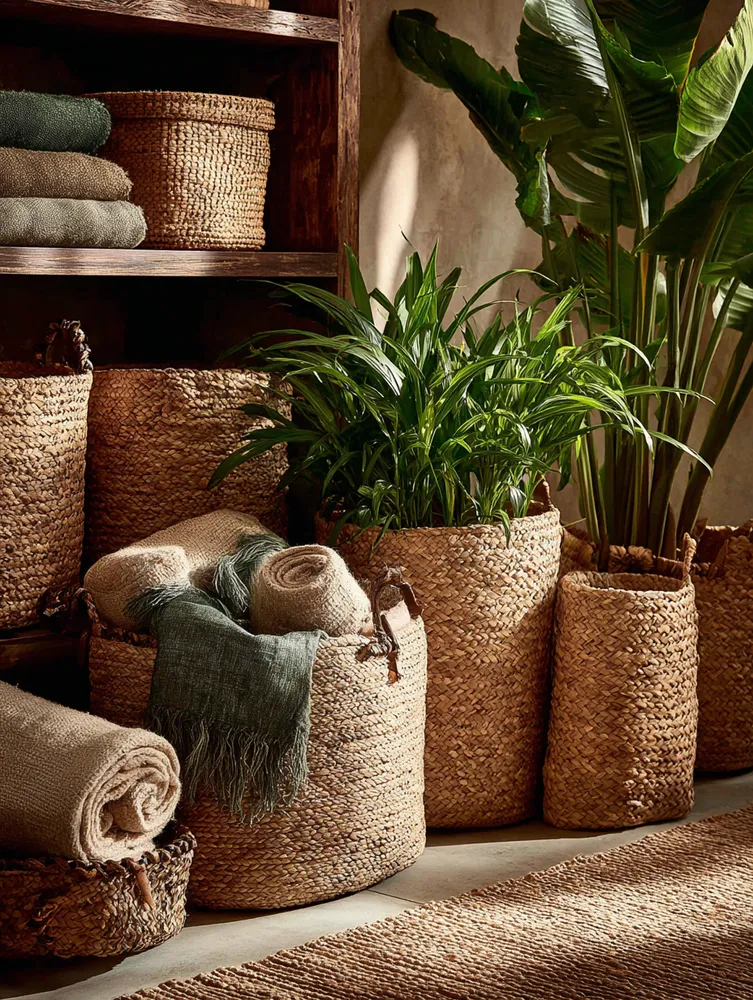
The Artisan Basket: Storing in Style with Global Weaves! 🧺