1/4

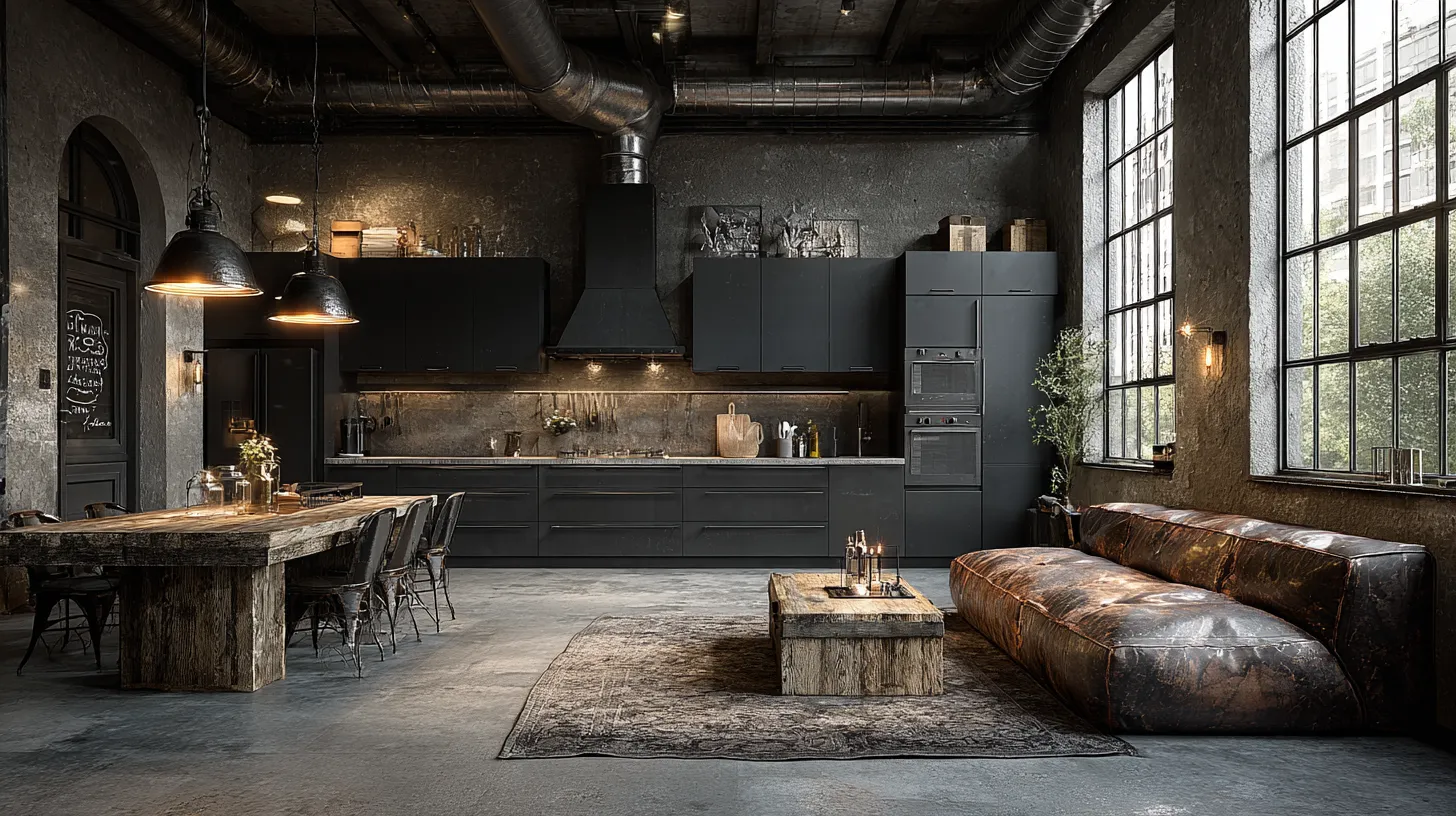
Open Concept Layouts: Embracing Industrial Flow 🚀
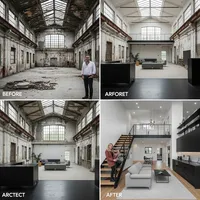
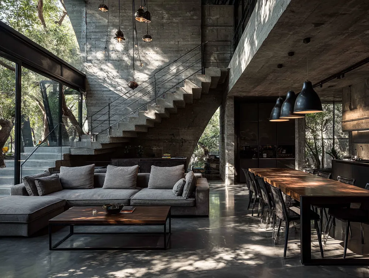
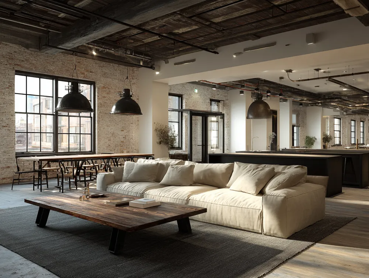
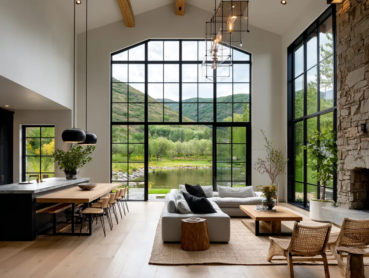
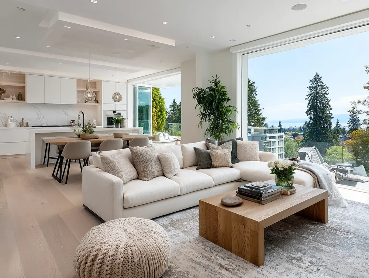
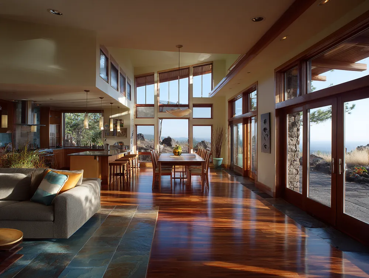
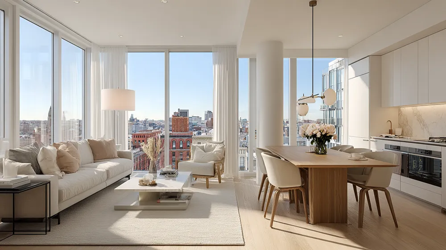
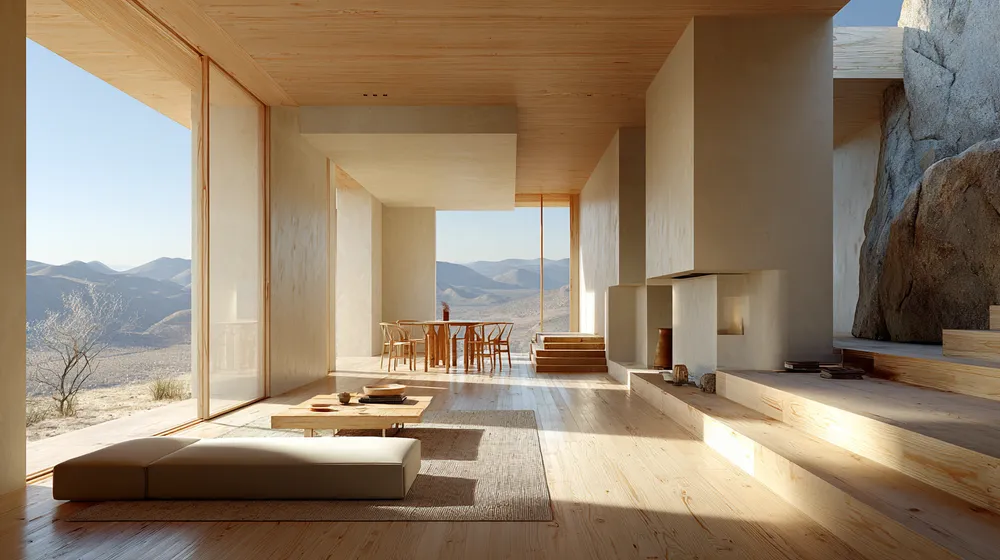
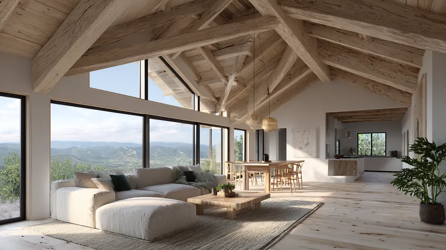
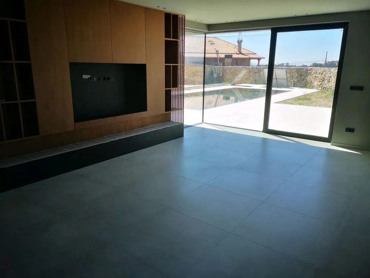
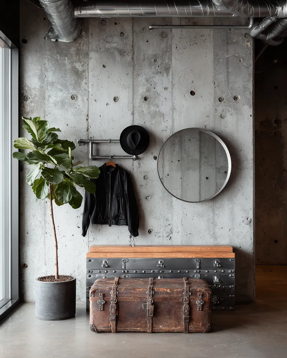
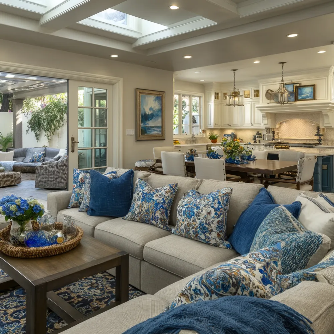
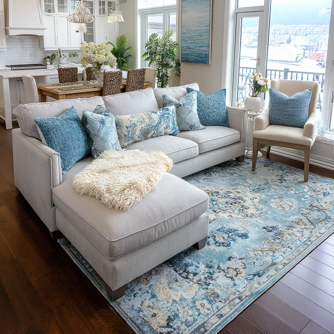
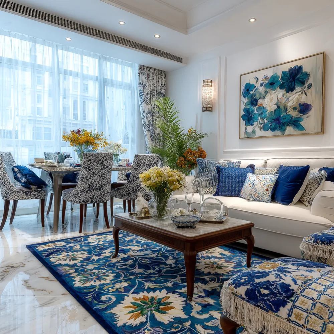

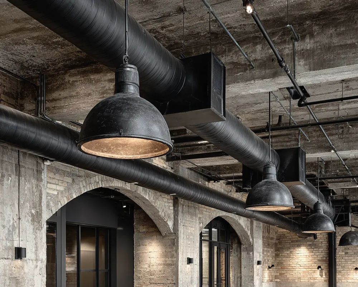
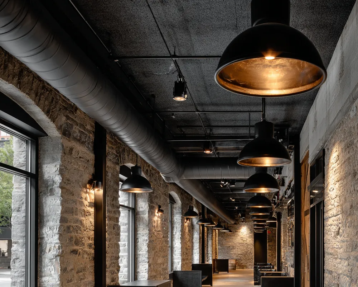
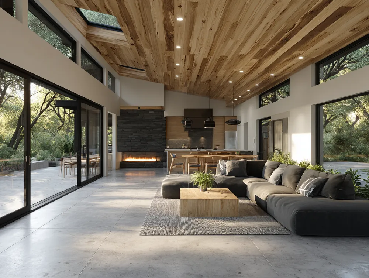
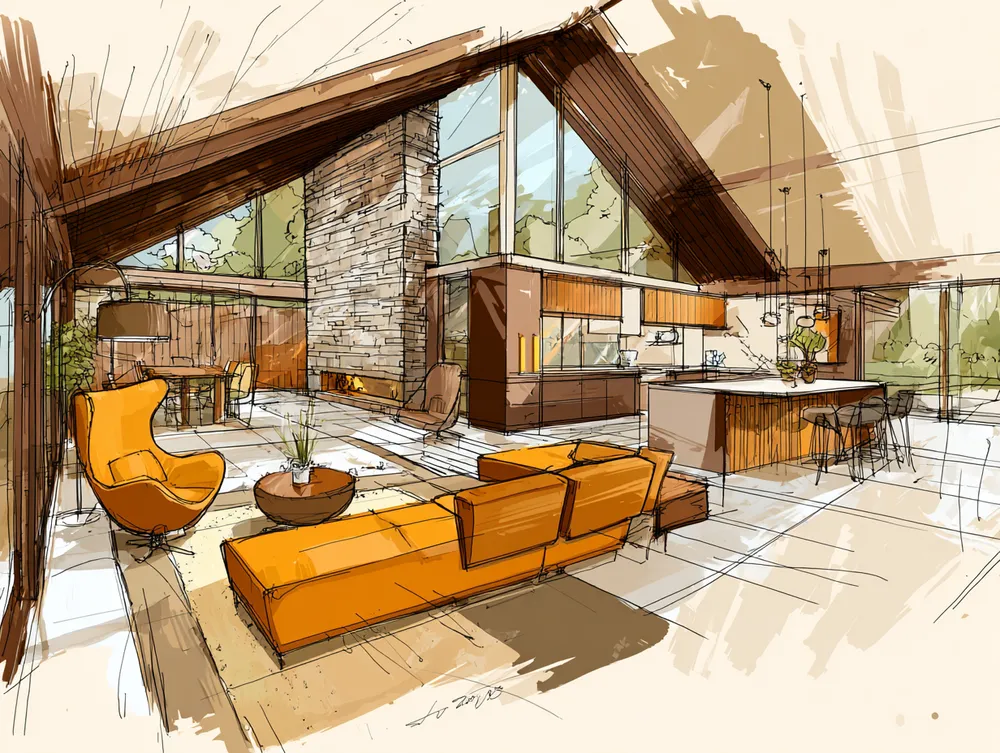
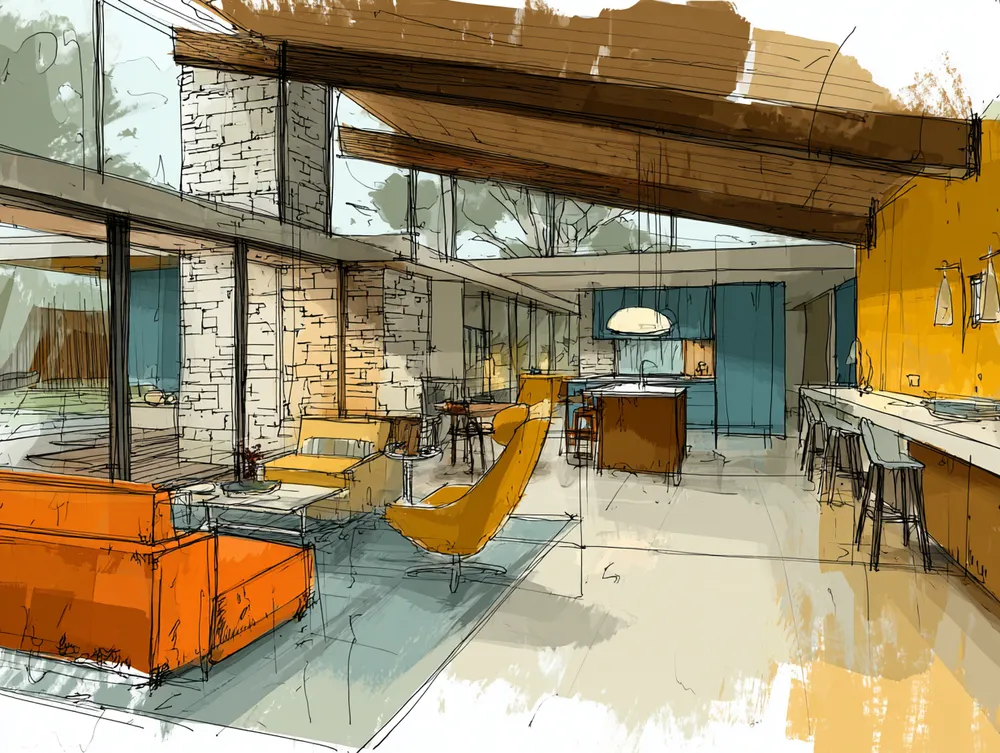
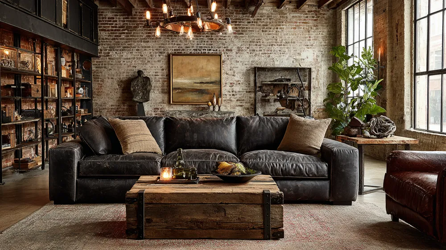
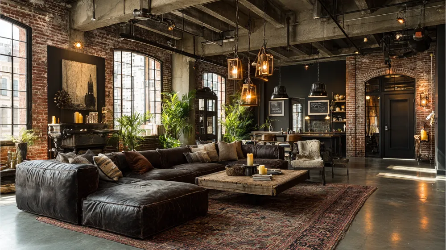
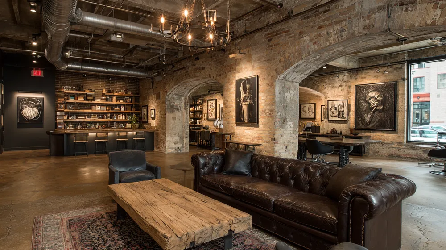
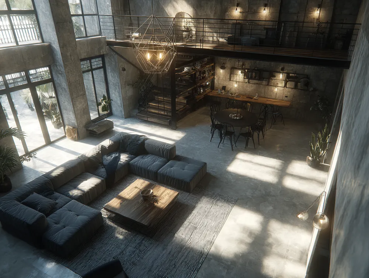
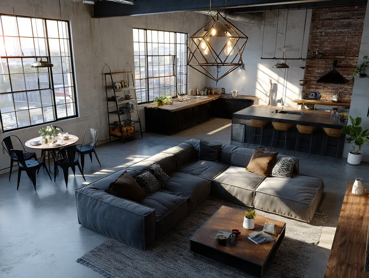
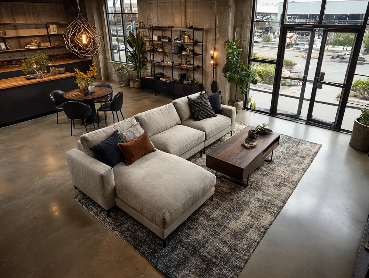
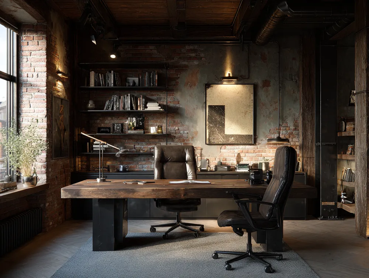
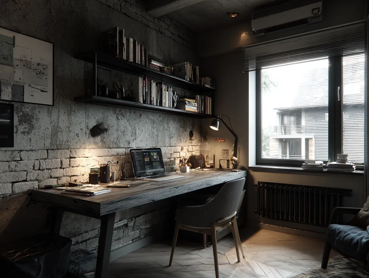
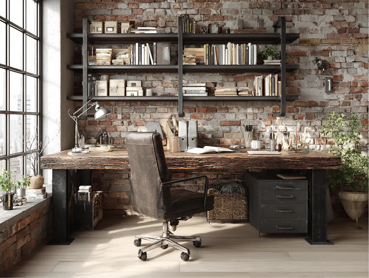
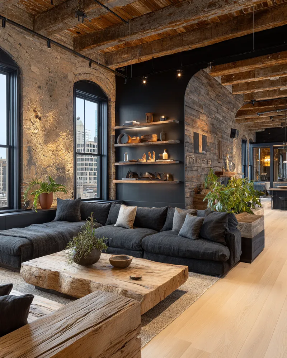
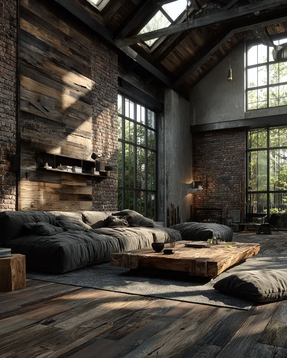
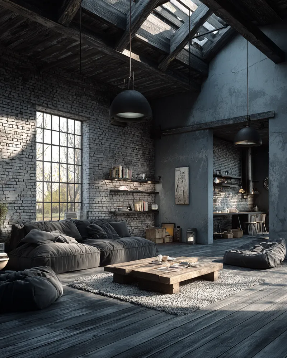
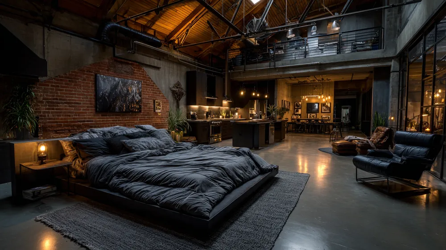
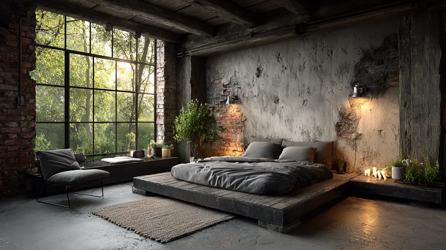
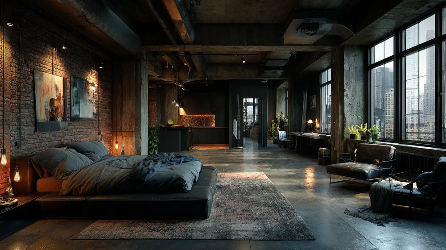
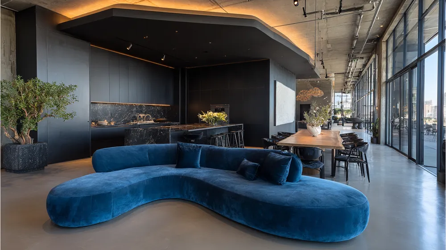
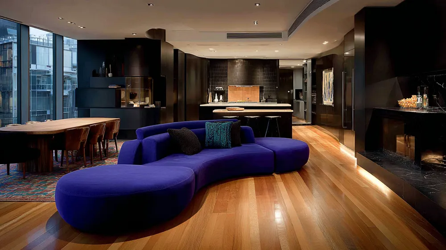
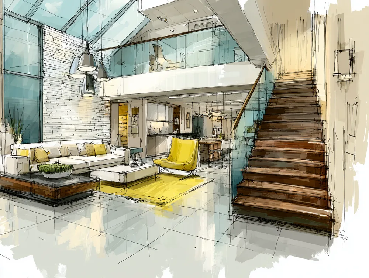
Industrial design thrives on open spaces. Embrace an open-concept layout to maximize your loft or living area. Think seamless transitions between kitchen, dining, and living spaces. 🏗️
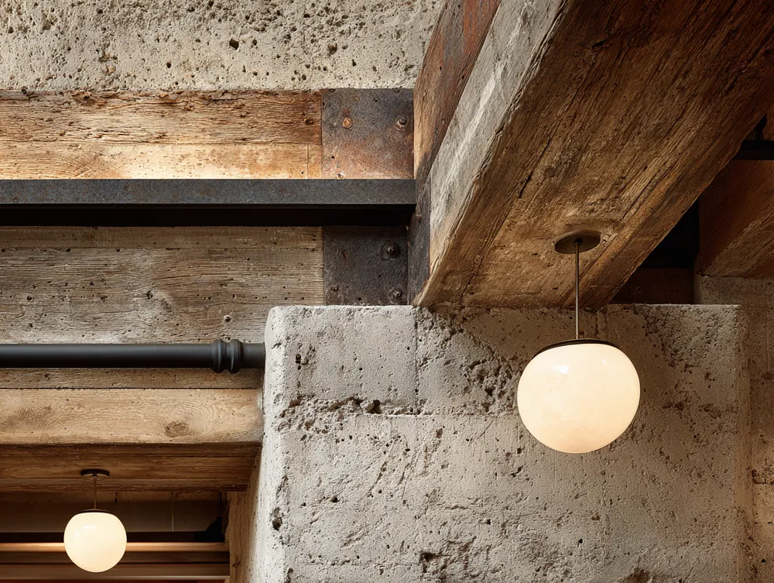
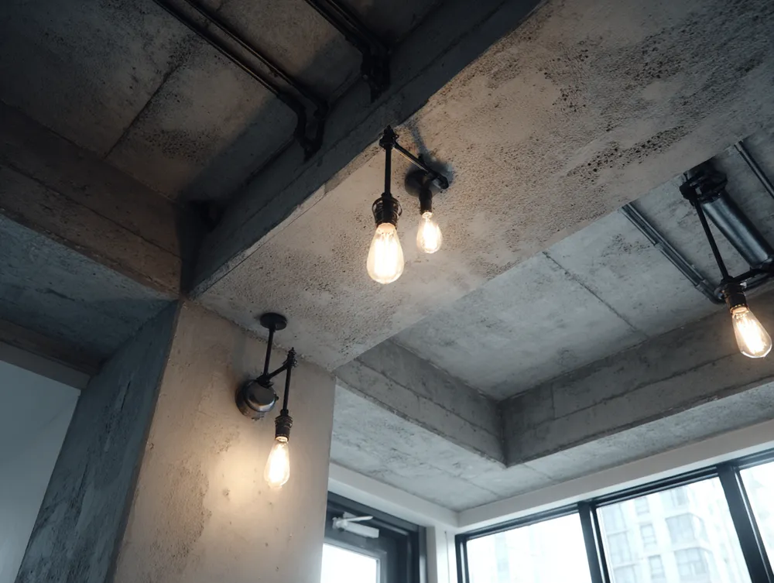
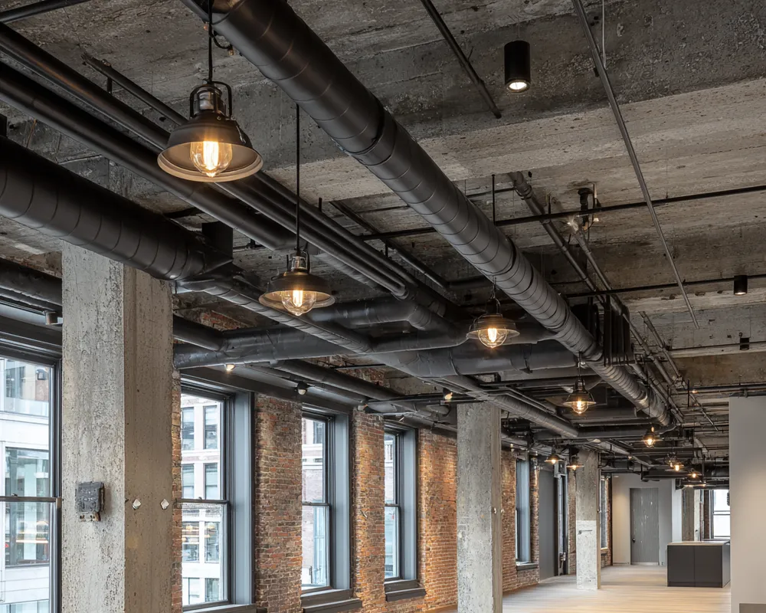
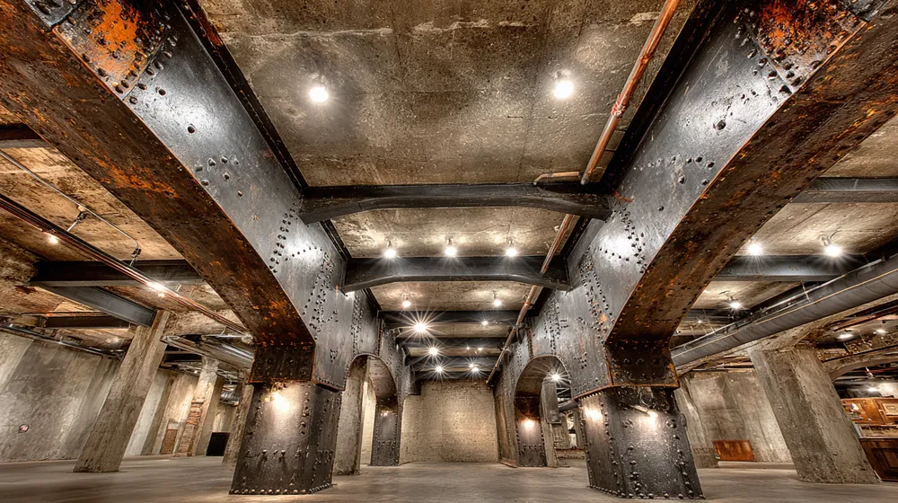
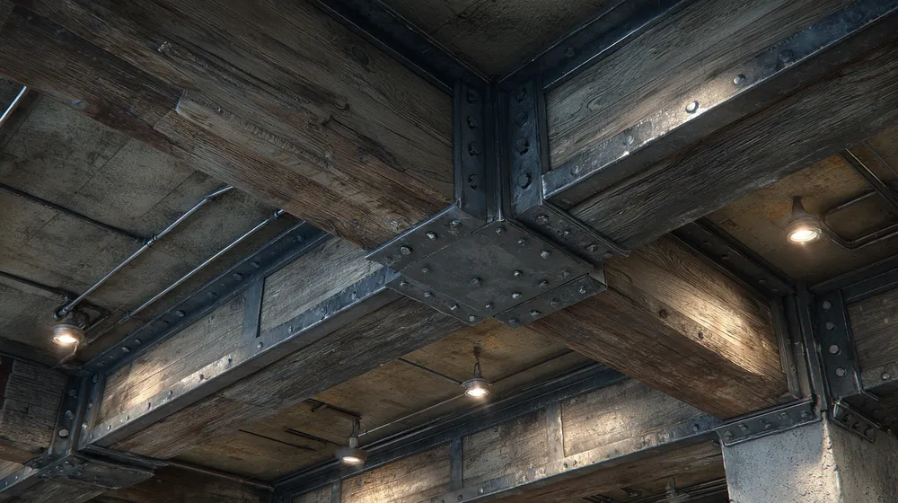
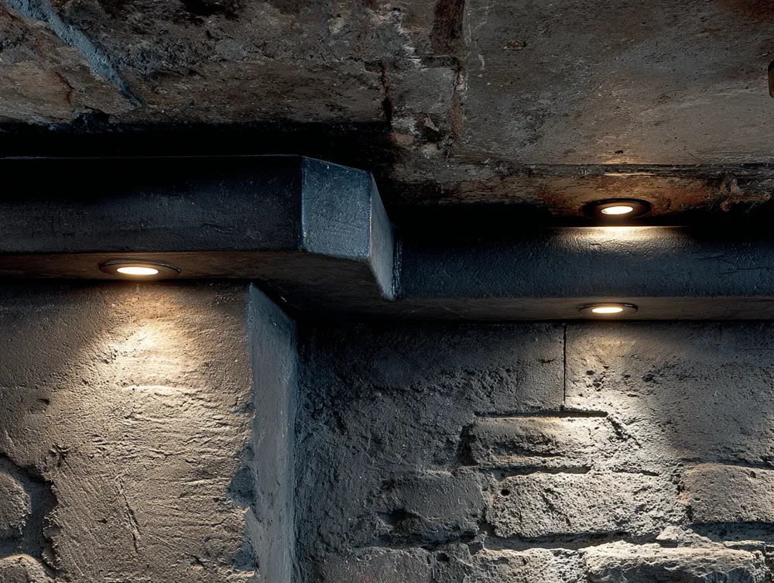
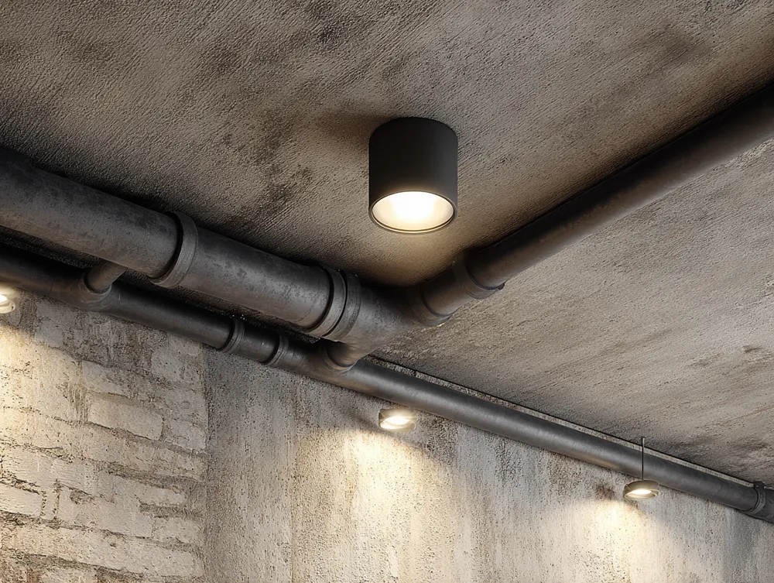
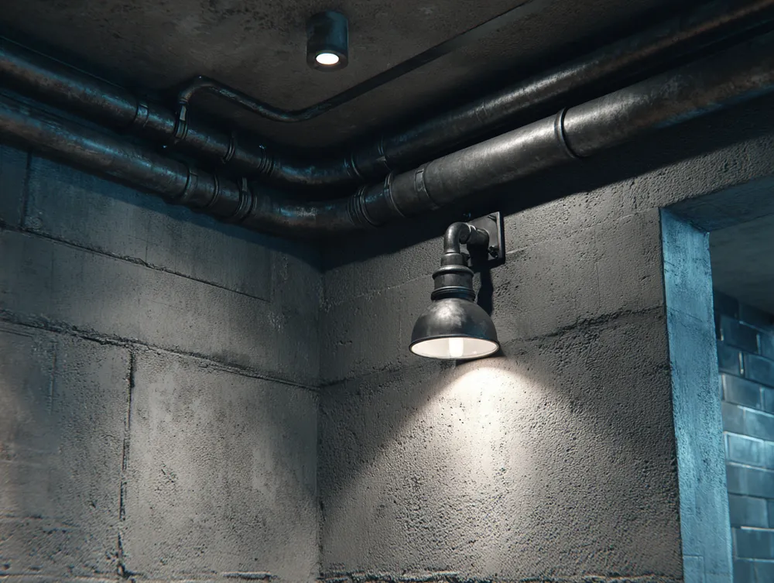
Exposed beams, concrete floors, and minimal dividers create a sense of spaciousness and flow. It’s all about letting the structure and materials speak for themselves. Save this for your airy loft inspo! ✨ #IndustrialLayoutIdeas #OpenConceptIdeas #LoftLivingIdeas #IndustrialFlowIdeas #SpacePlanningIdeas #IndustrialStyle #ExposedStructures #ModernLoft #InteriorArchitecture #HomeDesign
28. Okt. 2025
Stil kopieren
 Noch keine Kommentare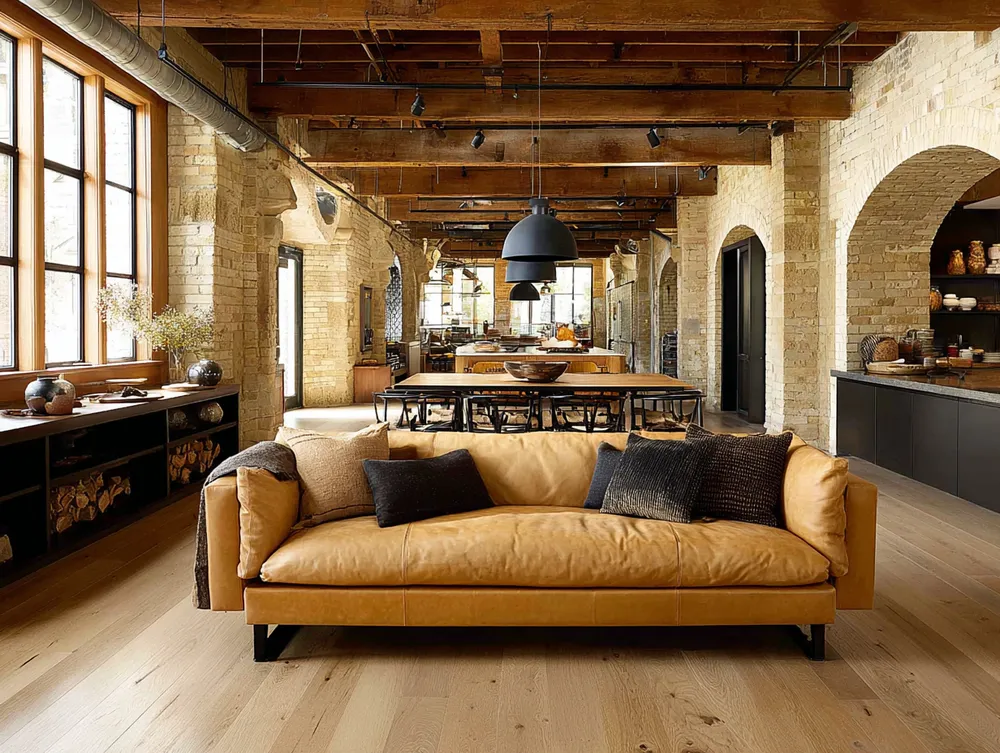
Open Concept, Open Mind: Industrial Layouts for Flow 🏞️
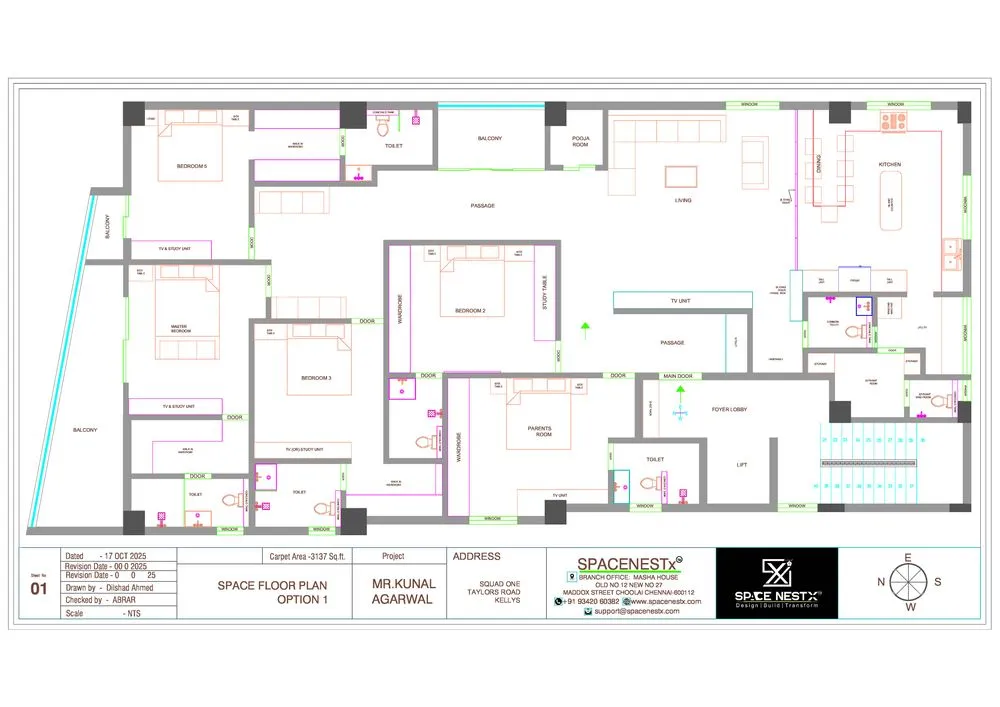
LAYOUT
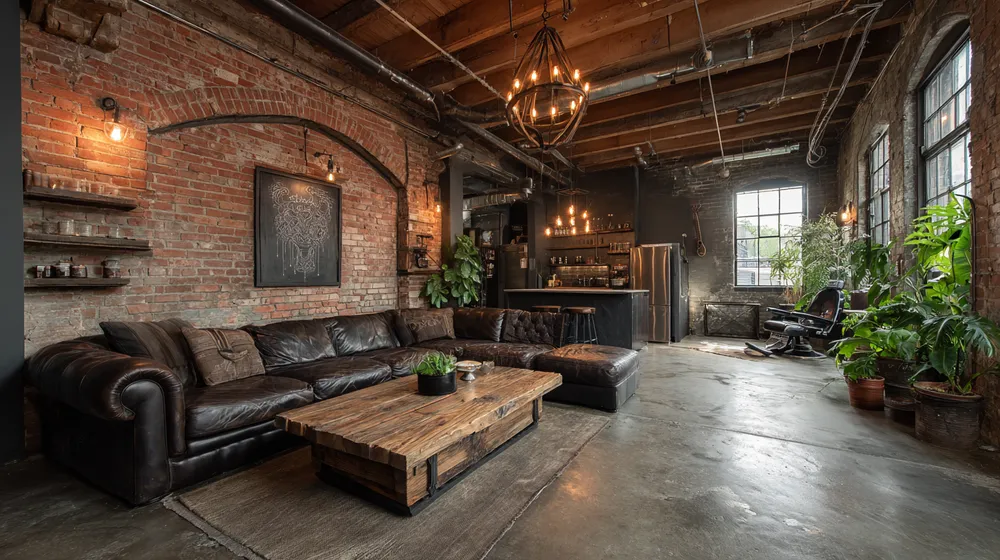
Industrial Loft Living: Raw, Edgy, & Utterly Cool! 🛠️

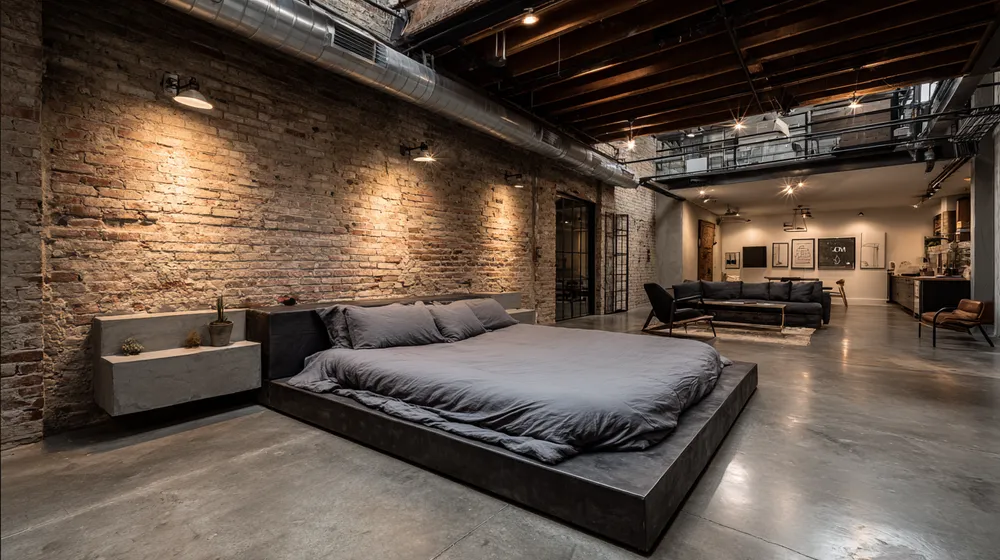
Unveiling the Loft: Industrial Bedroom Layouts! 🛌


Exposed Conduit & Pipework: The Artistic Touch of Industrial Design 🏗️
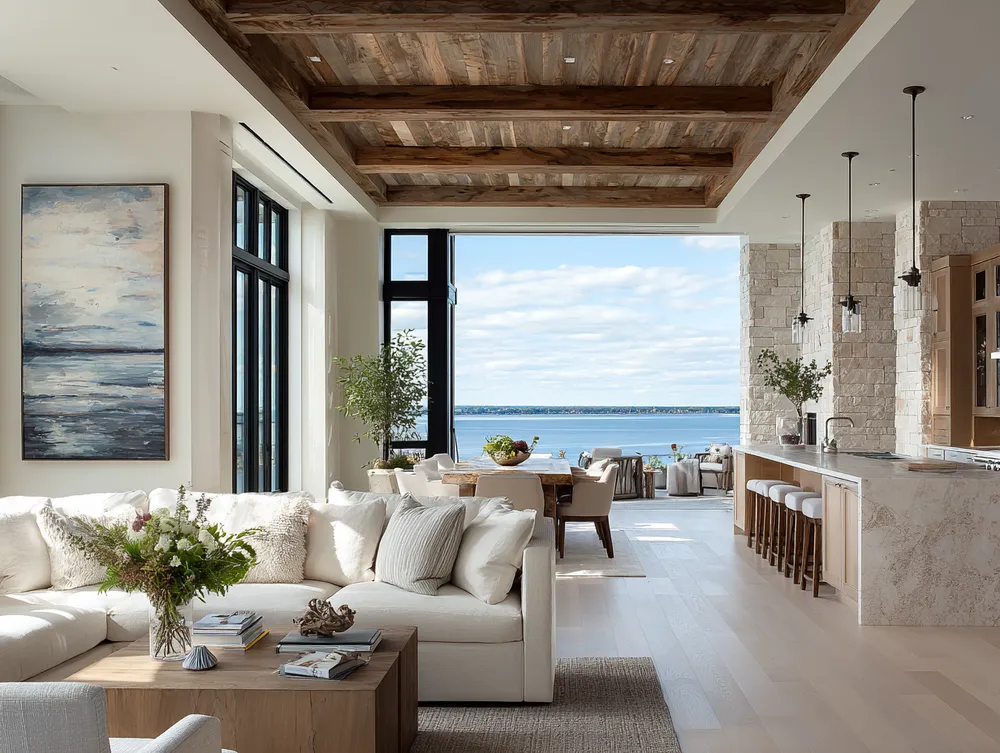
Visionary Spaces: Designing with Open-Plan Flow 🏞️

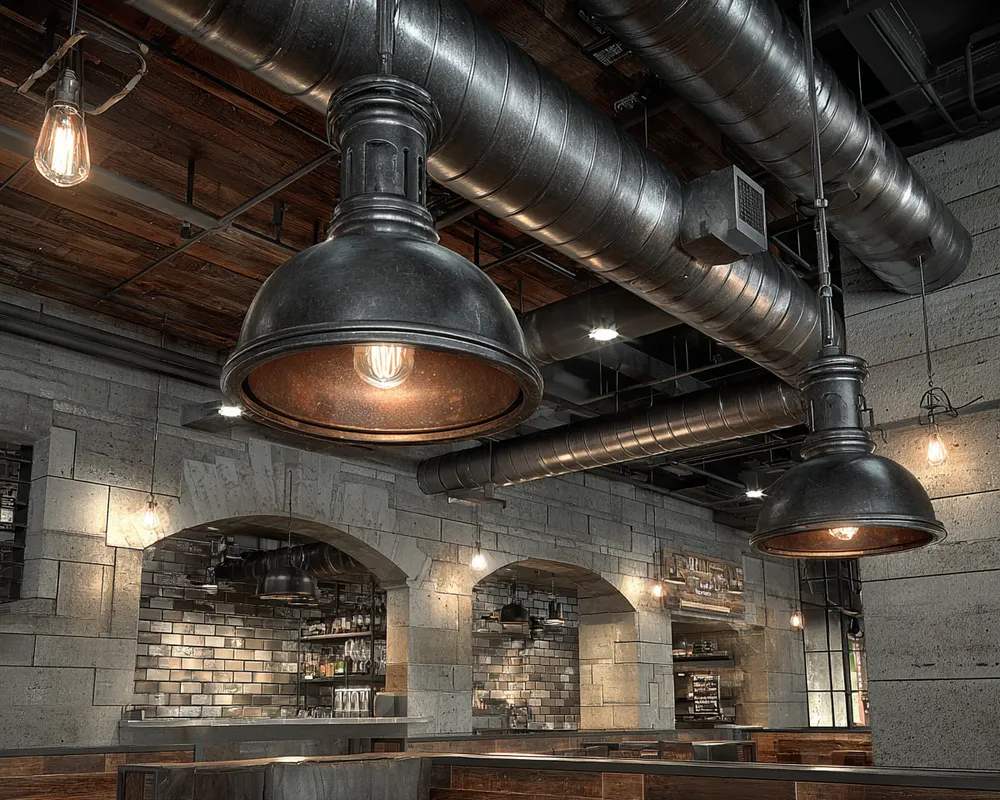
The Beauty of Exposed Piping and Ductwork 🛠️


Exposed Ductwork & Beams: Celebrating Industrial Structure ✨

Pavilion Pulse: The Rhythm of Open Design 🎪✨

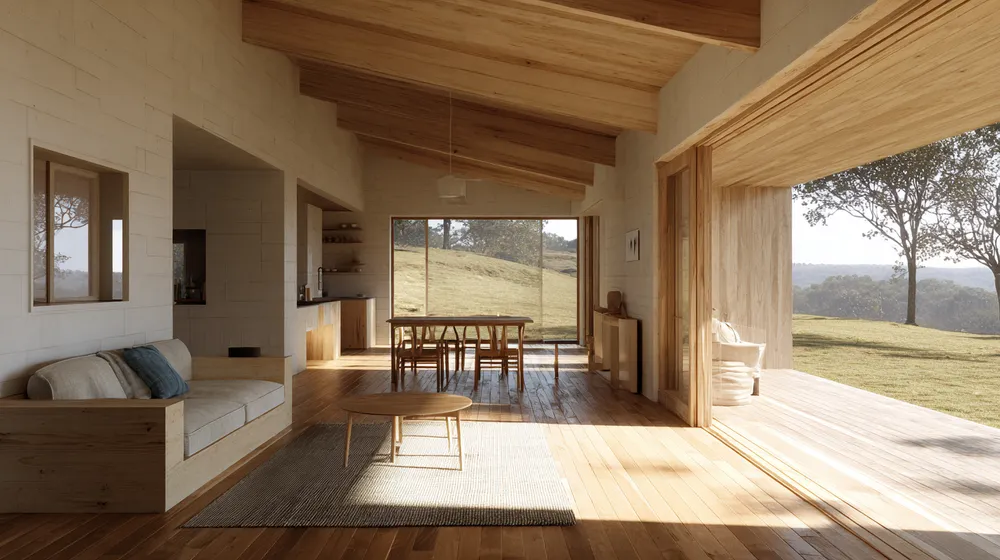
Flow & Harmony: Designing with Open Floor Plans ↔️
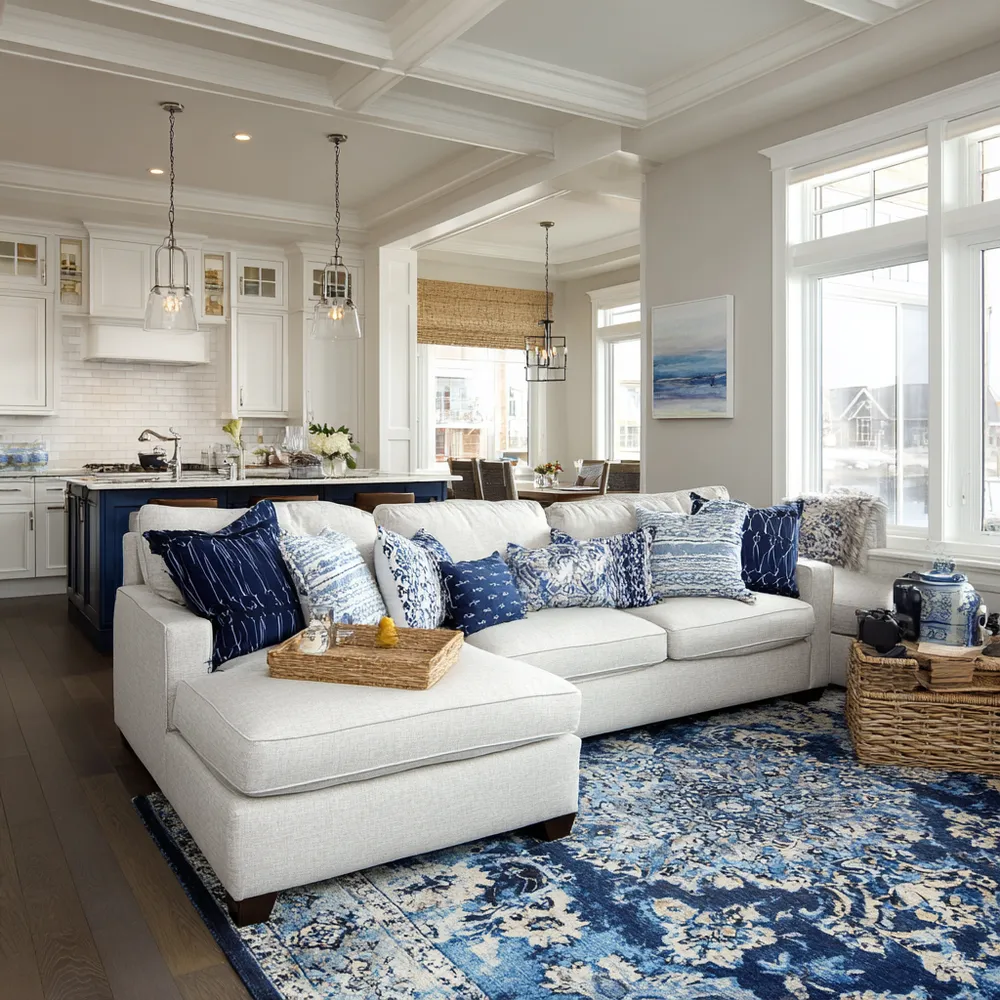
Creating Flow: Harmonizing Patterns in Your Open-Concept Living Space ☯️

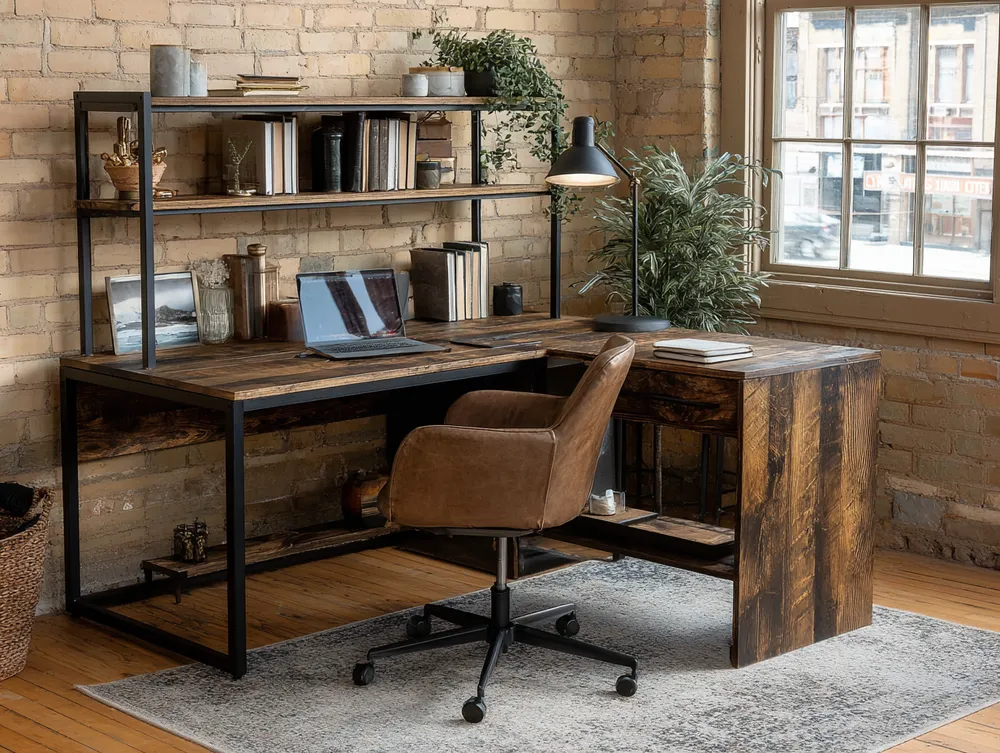
Industrial Loft Office: Functional & Inspiring 🏢

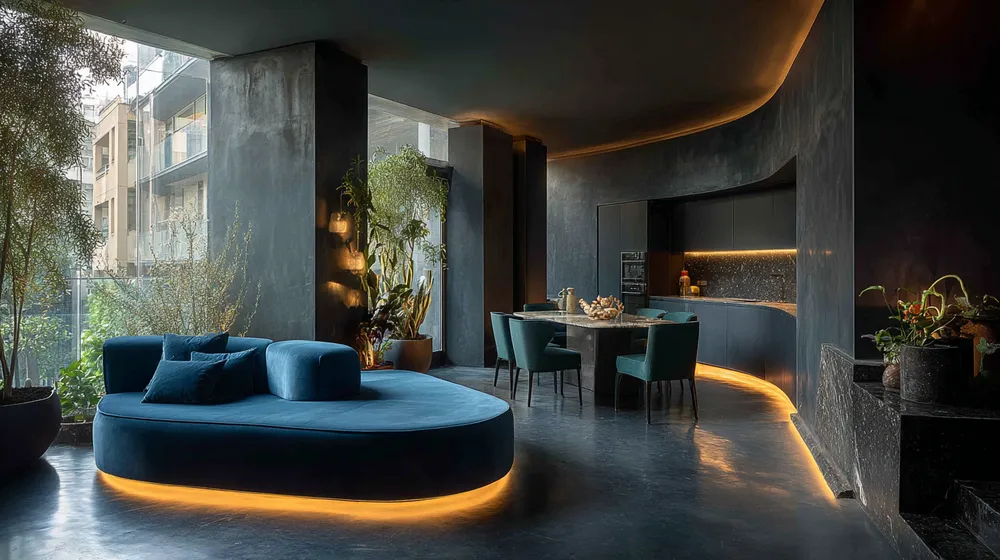
Fluid Transitions: Seamless Movement Between Spaces 🌊

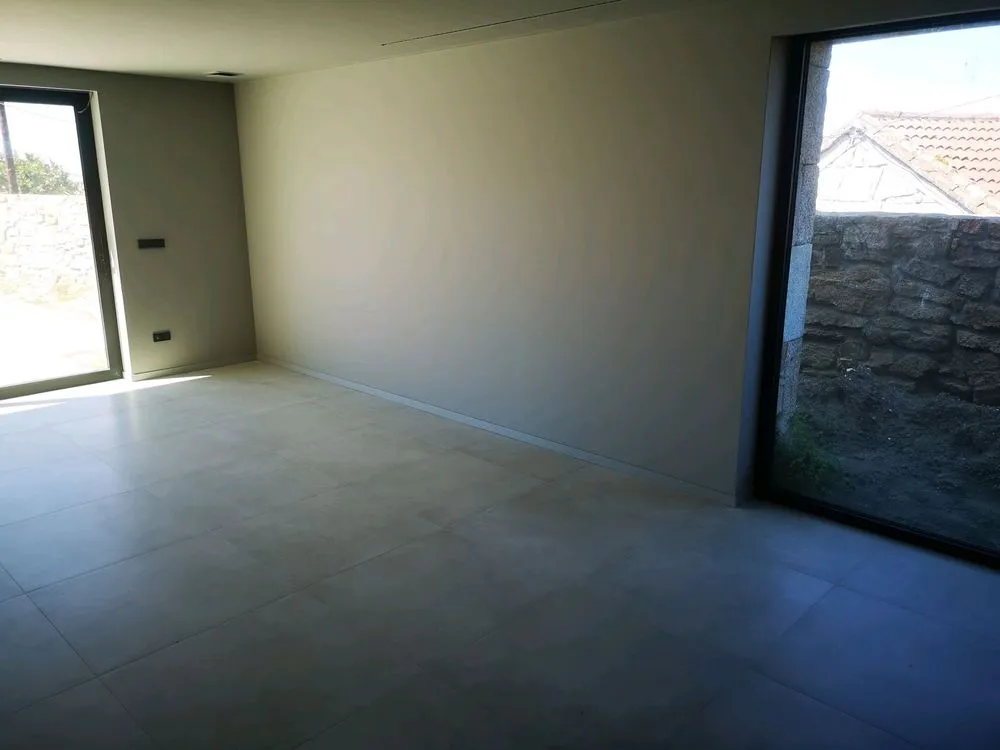
salon
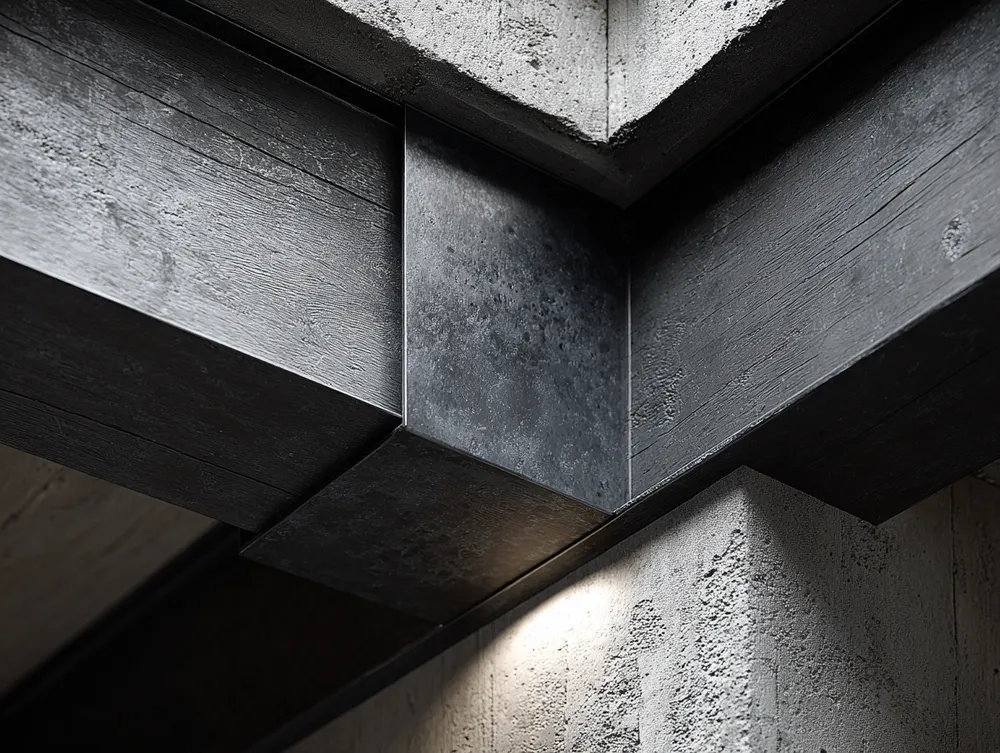
From Factory to Fabulous: Embracing Exposed Elements in Design 🏭

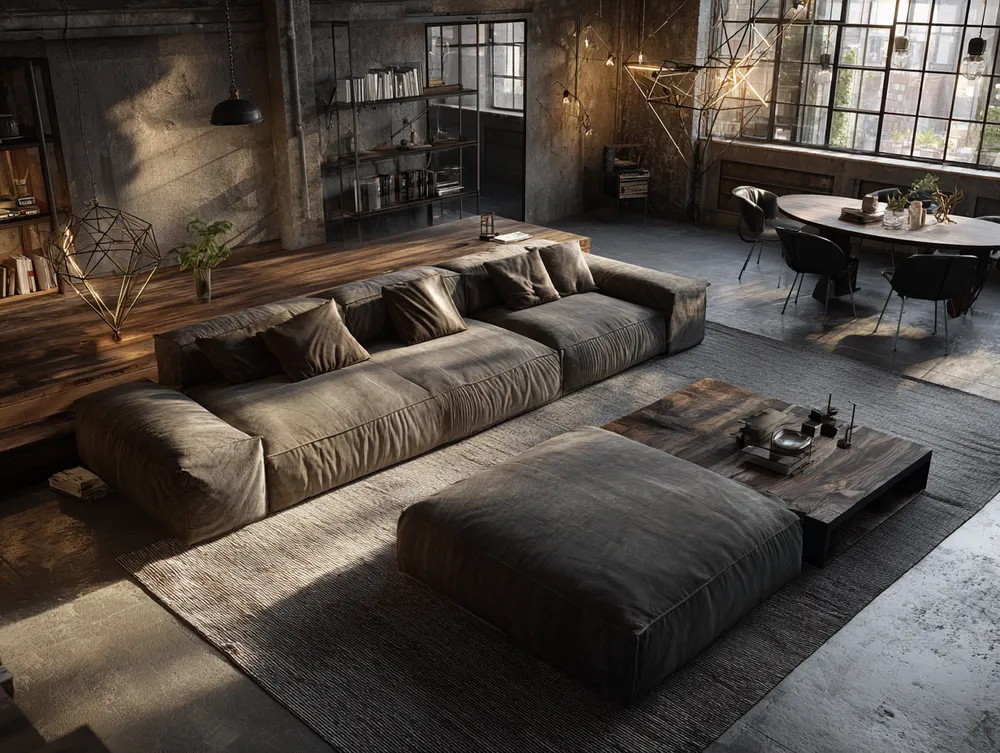
Mastering Open-Concept Lofts: Creating Zones Without Walls 🧱

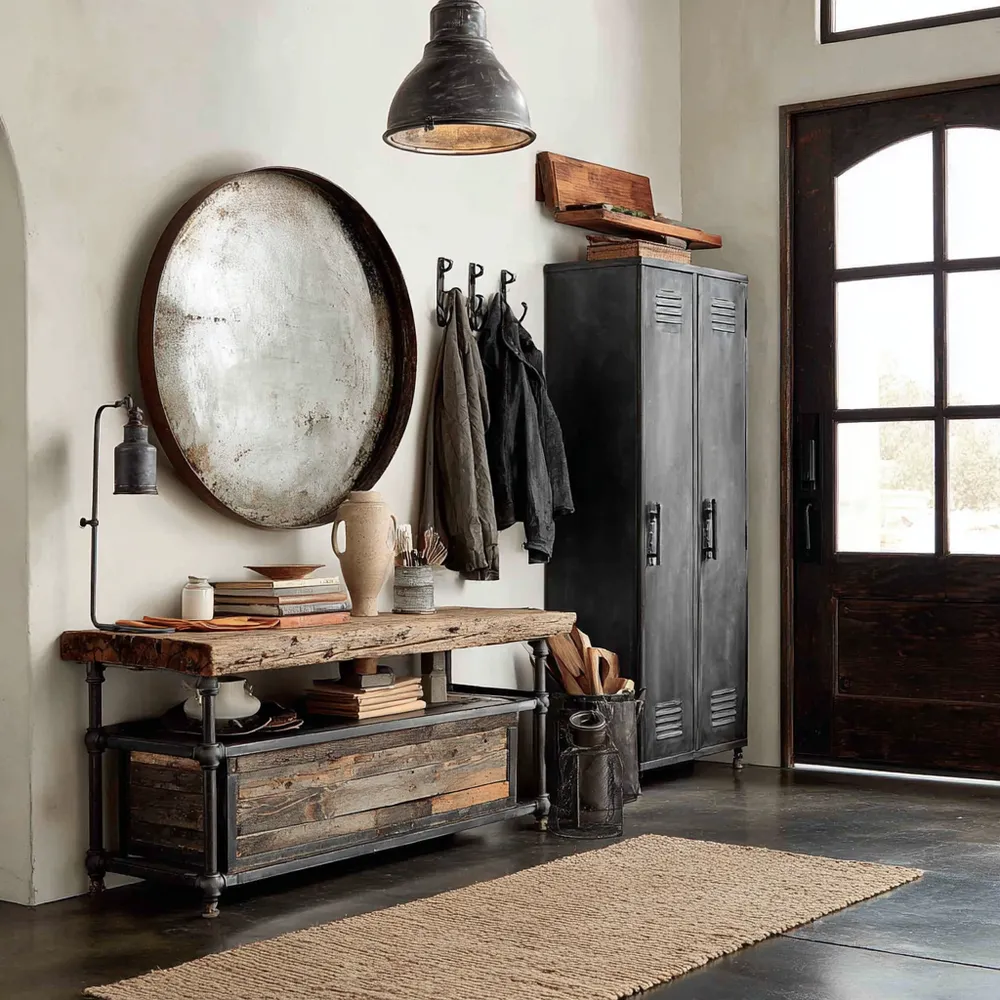
My Secrets to an Inviting Industrial Entryway! ✨

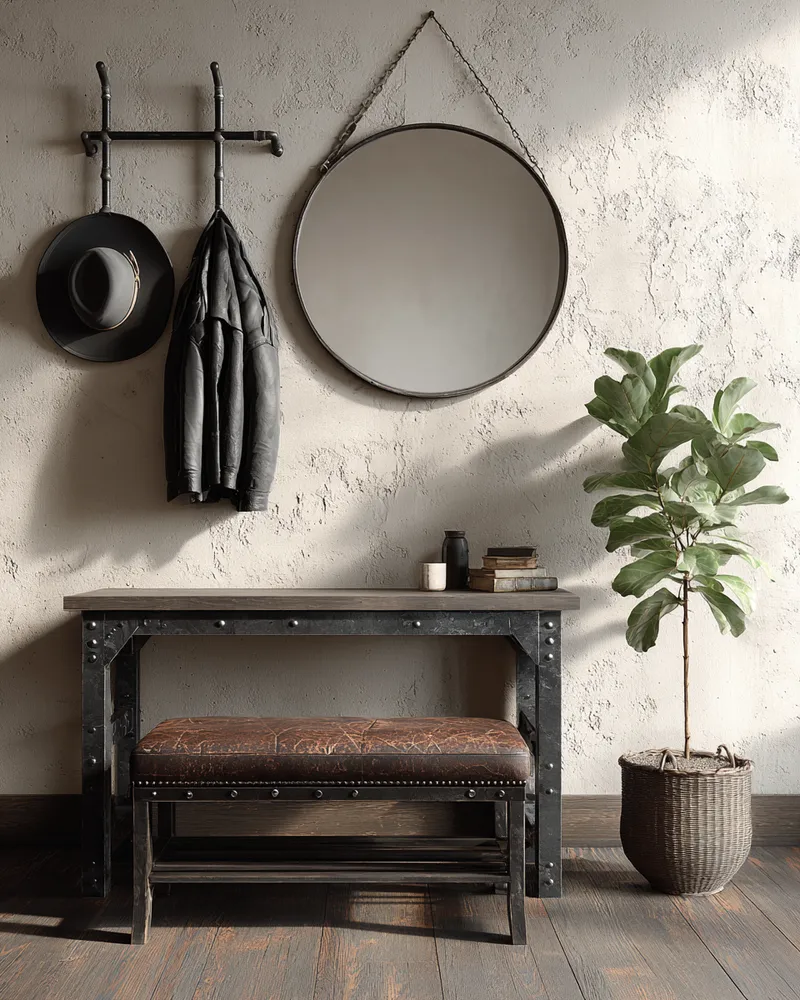
The Modern Industrial Entryway: Function Meets Form ⚙️

Beyond Walls: Creating Open-Concept Harmony 🏡
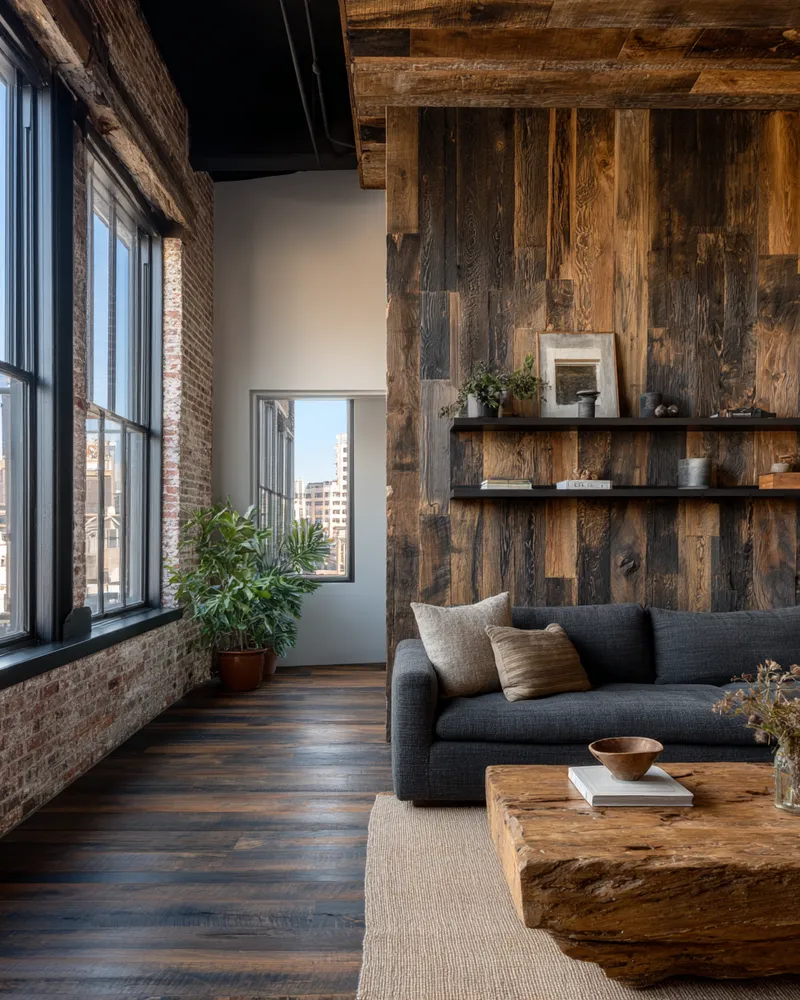
Unlocking Potential: Adaptive Reuse for Cozy Industrial Loft Living 🏗️✨