1/4

Mastering Spatial Flow: The Architect's Guide to an Open-Concept Living Area 📐
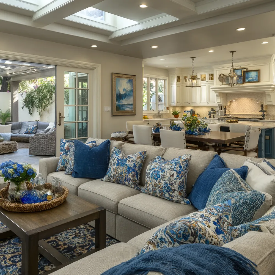
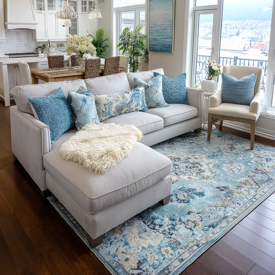
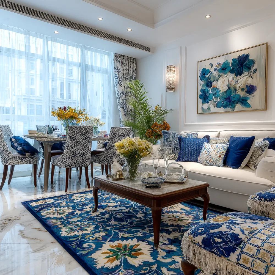
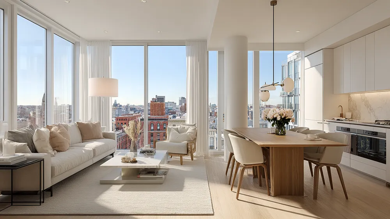
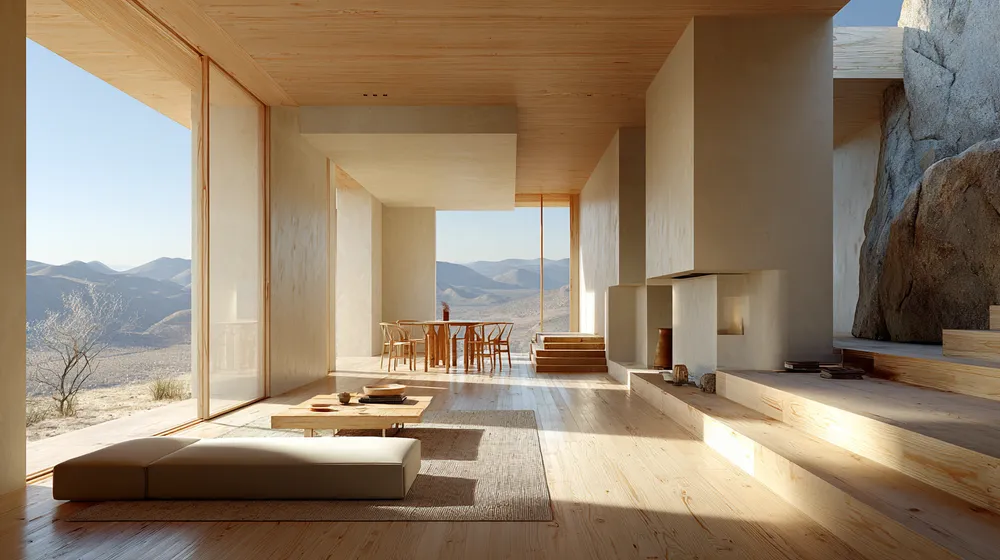
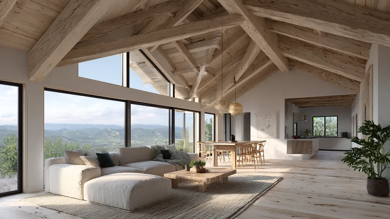
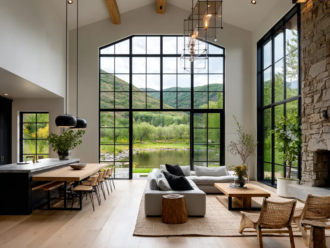
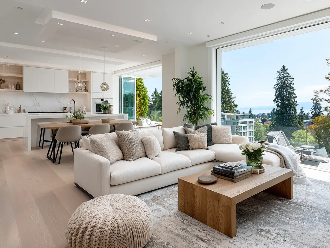
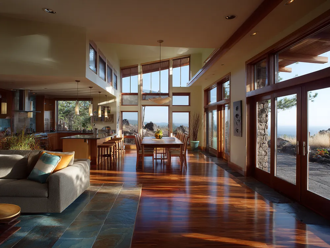
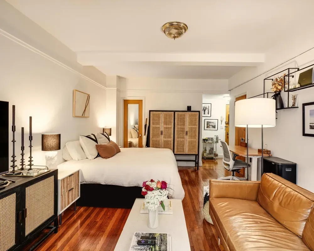
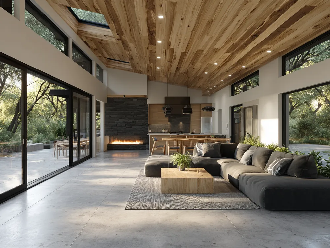
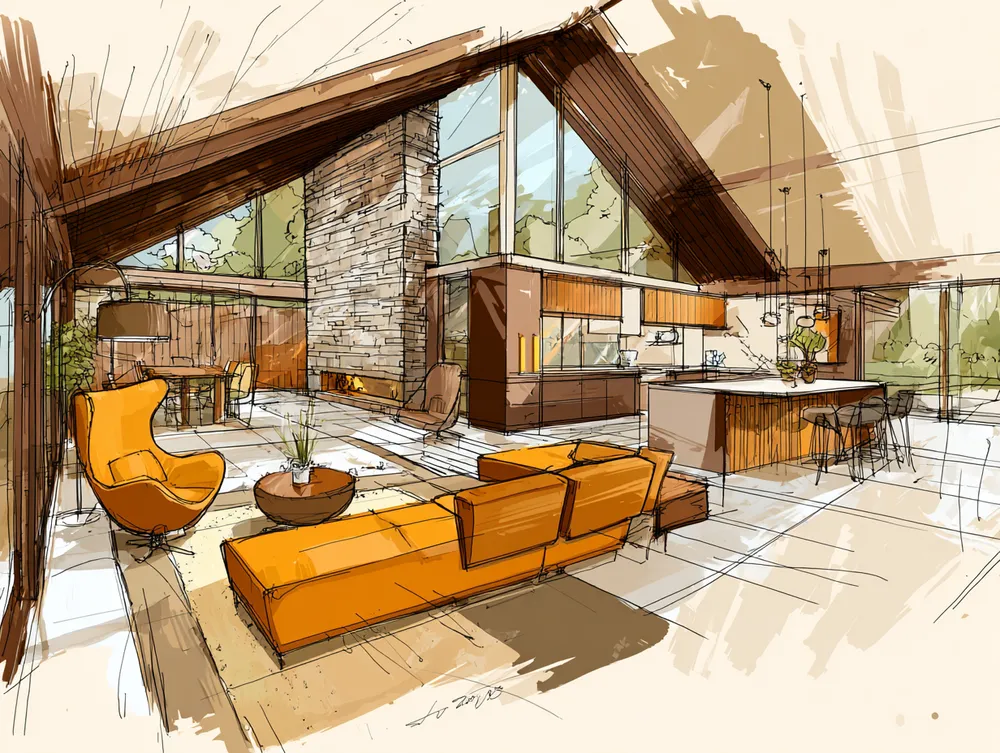
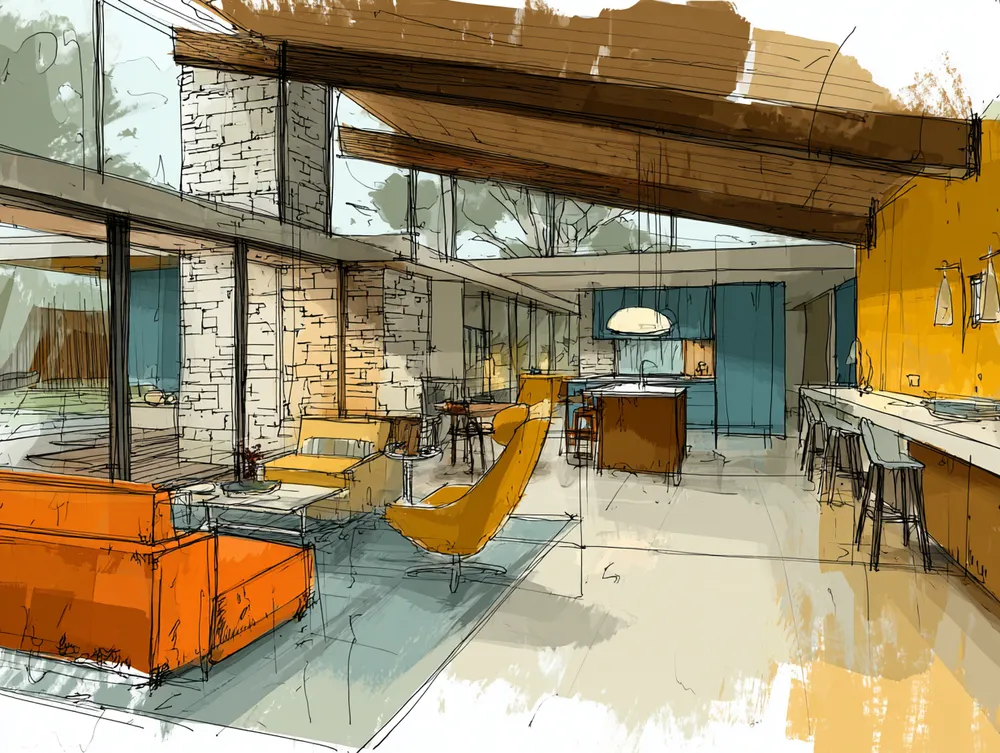
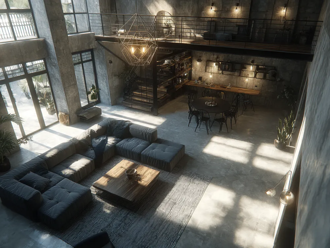
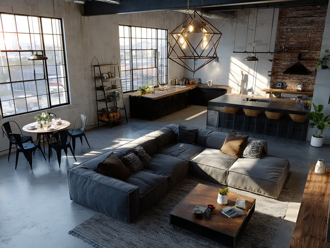
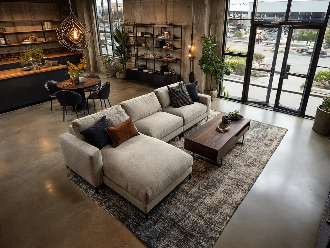
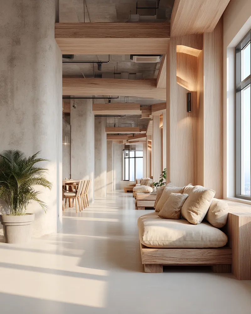
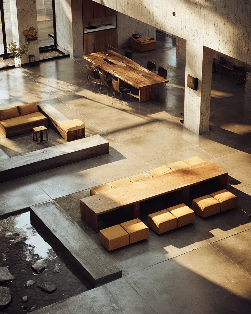
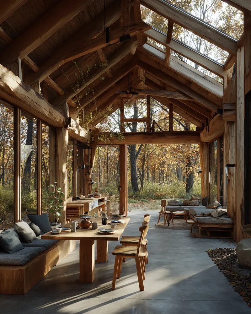
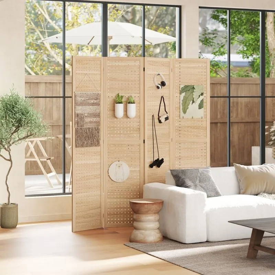
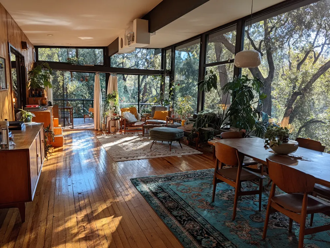
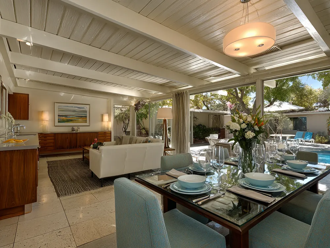
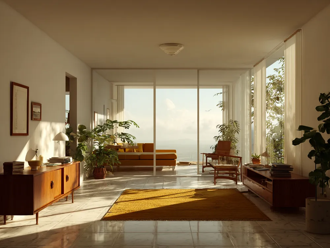
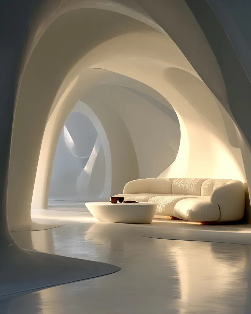
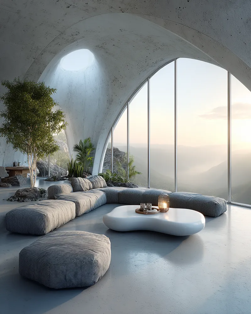
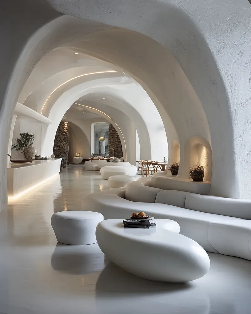
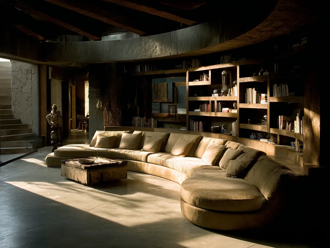
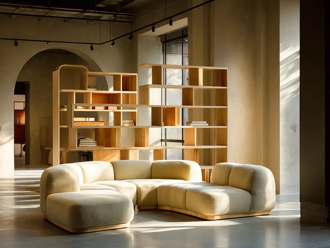
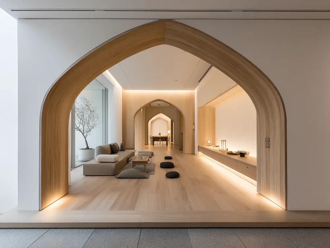
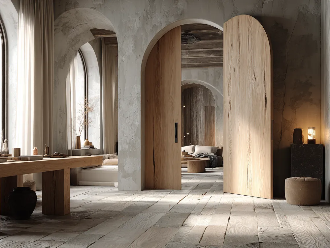
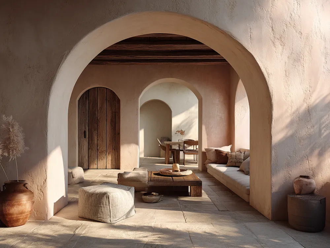
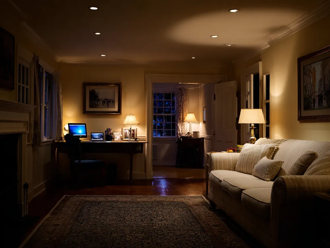
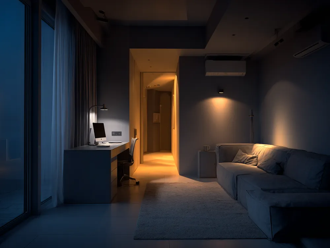
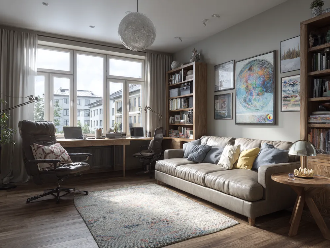
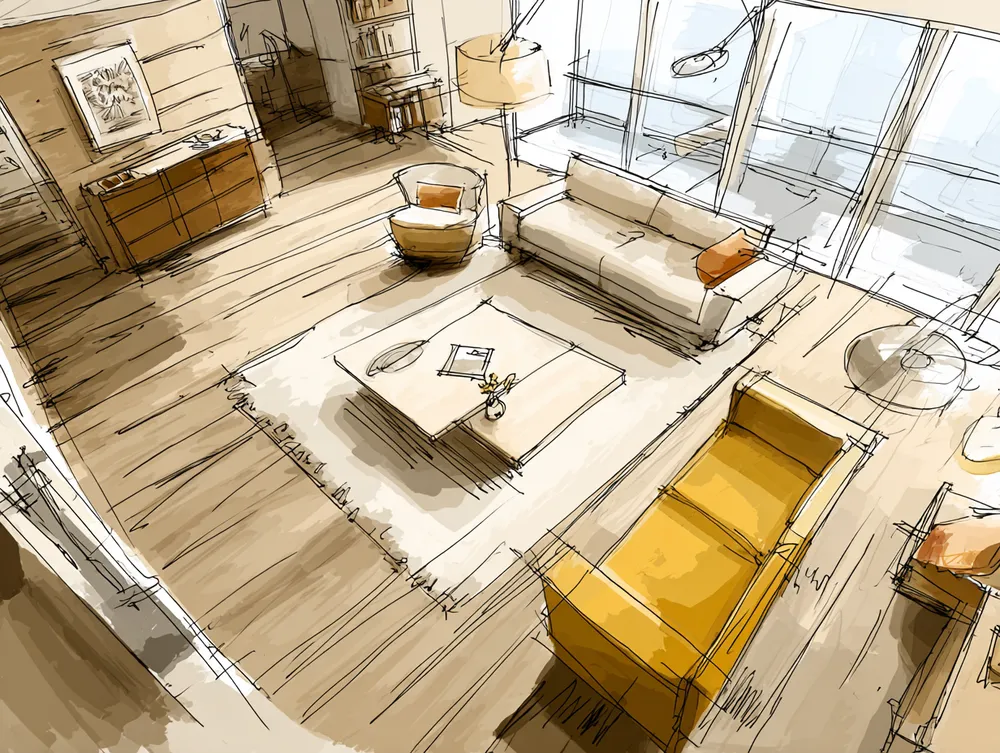
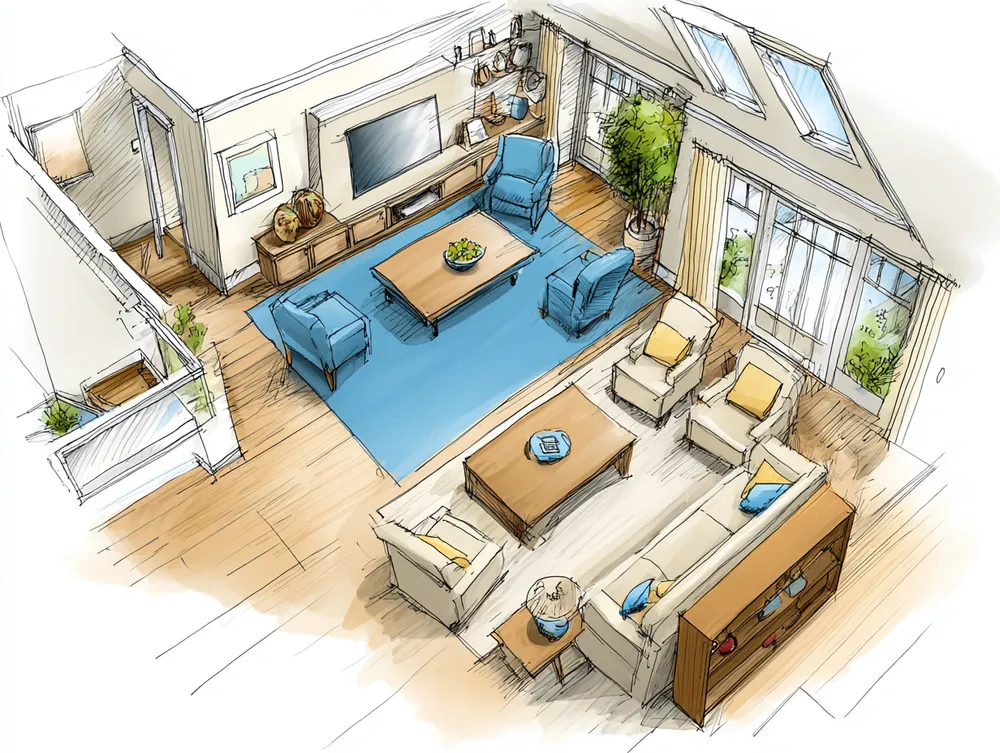
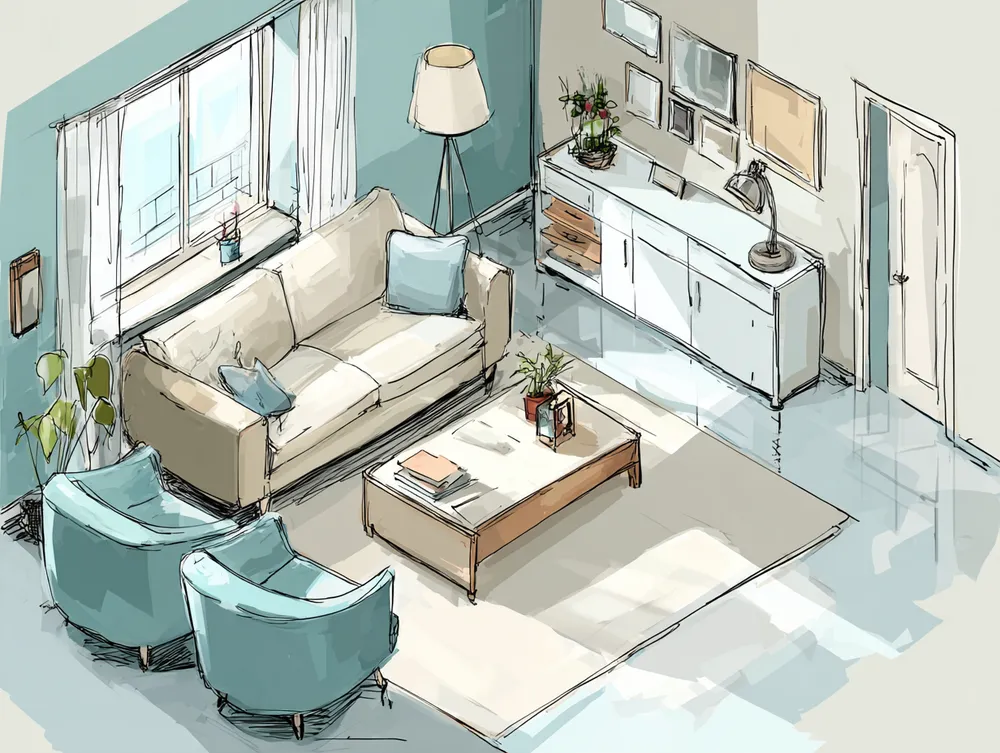
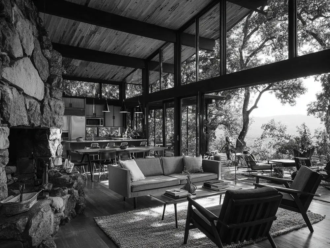
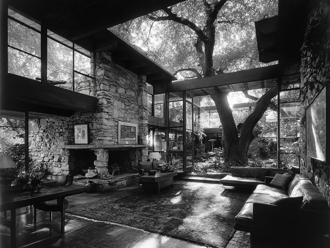
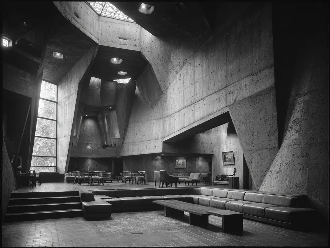
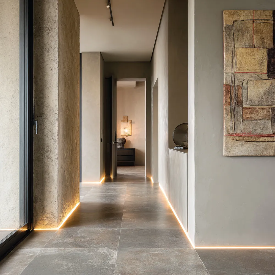
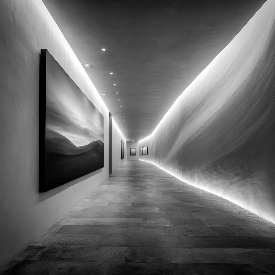
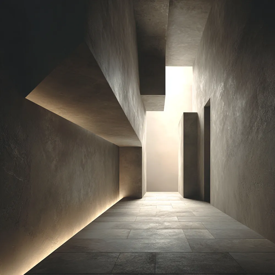
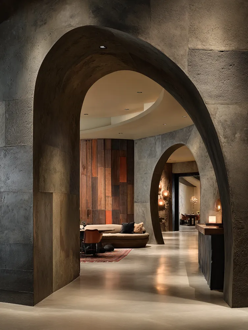
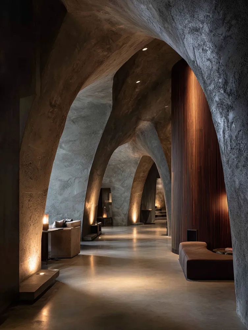
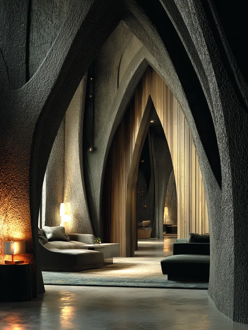
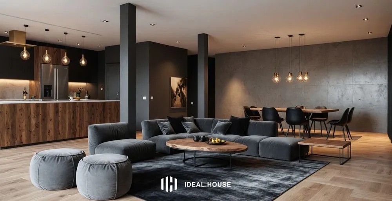
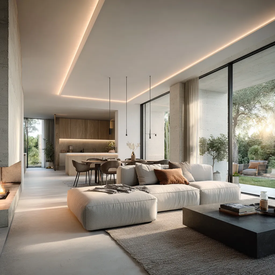
Creating an open-concept living space isn't just about removing walls; it's about thoughtful spatial planning. As an architect, I focus on creating zones within the open layout using furniture arrangement and subtle shifts in flooring or ceiling height. Think about how natural light can flow unimpeded, connecting different areas visually. Incorporate multi-functional furniture pieces to maintain a clean aesthetic and maximize utility. This approach ensures a harmonious and visually expansive home. ✨ Save this for your next renovation! #OpenConceptLiving #SpatialPlanning #ArchitecturalTips #OpenConceptIdeas #LivingAreaIdeas #SpatialDesignIdeas #HomeLayoutIdeas #InteriorArchitecture #RenovationInspo #DesignInsights #ModernLiving #FlowAndFunction
24. Okt. 2025
Stil kopieren
0 Kommentare insgesamt
 Noch keine Kommentare
Das könnte Ihnen auch gefallen
Creating Flow: Harmonizing Patterns in Your Open-Concept Living Space ☯️

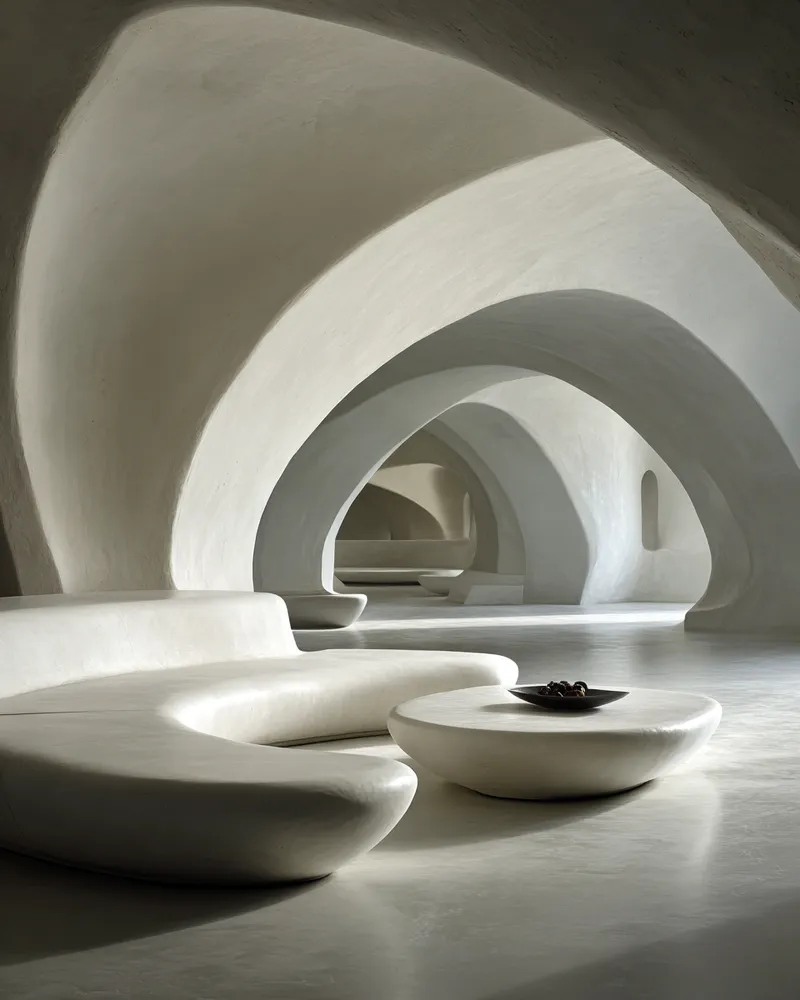
Fluid Interiors: Designing Spaces That Flow Like Water 💧💫

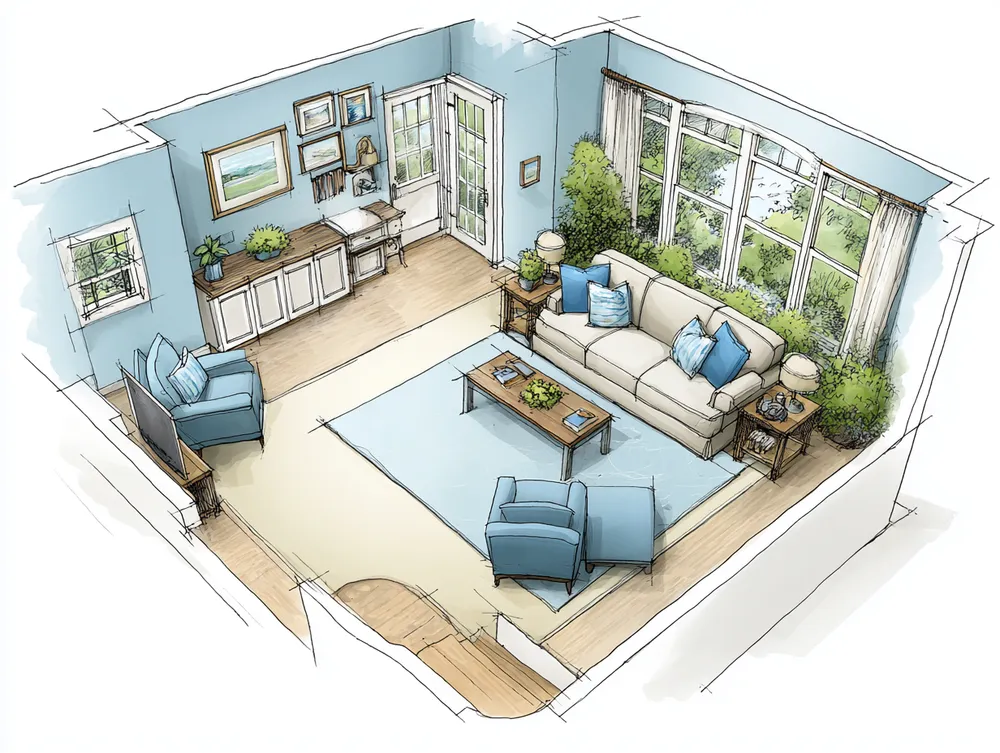
The Flow of Energy: Arranging Furniture for Harmony ✨

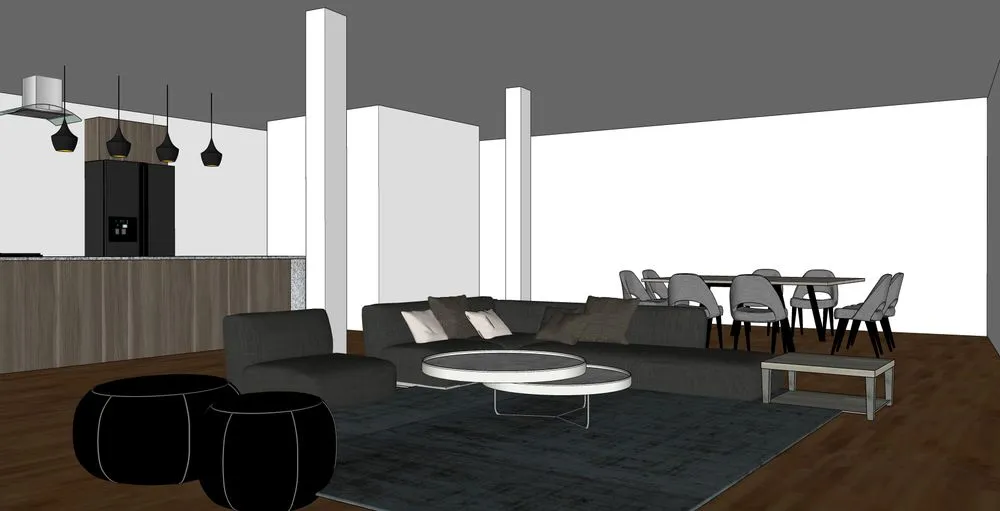
DISEÑO DE INTERIORES LIVING
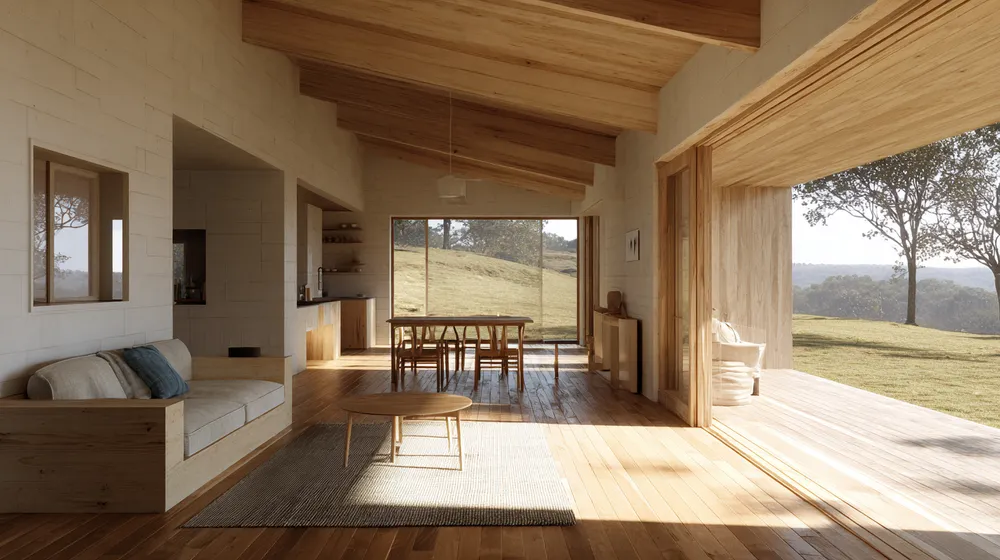
Flow & Harmony: Designing with Open Floor Plans ↔️
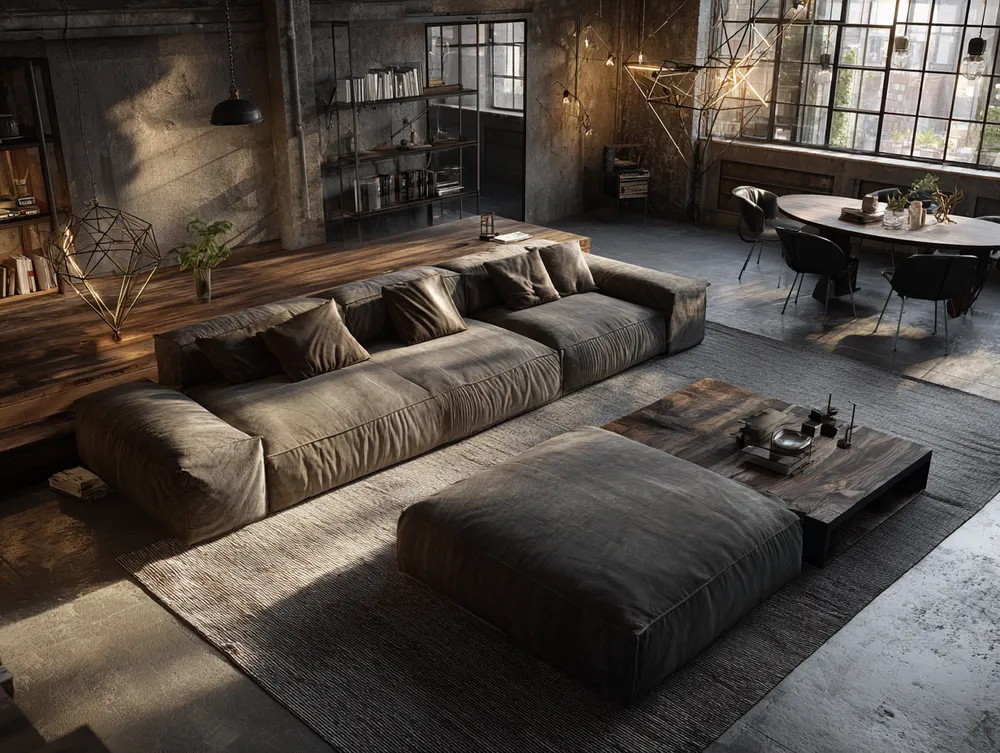
Mastering Open-Concept Lofts: Creating Zones Without Walls 🧱

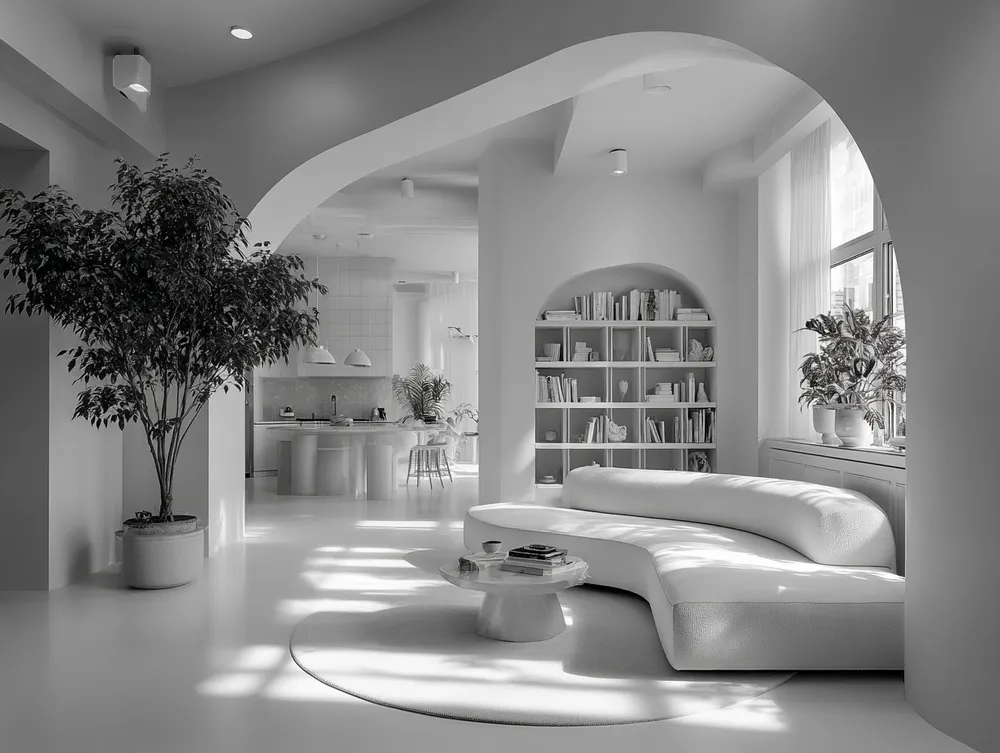
Volumetric Beauty: How Furniture Defines Room Space Sculpturally 📦

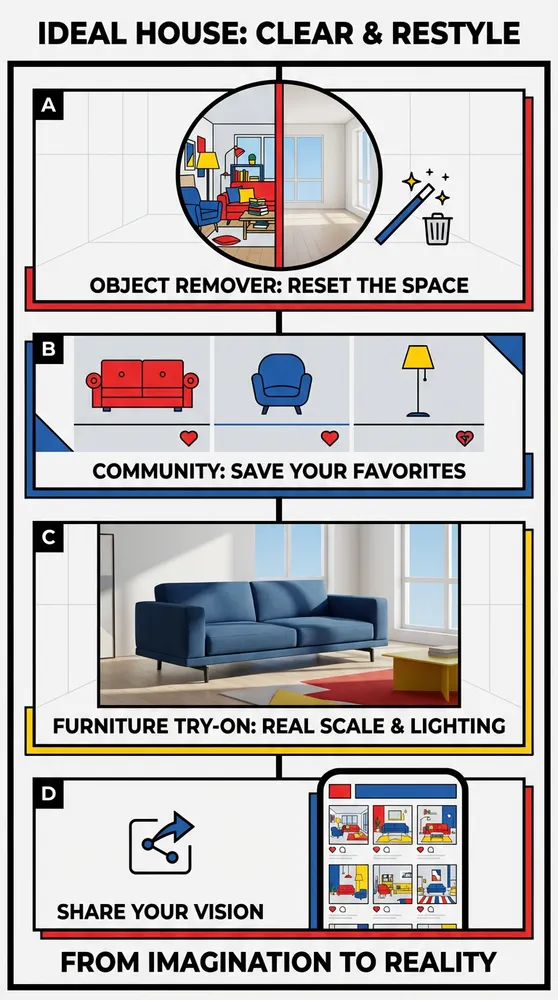

🏠 From Imagination to Reality: Master Your Space with AI Precision
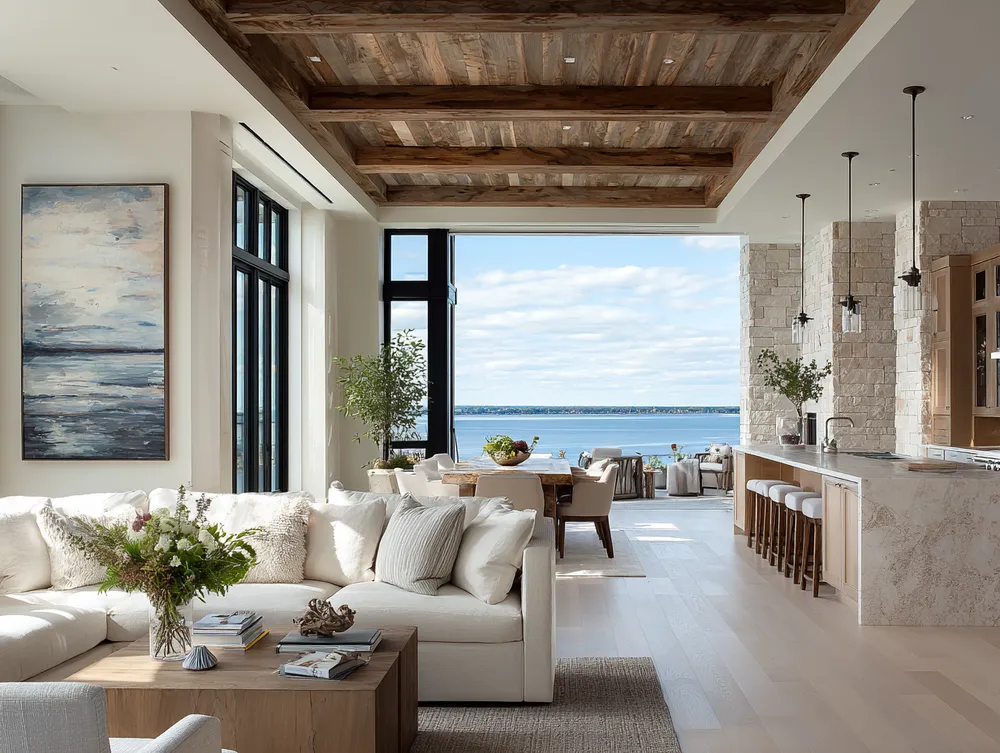
Visionary Spaces: Designing with Open-Plan Flow 🏞️

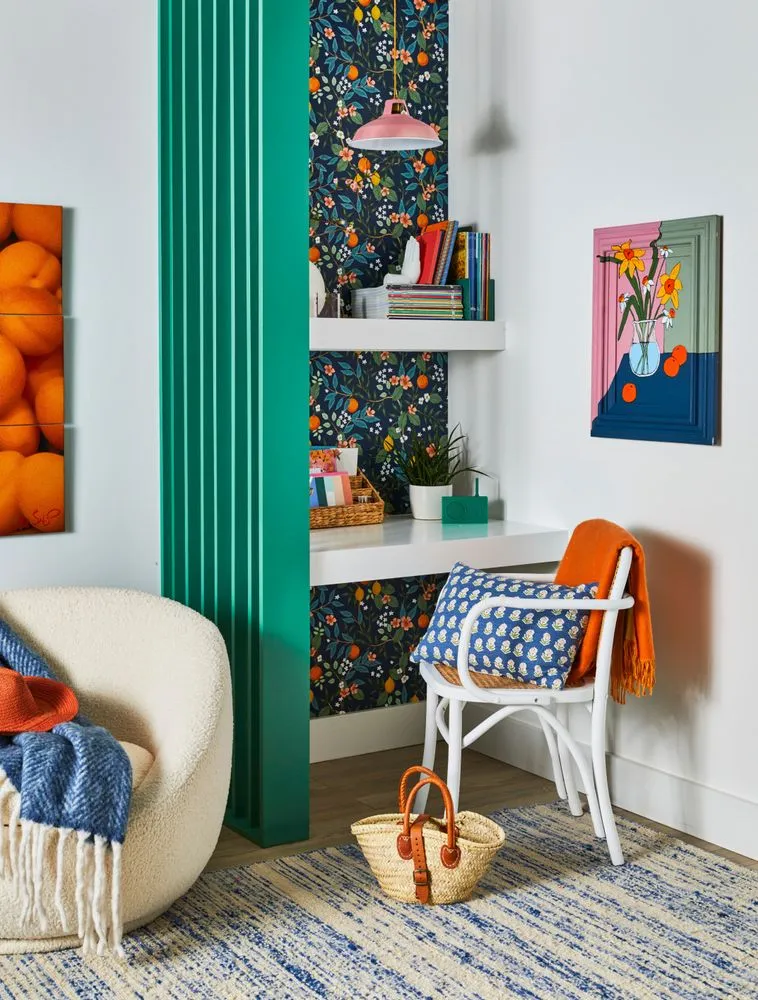
Room Dividers That Speak Volumes (Without Walls)

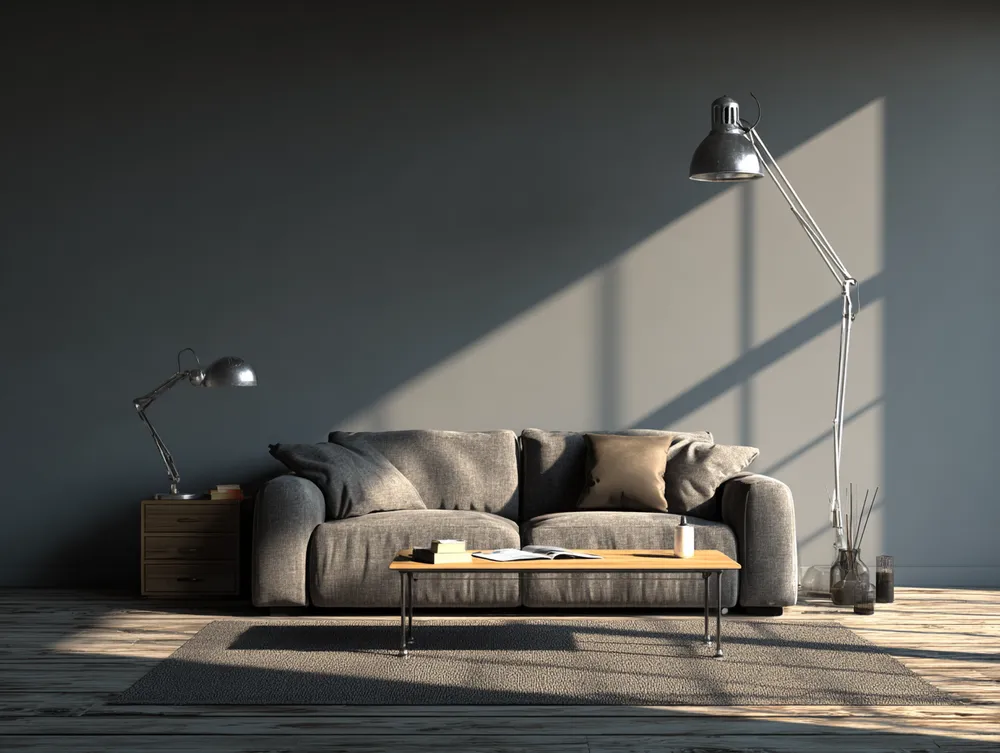
Using Shadow to Define Zones in Open-Plan Living 🗺️

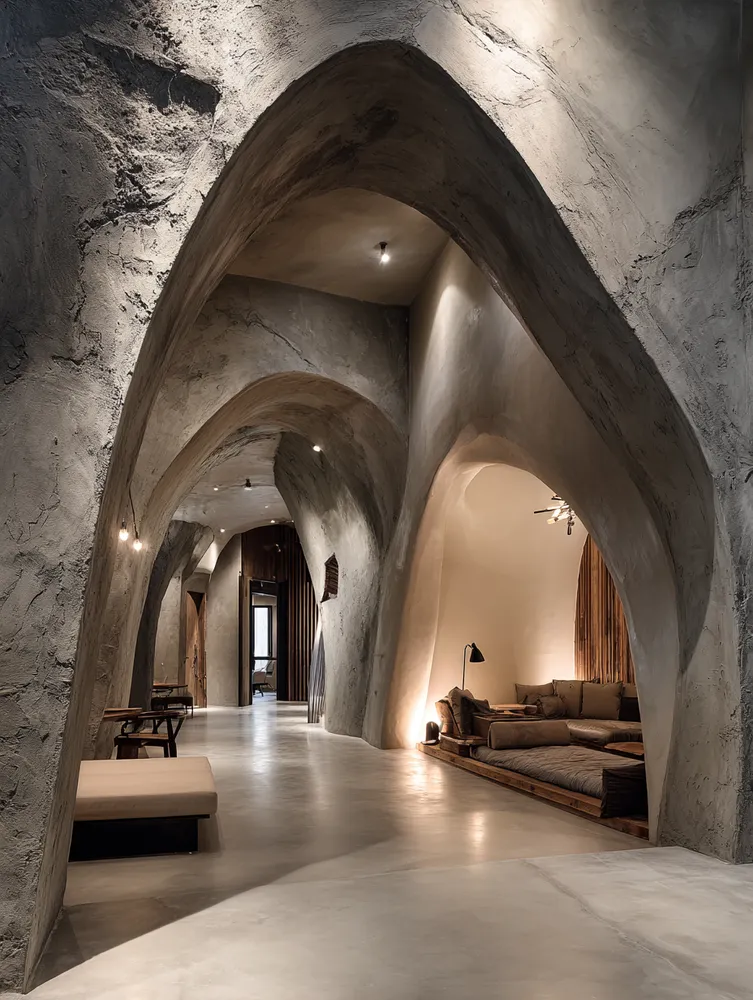
The Essence of Flow: Abstract Transitions Between Spaces 🔻

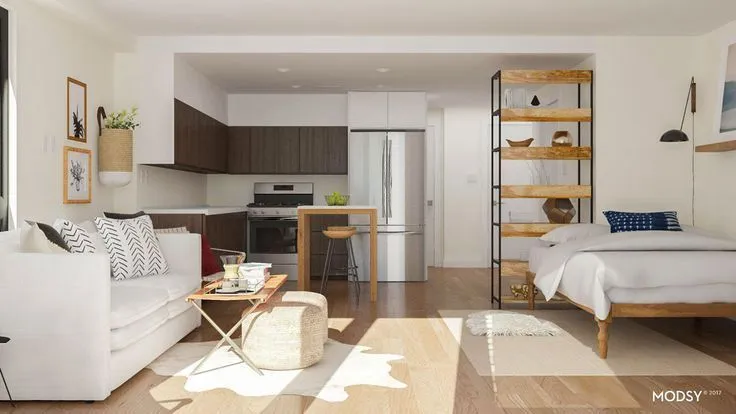
Studio Apartment Layout Tips for Maximum Space
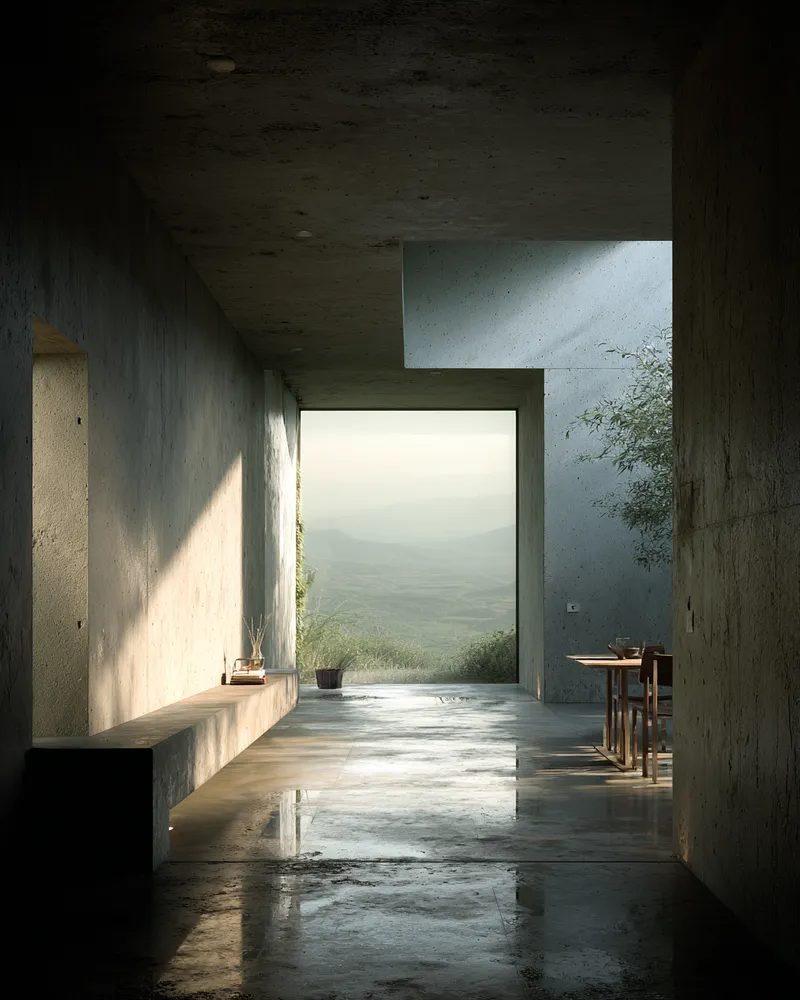
Unlock Your Home's Potential: The Art of Functional Flow ✨

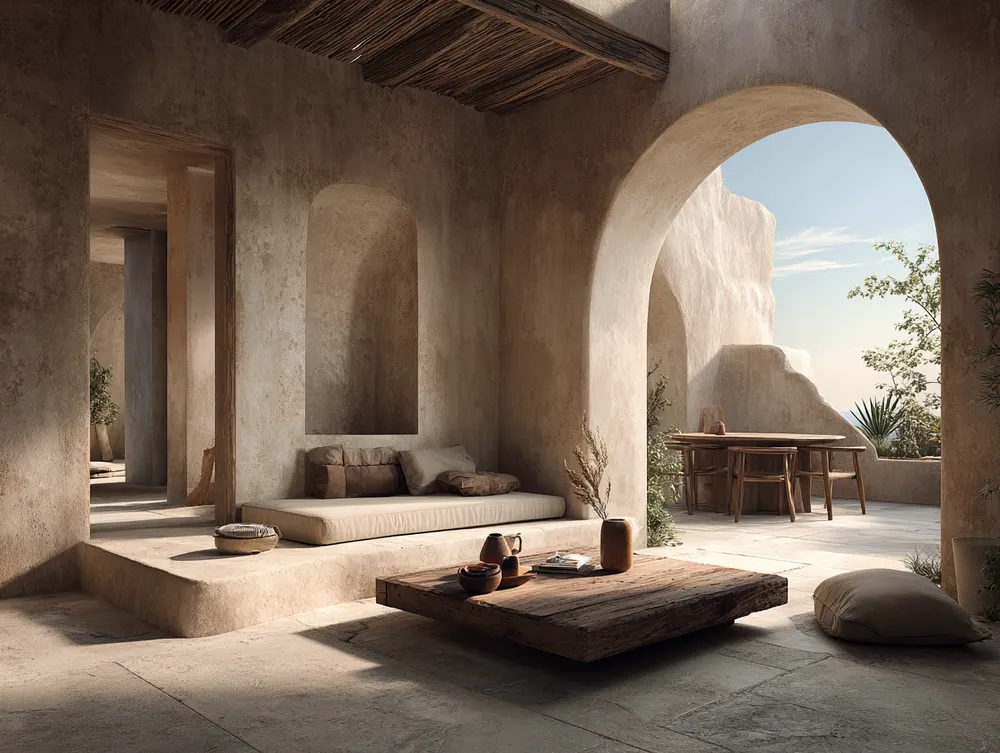
Creating Flow: Seamless Transitions in Your Home 🌿
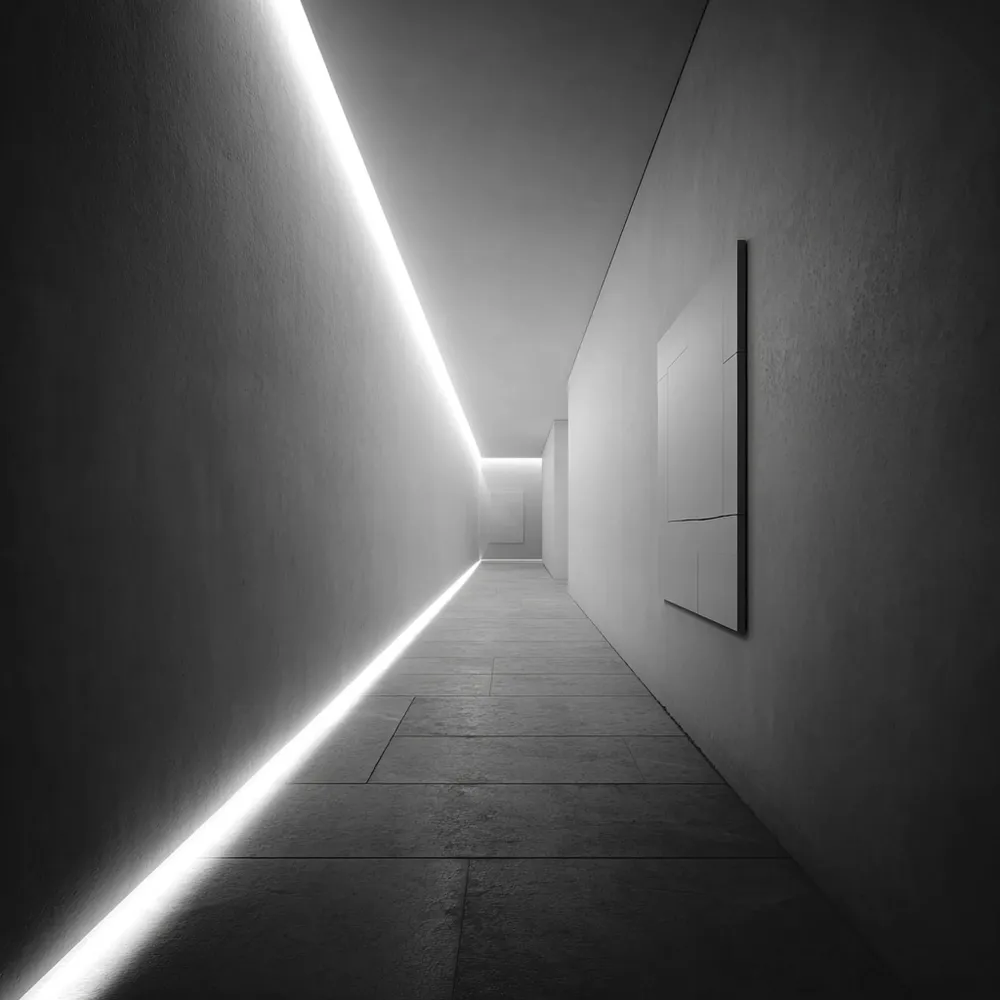
Minimalist Pathways: Guiding the Eye with Structure 🚶♂️

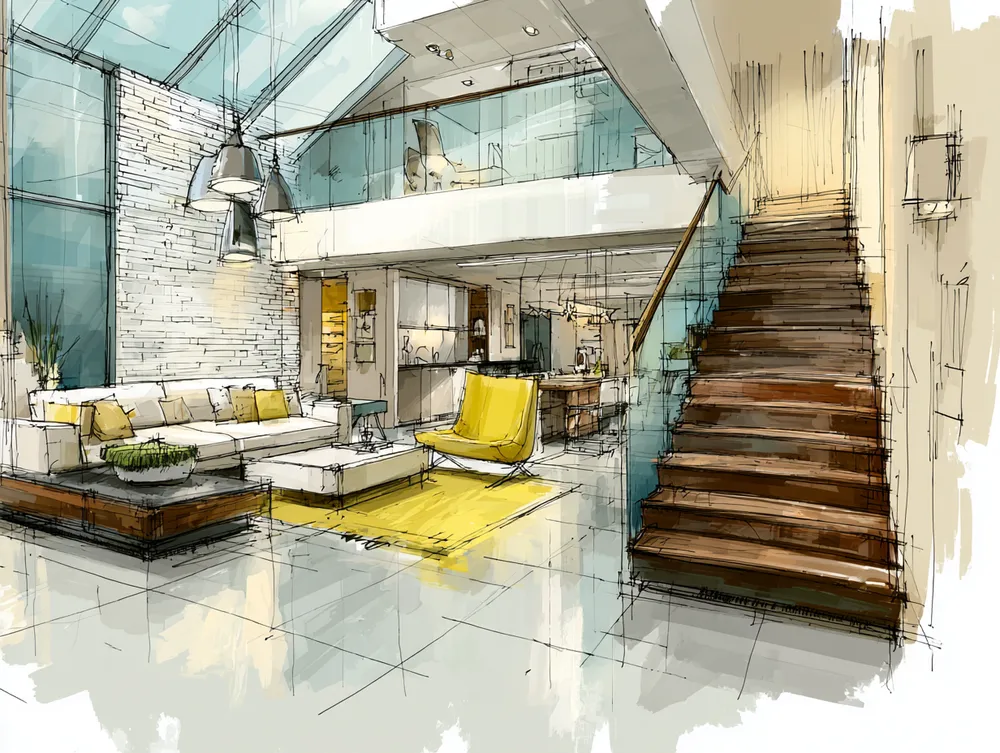
Beyond Walls: Creating Open-Concept Harmony 🏡
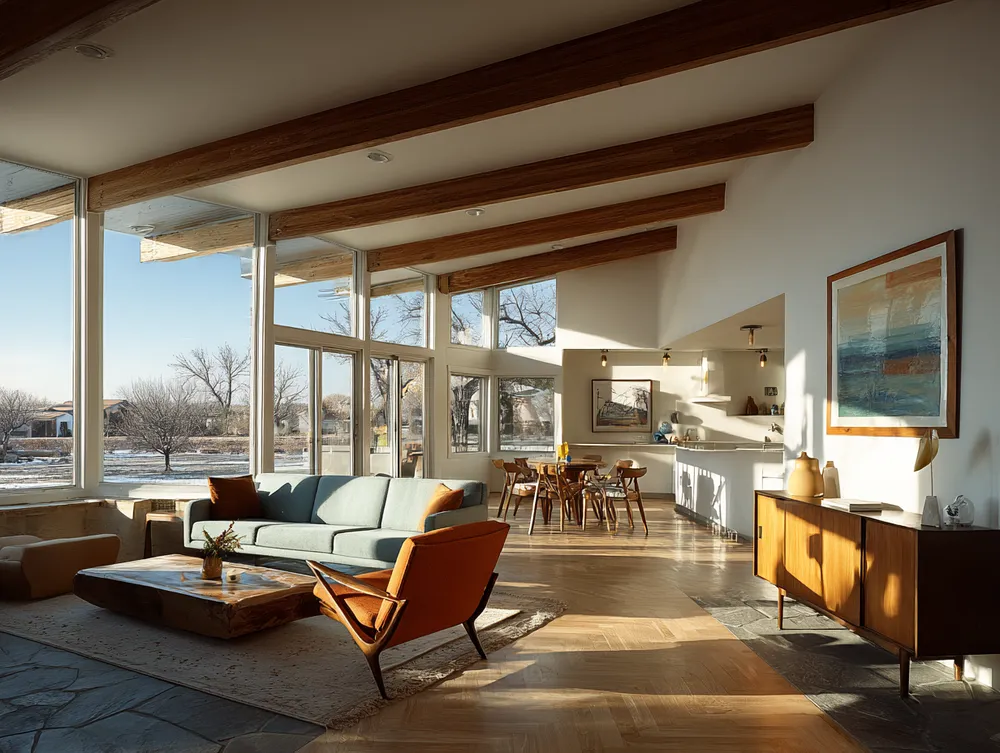
A Sensação de Liberdade: Espaços Abertos e Fluxo no Design Mid-Century 🌬️

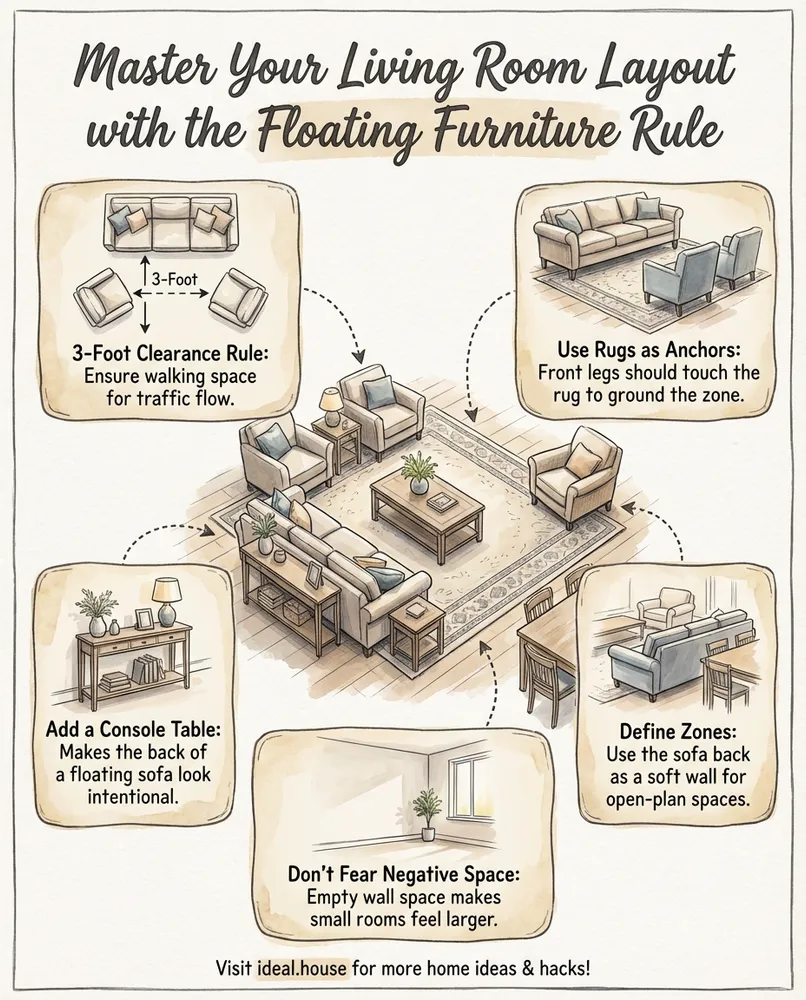

Master Your Living Room Layout with the Floating Furniture Rule

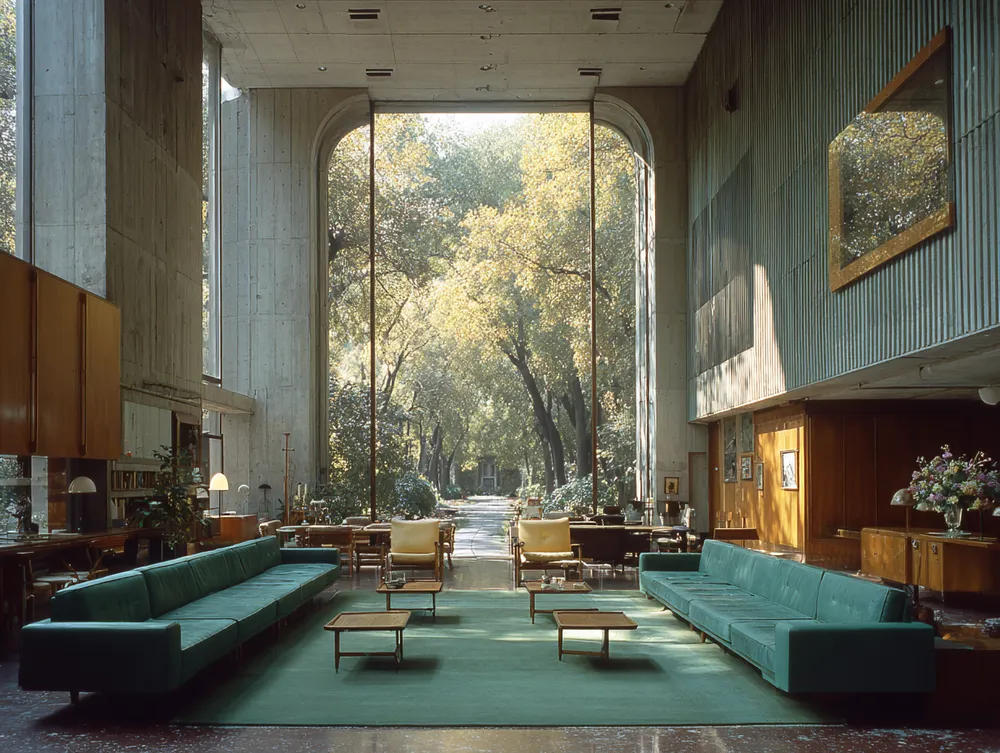
The Art of the Void: Embracing Openness in Modernist Homes 🌌