1/8
vaulted ceilings and arabic tiles shape ripolltizon's island house in mallorca




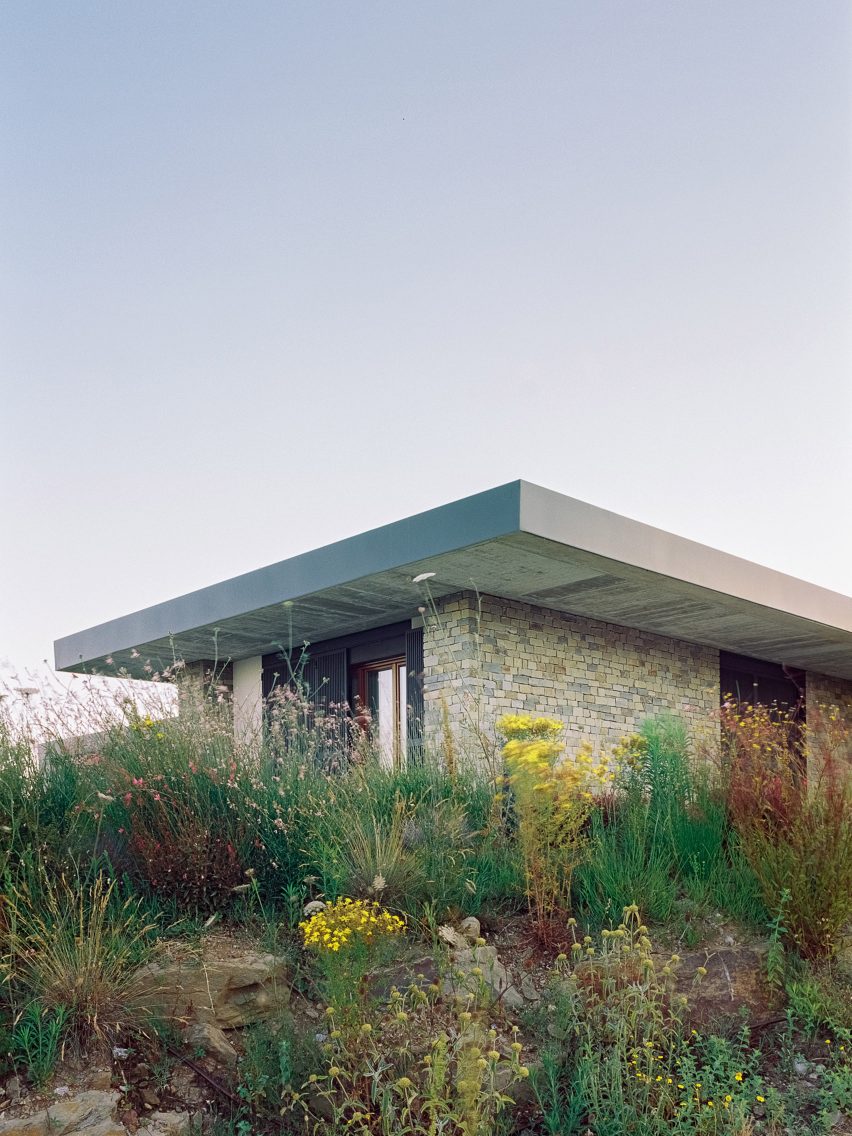
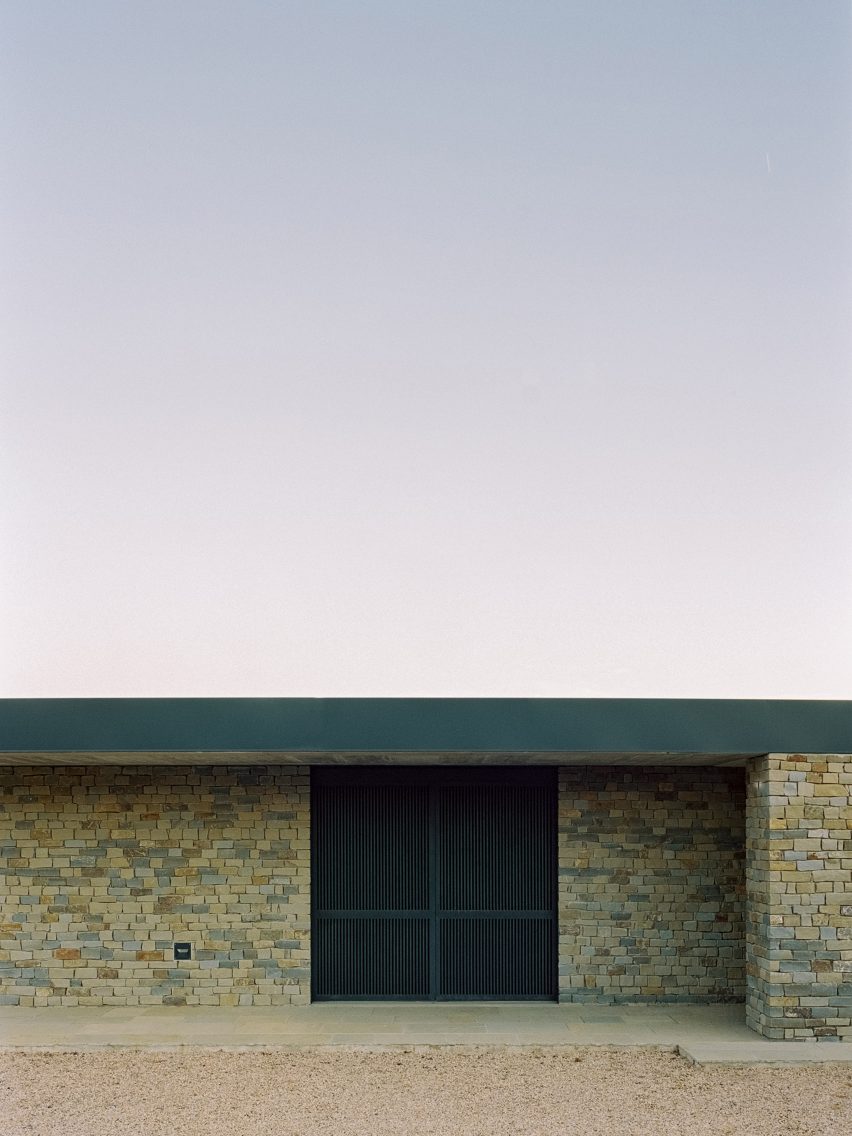

The newly completed House in Puntiró by Mallorca-based architecture studio RipollTizon integrates seamlessly into its natural surroundings, framing expansive views across the Spanish island of Mallorca towards the Bay of Palma. The design addresses the challenging sloping site and adheres to strict local regulations, which include mandates for a predominantly rectangular plan, a simple volumetric design, and a sloping roof clad with traditional ceramic tiles. Consequently, the dwelling is strategically positioned on the upper portion of the plot and organized into a series of stepping levels that mirror the land's topography.
RipollTizon's House in Puntiró is designed as a terraced dwelling intended for two families, with additional provisions for frequent guest visits. The architectural layout divides the property into two independent private areas, each encompassing a master bedroom, an adjacent multipurpose room, and a bathroom. These private sections are complemented by shared communal spaces. The floor plan, which is almost square, positions the private areas on adjoining sides to ensure autonomy for each family unit, while shared living spaces are arranged along a diagonal axis that optimizes views of Mallorca. The design incorporates three distinct courtyards, each serving as a transitional space. One of these courtyards is covered by a lightweight structure that supports climbing plants, creating a shaded, semi-outdoor living area that enhances the connection to the natural environment.




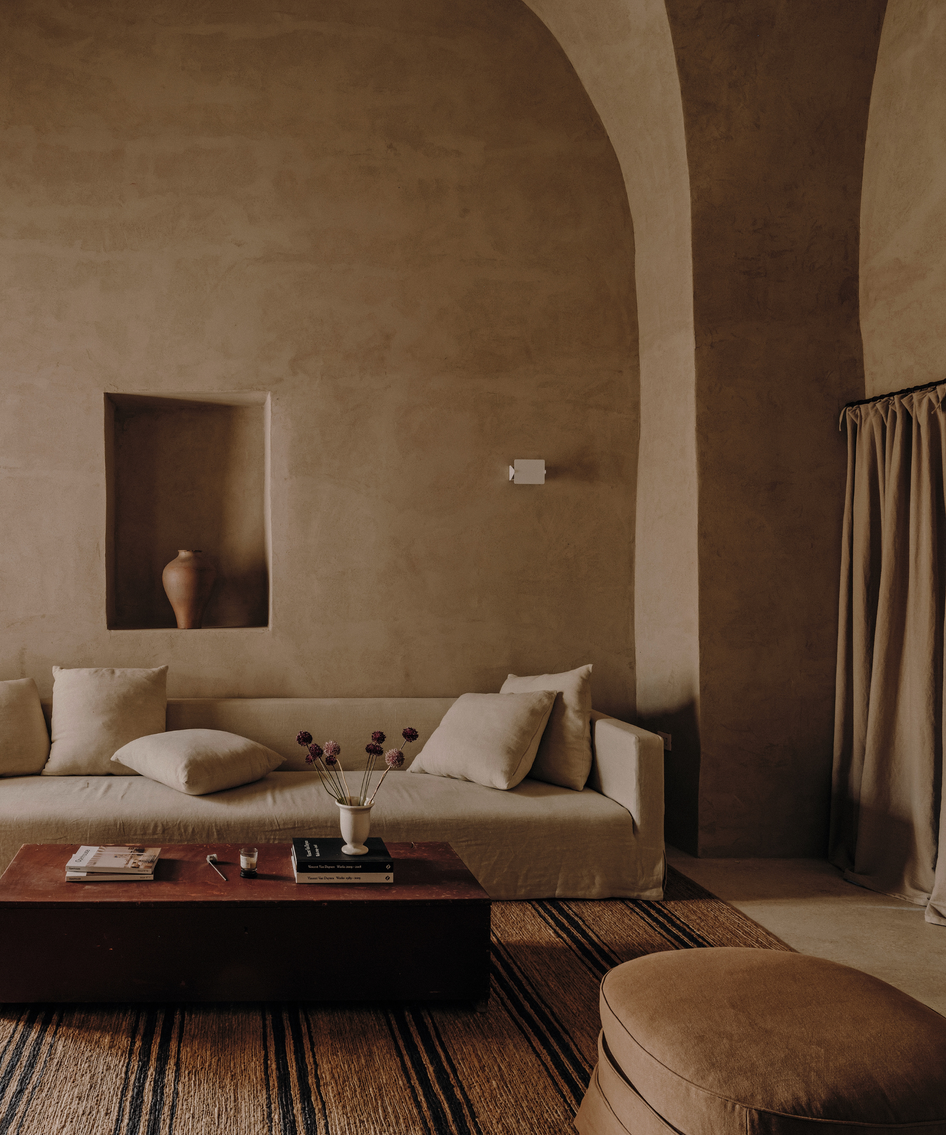
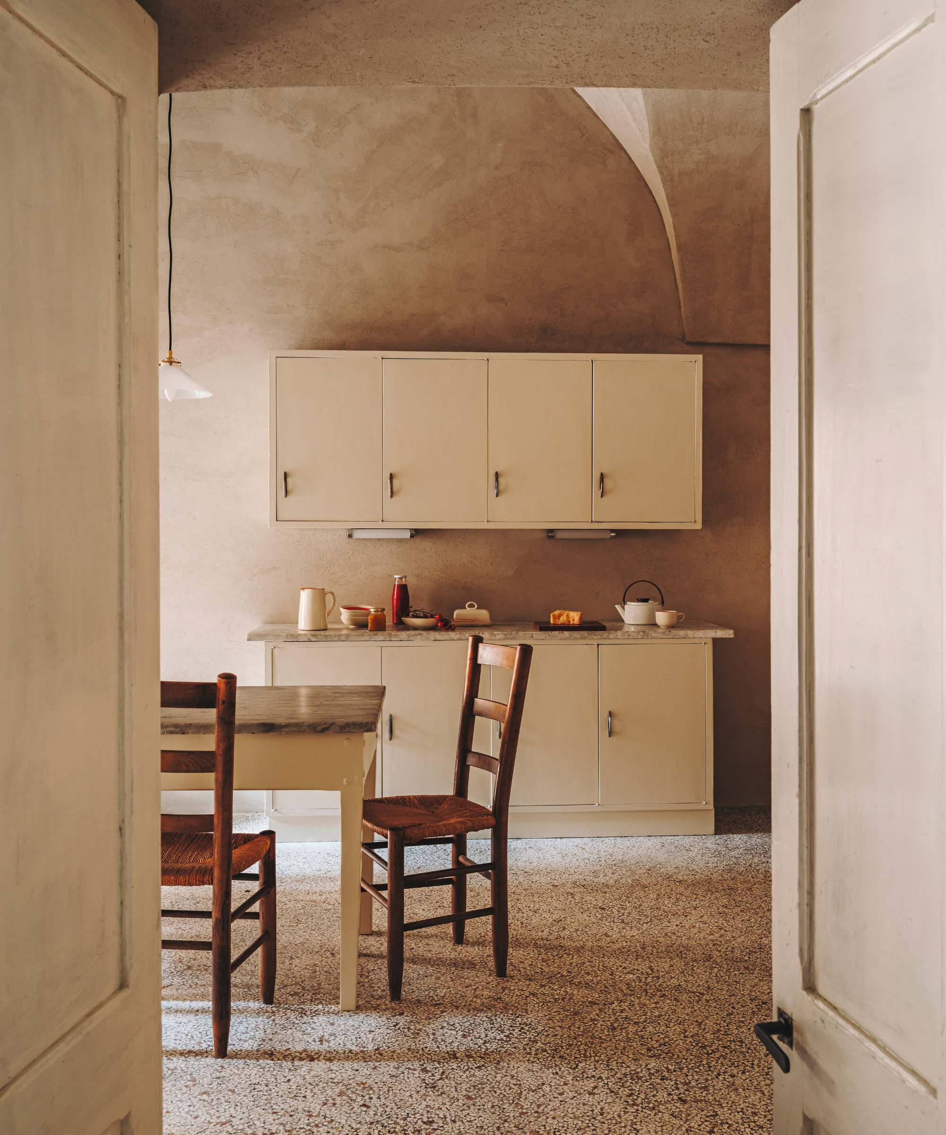
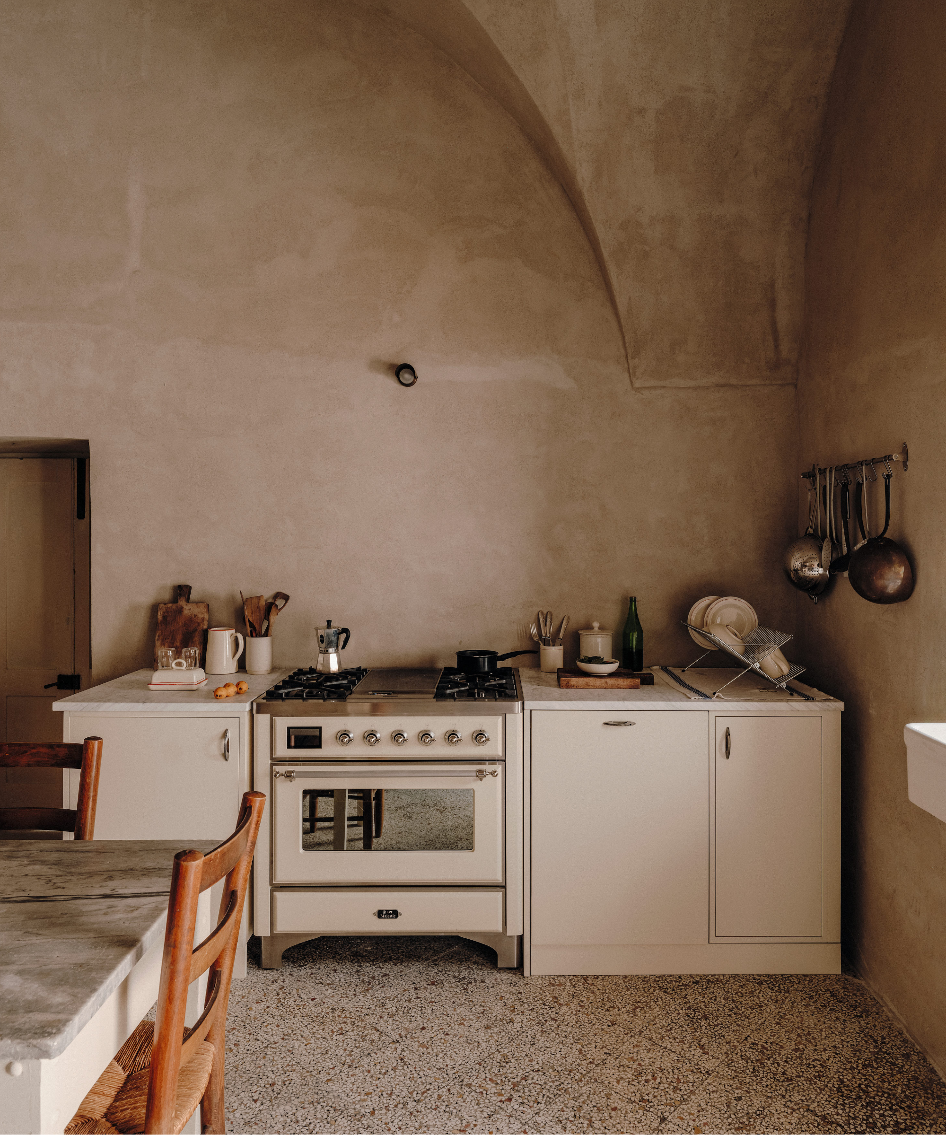


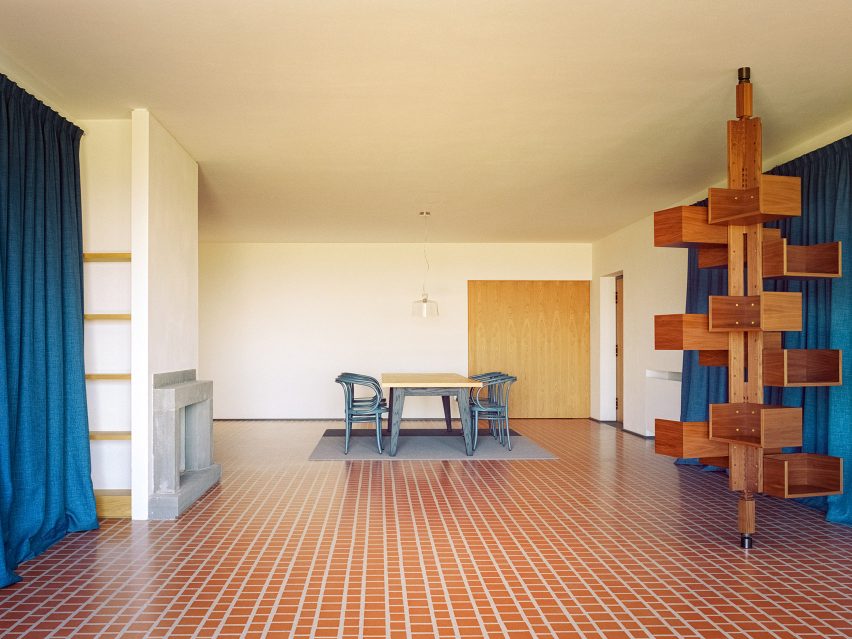
The architects at RipollTizon drew inspiration from traditional Mallorcan construction techniques, employing a palette of earthy materials to achieve a blend of natural textures and dynamic forms. The structural integrity of the house is achieved through load-bearing walls and one-way slabs, which also serve to define the interior living spaces. The internal landscape of the home is characterized by stepped floors and staggered ceilings, contributing to a fluid and adaptive interior. The entire structure is capped with a sloping roof featuring traditional Arabic tiles, which provides a ventilated and accessible air chamber for building installations. The extensive use of lime mortar for the load-bearing walls and exposed beams and slabs imbues the sunlit interiors with a light, Mediterranean ambiance. The project, completed in 2023, is located in Puntiró, Palma de Mallorca, Spain, with Pep Ripoll and Juan Miguel Tizón as lead architects, and photography by José Hevia. The design successfully marries modern living requirements with a deep respect for local architectural heritage and natural context.
#ArchitecturalDesign #ResidentialArchitecture #MallorcaHouse #RipollTizon #SpanishArchitecture #TerracedDwelling #VaultedCeilings #ArabicTiles #SustainableDesign #MediterraneanHome #ArchitecturalDesign #ResidentialArchitecture #MallorcaHouse #RipollTizon #SpanishArchitecture #TerracedDwelling #VaultedCeilings #ArabicTiles #SustainableDesign #MediterraneanHome
0 Kommentare insgesamt
 Noch keine Kommentare
Das könnte Ihnen auch gefallen
Ibizan finca Casa Buscatell is a masterclass in rustic minimalism
Beachfront Spanish apartment blends "the artisanal and the architectural"
This Los Angeles home blends contemporary Italian style with laid-back California living

In Majorca, a One-Room Home With Sheep for Neighbors (Published 2024)

A 1920s Spanish colonial style home in Los Angeles with Moroccan touches

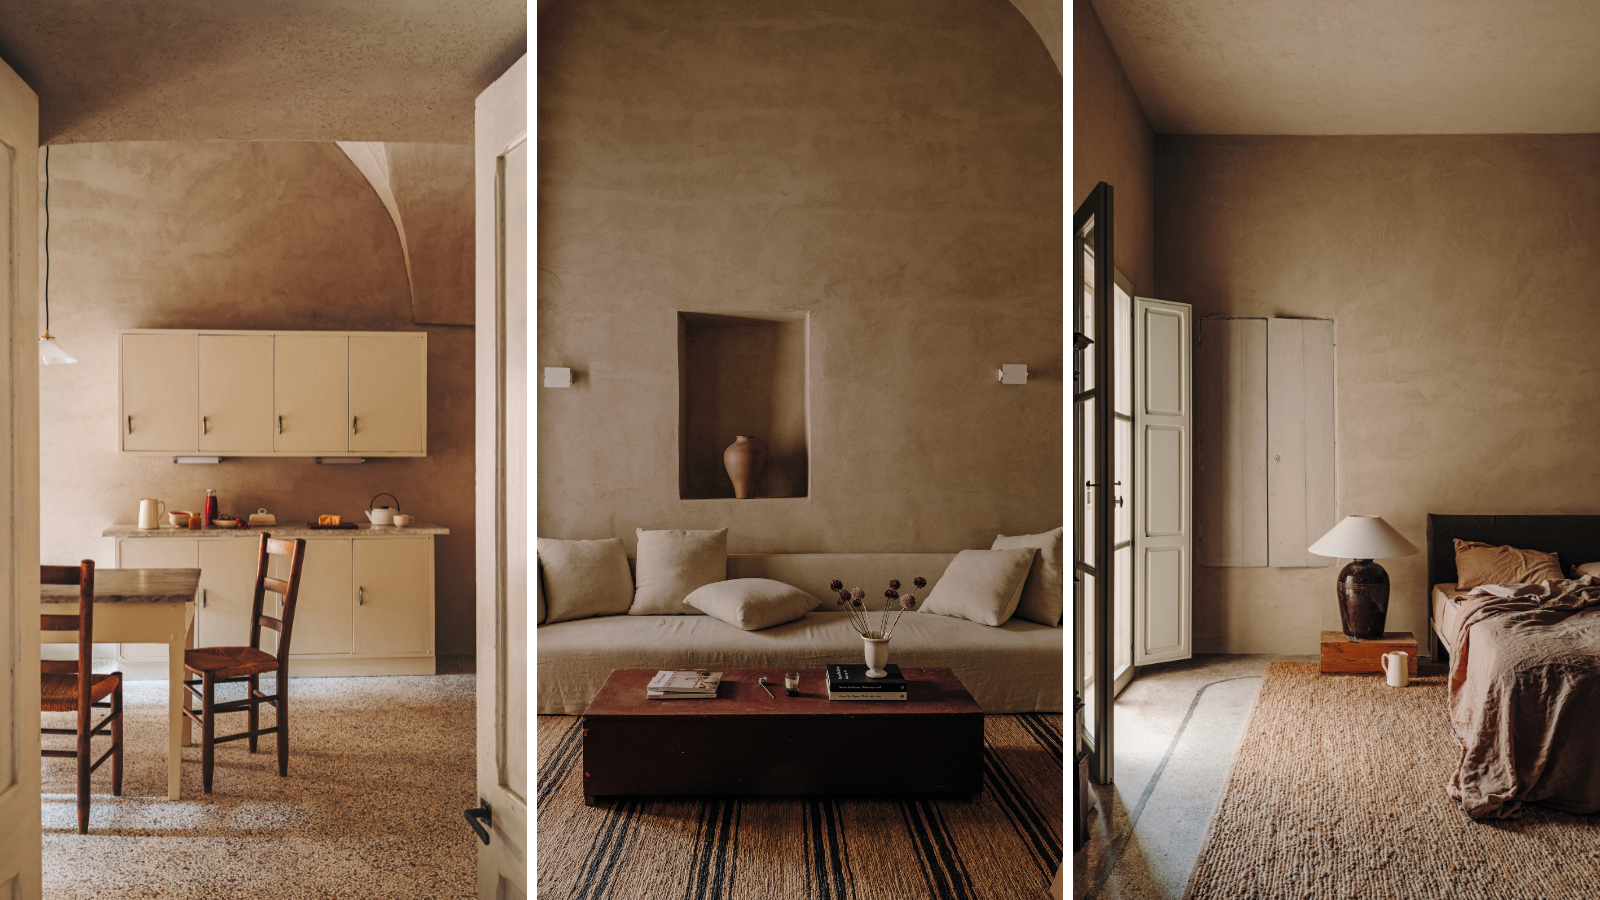
This rustic Italian chapel house is a masterclass in restoration and modern Mediterranean style


This ultra-minimal home contrasts Formentera’s rugged wilderness
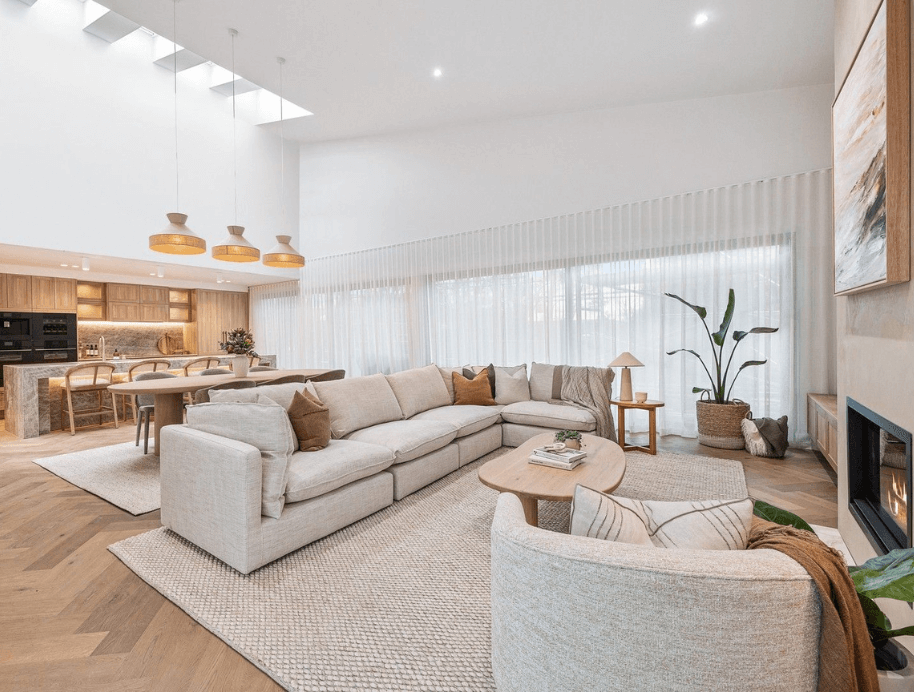
The Block is on the market!
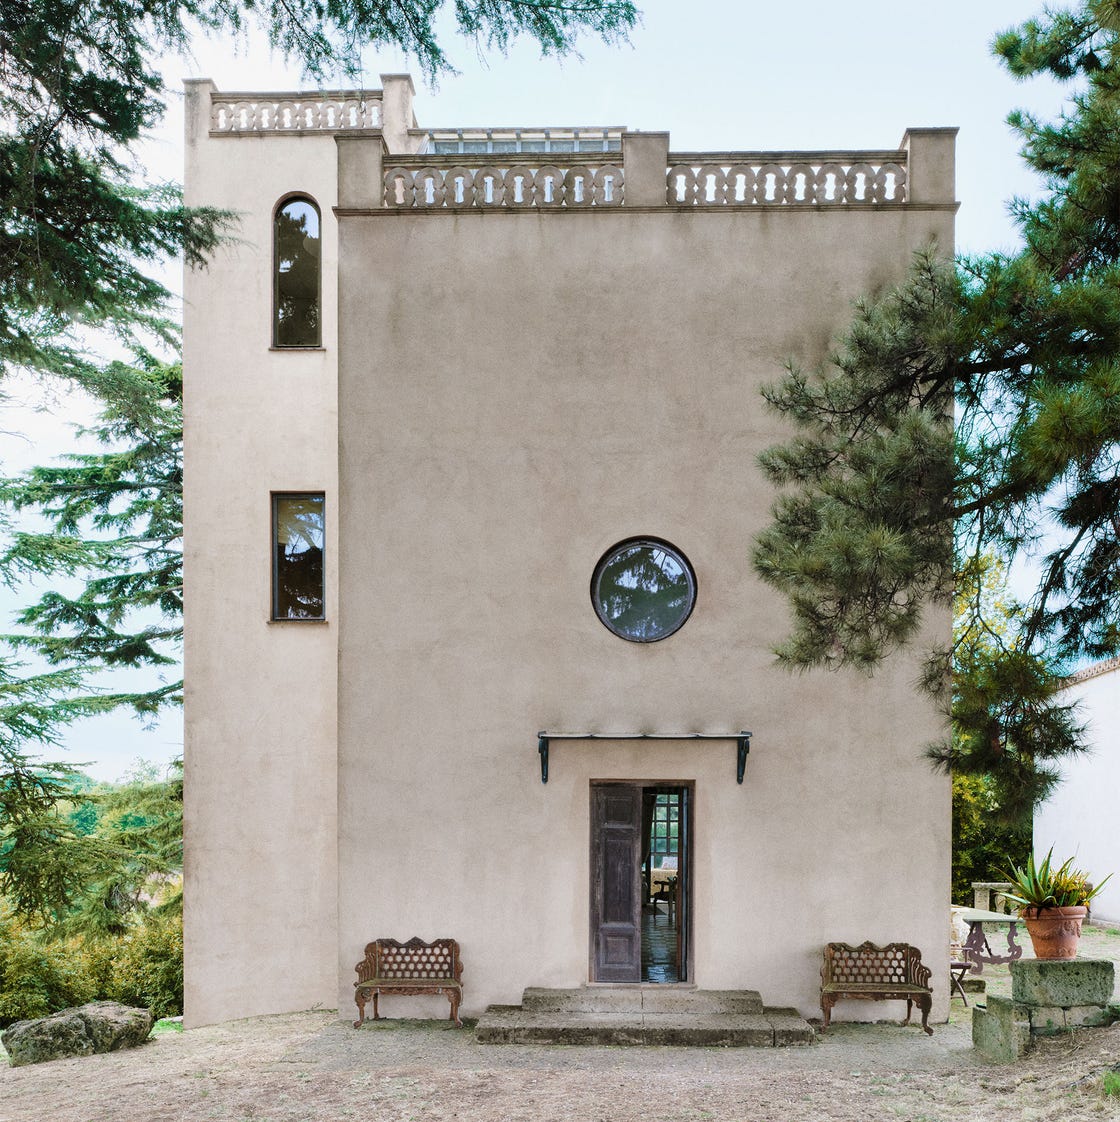
This Abandoned Tower Received a Transformation Straight Out of a Fairy Tale
11 Spanish-Style Homes That Are Warm and Inviting

One Moroccan holdover

Tuscan holiday home is almost entirely decked out with Italian materials
A Thoughtful Renovation Preserves The Beauty And Character Of This Sullivan's Island Home
This new Malibu home brings a touch of old world style to its indoor-outdoor vibe


Solum carves "labyrinthine" alleyway through coastal home in Italy

Home Design: Sophisticated Mediterranean

Before & After: Vintage Tile Rules In This Remodeled Fisherman’s Flat in Spain
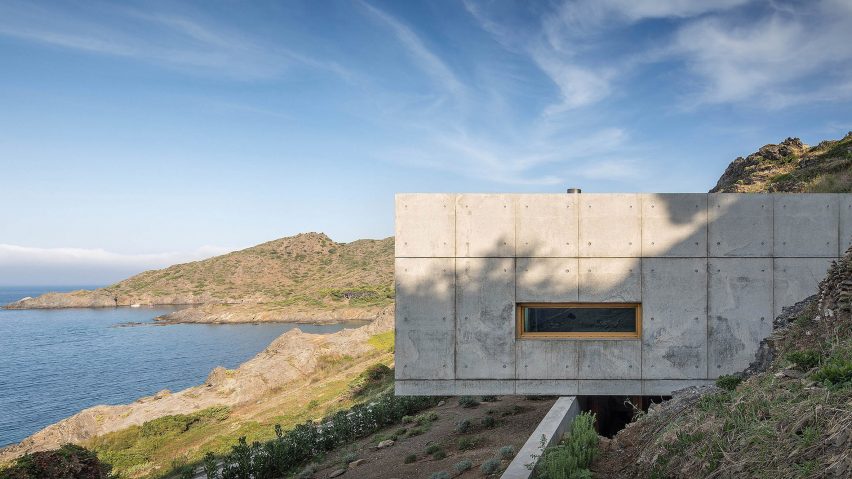
Marià Castelló and José Antonio Molina design concrete house with glazed corridor overlooking the sea
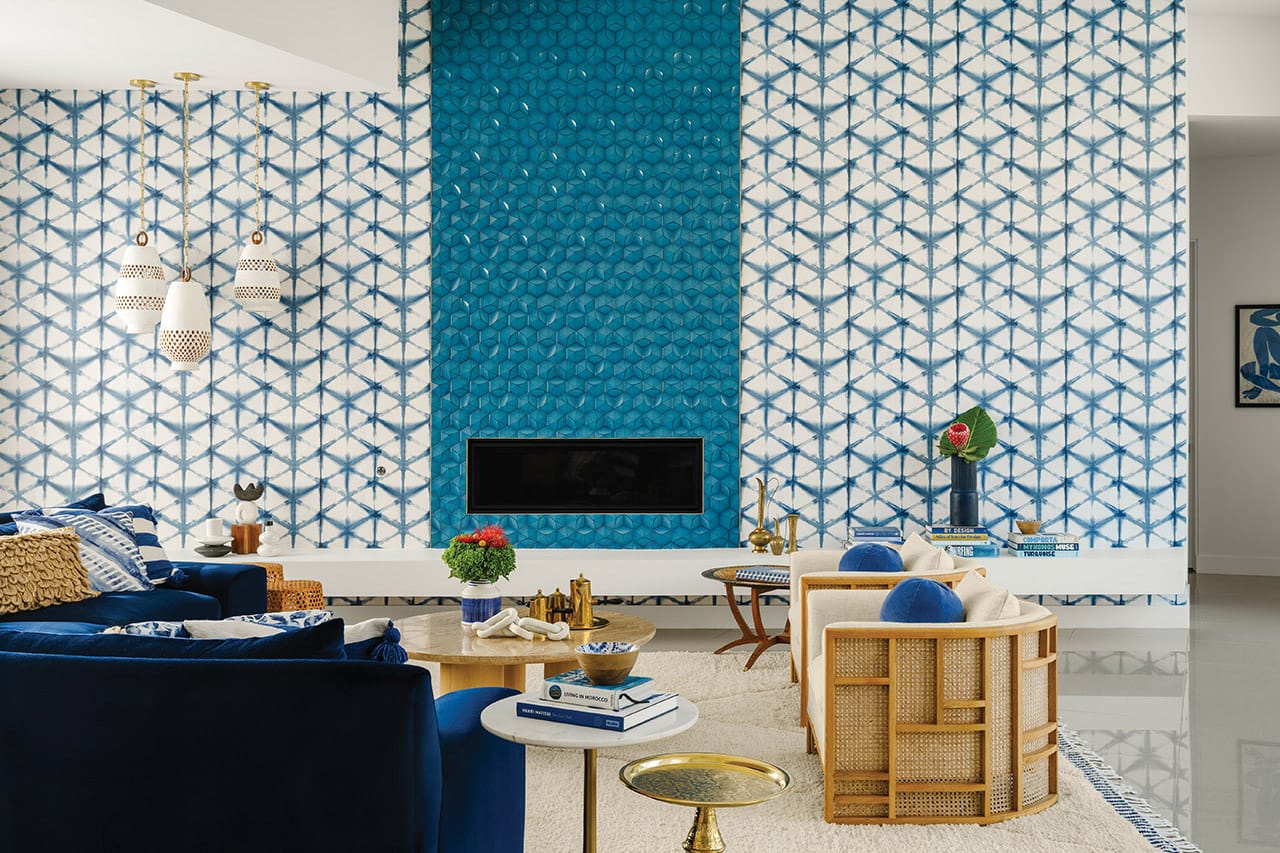
Bold Moroccan Interior Design: A Stunning Palm Springs Home

20 Spanish Kitchen Designs That Feel Both Lived-In and Luxurious