1/9

This elegant farmhouse style bathroom is a masterclass in making this trend look luxurious

This article details the renovation of a bathroom in a Georgian cottage, transforming it into a luxurious farmhouse-style space. The owners, who purchased the run-down cottage in Somerset, embarked on a slow renovation process, starting with essential repairs before tackling the family bathroom. The primary challenge was the original layout, which featured a non-functional bath and a toilet in a separate room adjacent to the main bathroom. Historical clues from the floorboards indicated that these two spaces were originally a single room.
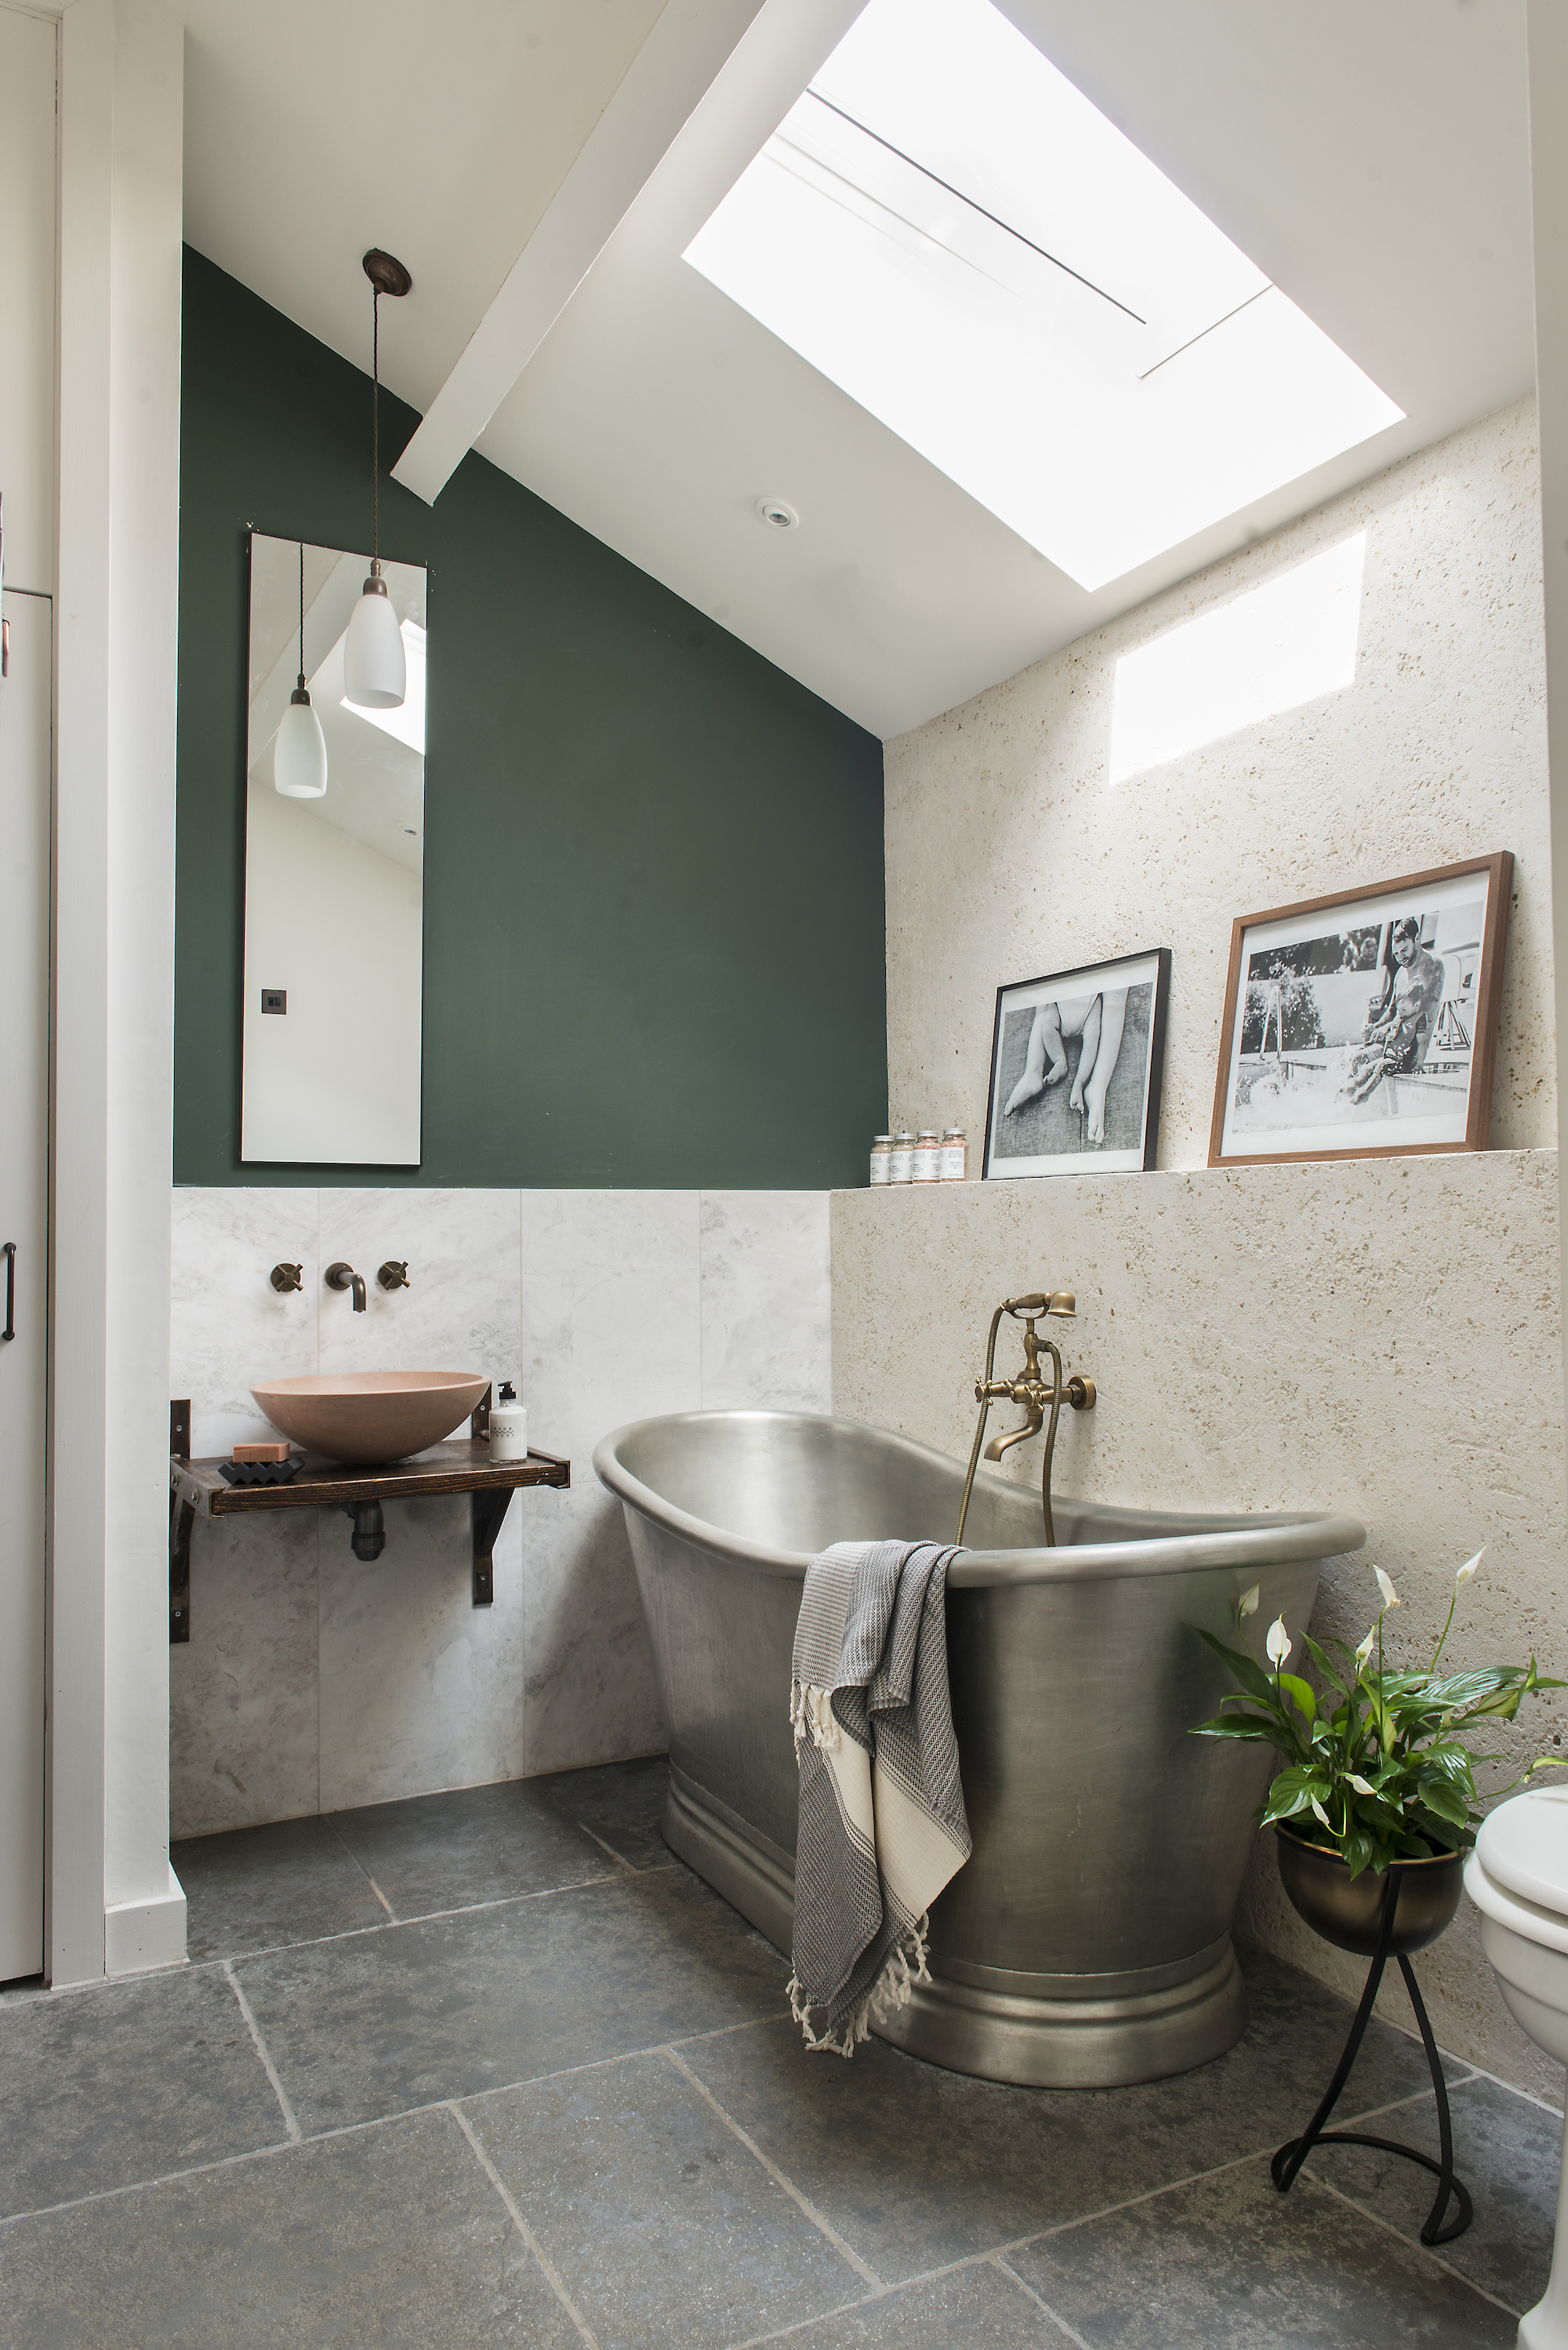
The renovation began by removing the wall separating the toilet and bathroom, combining them into one large, luxurious area. This architectural decision not only created a more expansive bathroom but also revealed a beautiful arched ceiling, celebrating the cottage's original structure. The owner drew inspiration from hotel bathrooms and a trip to Florence, aiming to create a serene sanctuary where she could relax and unwind, emphasizing the importance of a deep, luxurious bath.
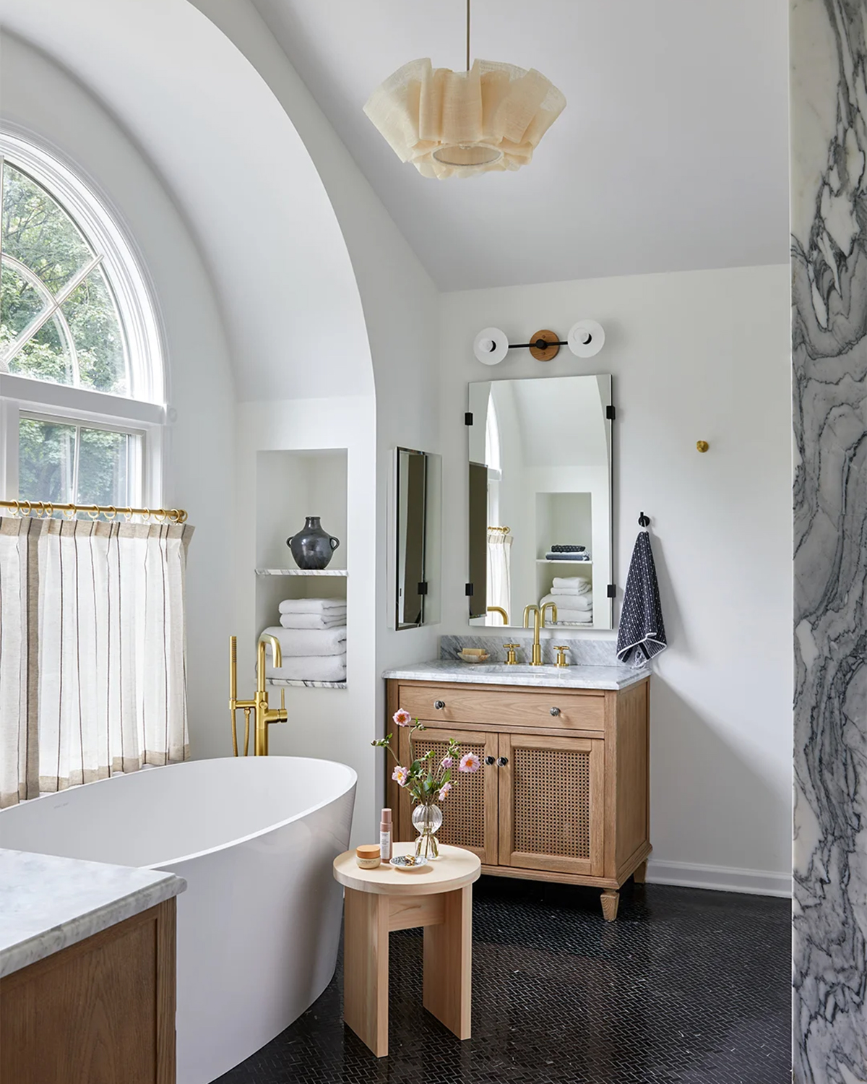

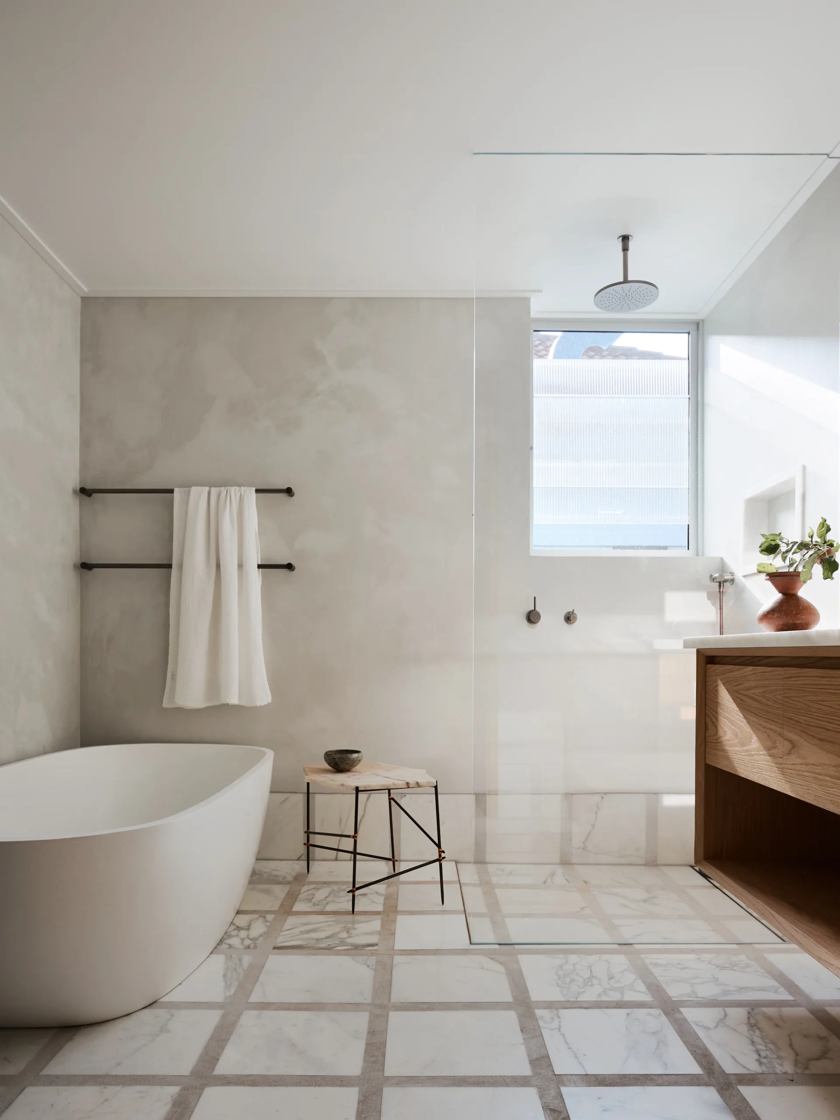


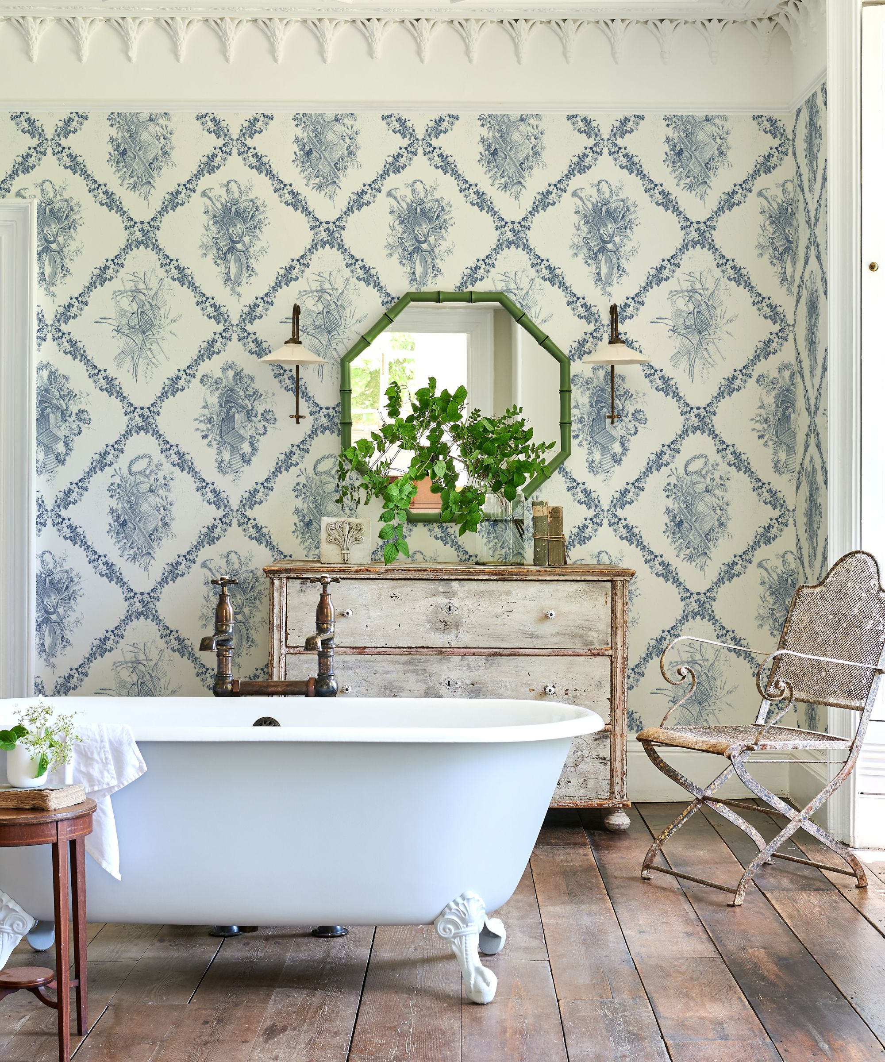
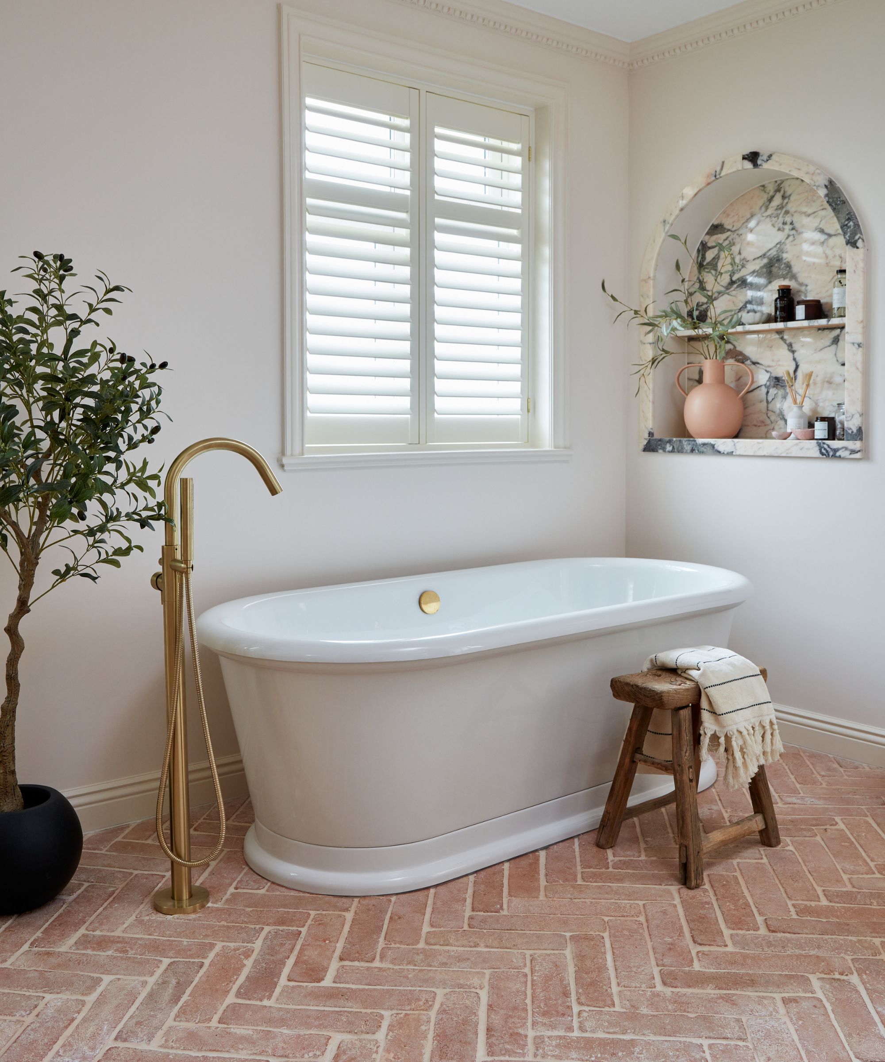

A key design element is the freestanding bathtub, admired for its stunning shape and small feet. Integrated lighting beneath the bath highlights its raised position and the herringbone stone flooring, which is made from replica porcelain tiles from Mandarin Stone. These tiles were chosen for their practical advantages in a bathroom setting, including water resistance and ease of cleaning, while mimicking the terracotta and brickwork seen in Florence. The flooring significantly contributes to the overall farmhouse aesthetic and creates the illusion of more floor space.
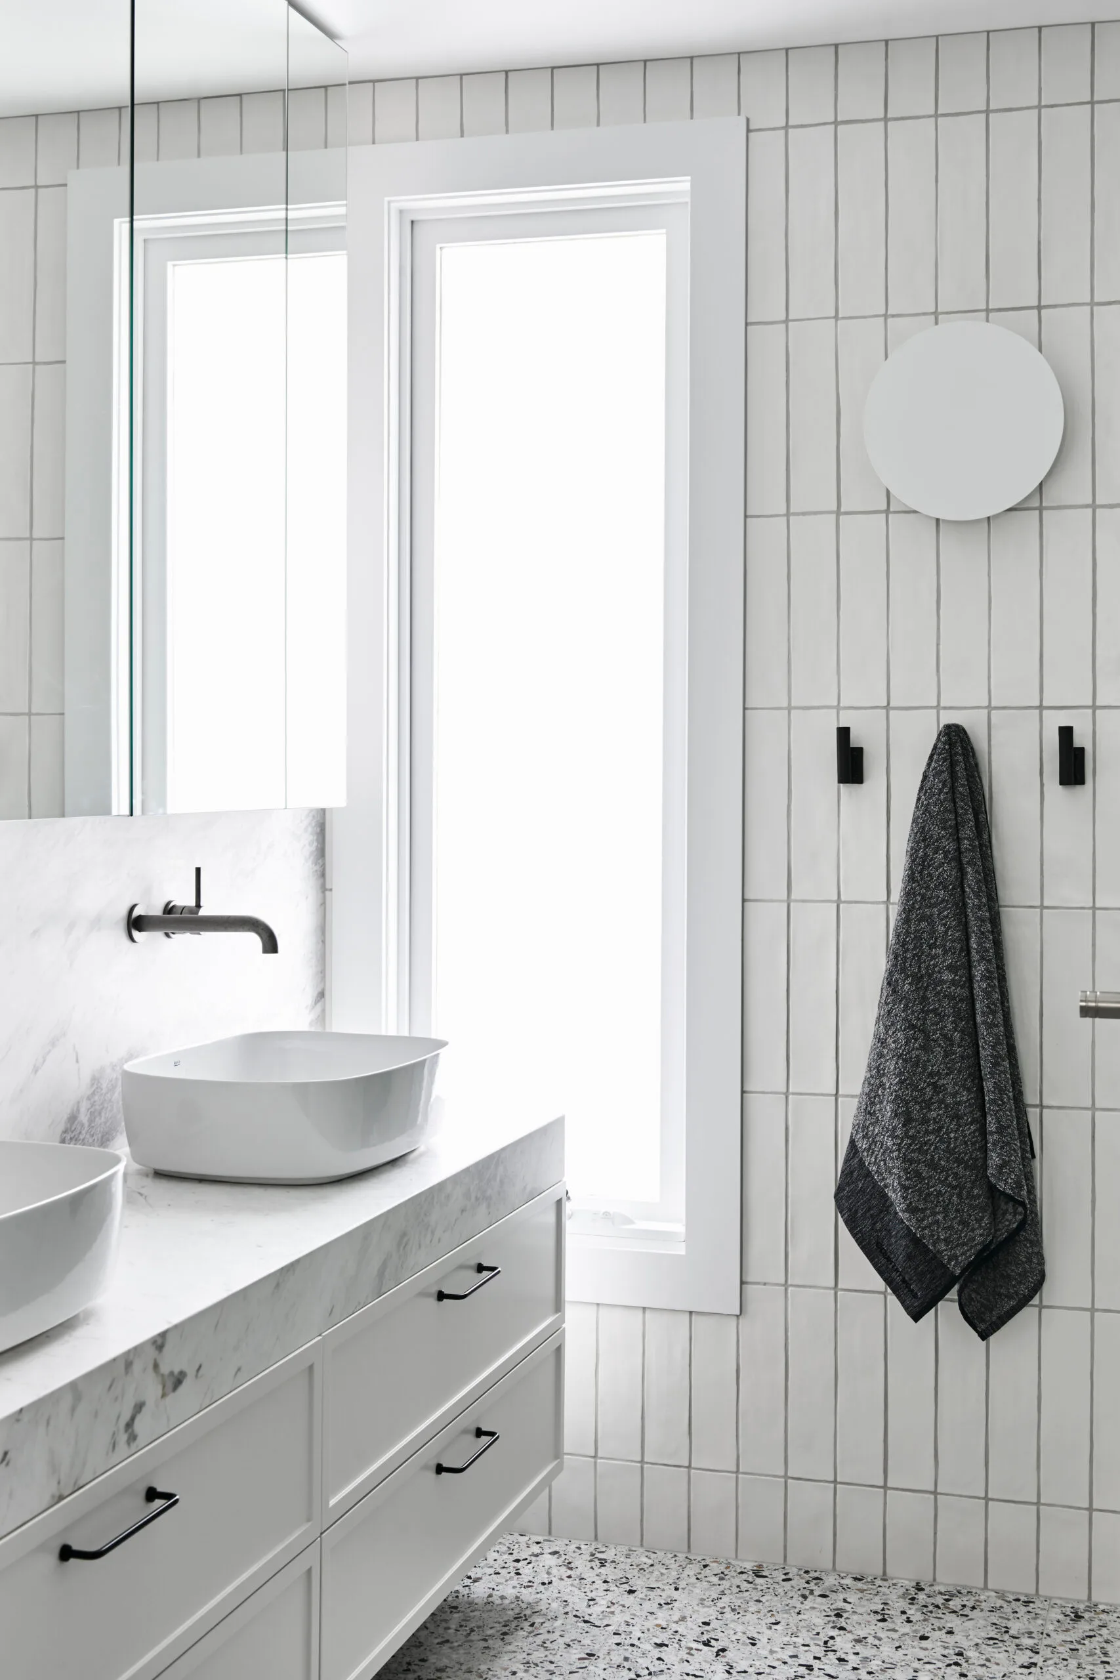

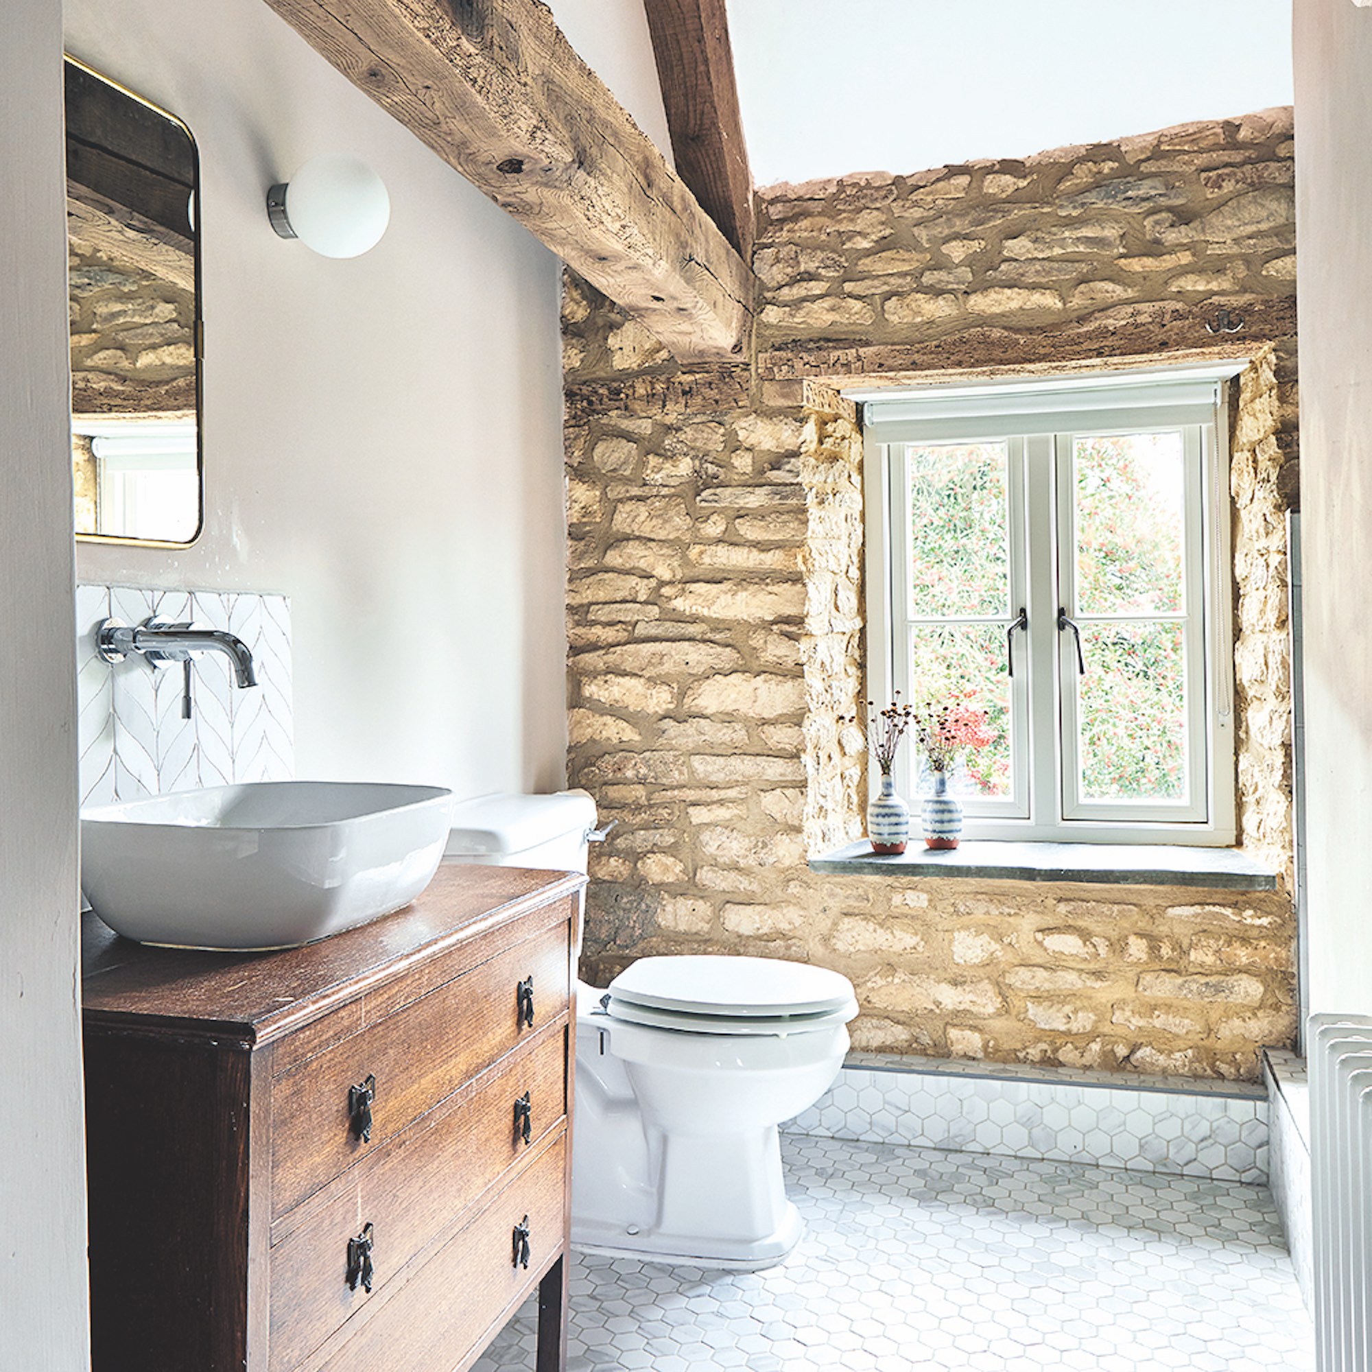

The color palette for the bathroom features warm, muted browns complemented by natural materials such as wood and stone. A vintage double vanity unit, sourced from a local antique shop, serves as a focal point. The shop owner customized the unit by sanding it back and adjusting the drawers to accommodate two sinks, and a stud wall was built to ensure a precise fit within the space. This double vanity was a 'must-have' for the couple, providing ample storage and personal space in the large room.
Lighting was another crucial aspect of the design, especially given the cottage's small windows. The owner incorporated various lighting options, including main overhead lights for general illumination, wall lights with ribbed glass for ambient glow, and undershelf LED lights for subtle accentuation. Extensive structural work was required due to the cottage's age, including reinforcing the floor to support the heavy bathtub. The entire renovation process for the bathroom took approximately one year to complete, resulting in a space that the owners are highly satisfied with, viewing their cottage as a continuous, evolving project.
#BathroomRenovation #FarmhouseStyle #GeorgianCottage #LuxuryBathroom #InteriorDesign #HomeRenovation #VintageDecor #BathroomLighting #BathroomRenovation #FarmhouseStyle #GeorgianCottage #LuxuryBathroom #InteriorDesign #HomeRenovation #VintageDecor #BathroomLighting
0 Kommentare insgesamt
 Noch keine Kommentare
Das könnte Ihnen auch gefallen
25 Rustic Bathrooms To Give Your Home An Old World Feel

10 Modern Farmhouse Bathrooms Where a Freestanding Tub or an XL Sink Is Really All You Need

Farmhouse shower ideas – 10 ways to freshen up in rustic style

42 Country Bathroom Ideas to Bring Rustic Charm to Even the Most Modern Homes

10 modern farmhouse bathrooms to inspire a cozy, contemporary upgrade

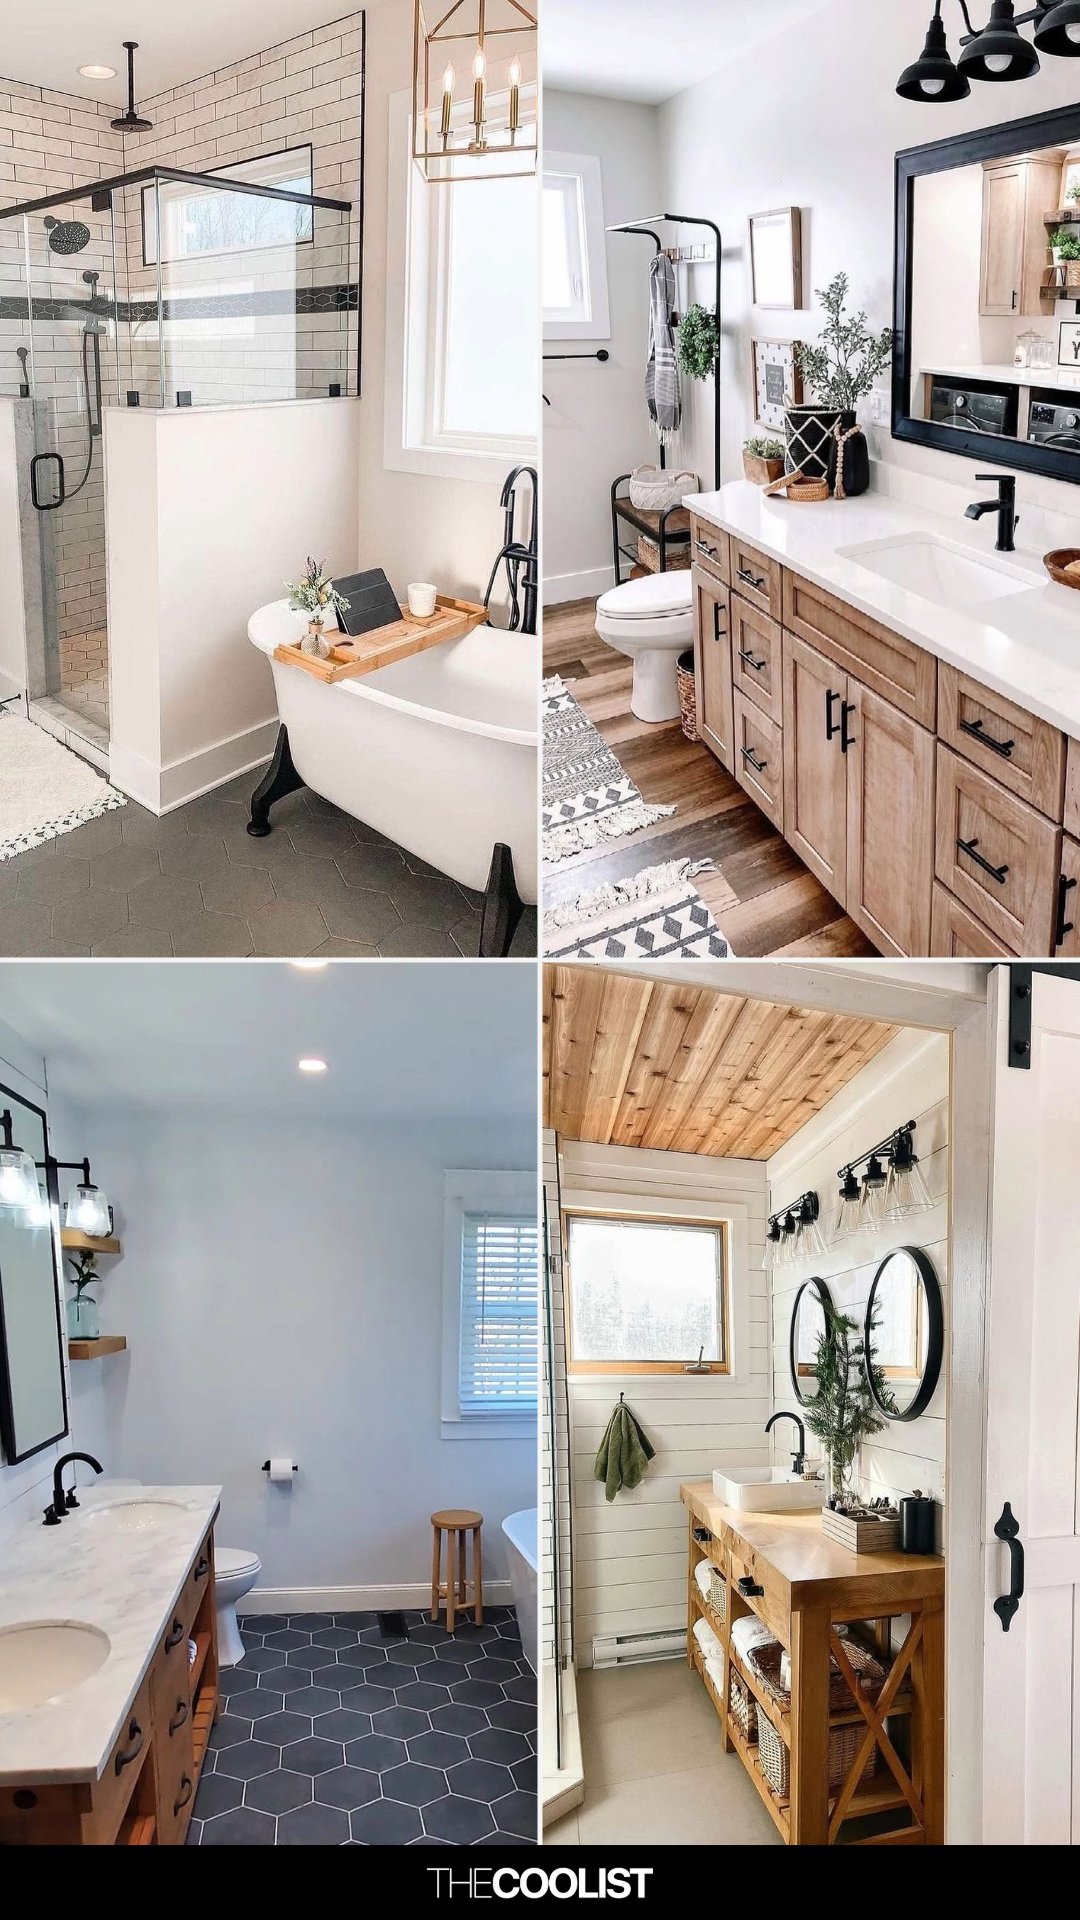
30 Modern Farmhouse Bathroom Ideas You Can Use In Your Own Home
21 Modern Farmhouse Bathroom Ideas That Combine Rustic Charm with Sleek Design
8 popular bathroom styles to steal and why they work


Get Inspired By These Charming Bathroom Farmhouse Ideas

20 Luxurious French Country Bathroom Ideas to Steal for Your Home

French country bathrooms – 13 ways to capture this elegant yet rustic look
Steampunk Aesthetics Make A Splash In The Modern Luxury Bathroom

30 Inspiring Bathroom Ideas Borrowed From Hotels With Unforgettable Bathrooms

7 luxurious bathroom updates to do right now
Rustic bathroom ideas – 10 ways to channel country charm into your bathing space
How to create a warm, decorative bathroom for a country house
Best of Design: New Bathroom

8 Farmhouse Bathroom Ideas

An Elevated Take on a Rustic Bathroom Calls for Multicolored Marble Floor Tile
Bring On the Glam: 5 Bathroom Design Ideas That Are Exquisitely Extra