1/2
swaback's sedona moongate residence rises from the red rocks of arizona
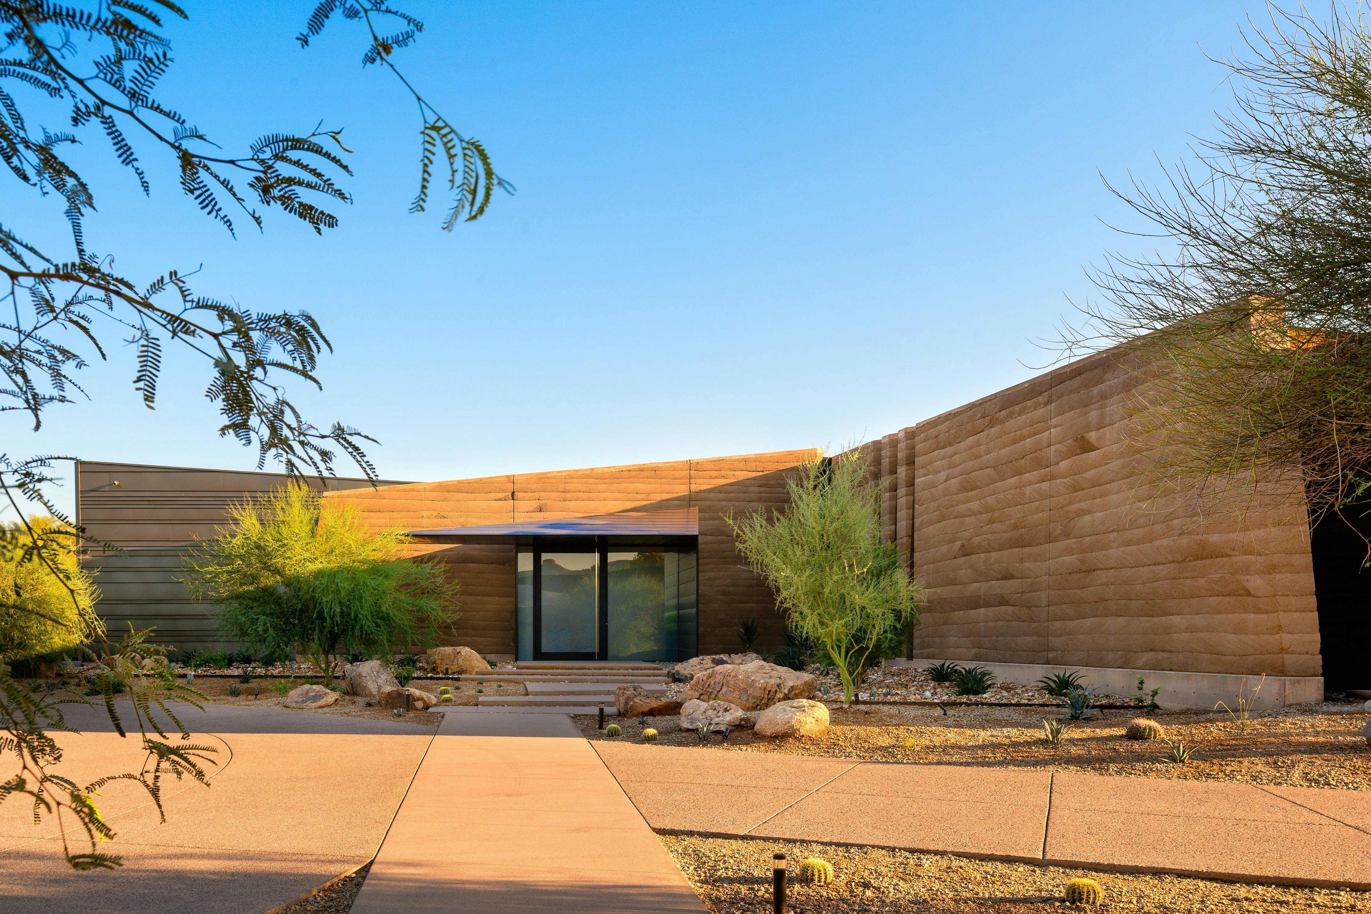
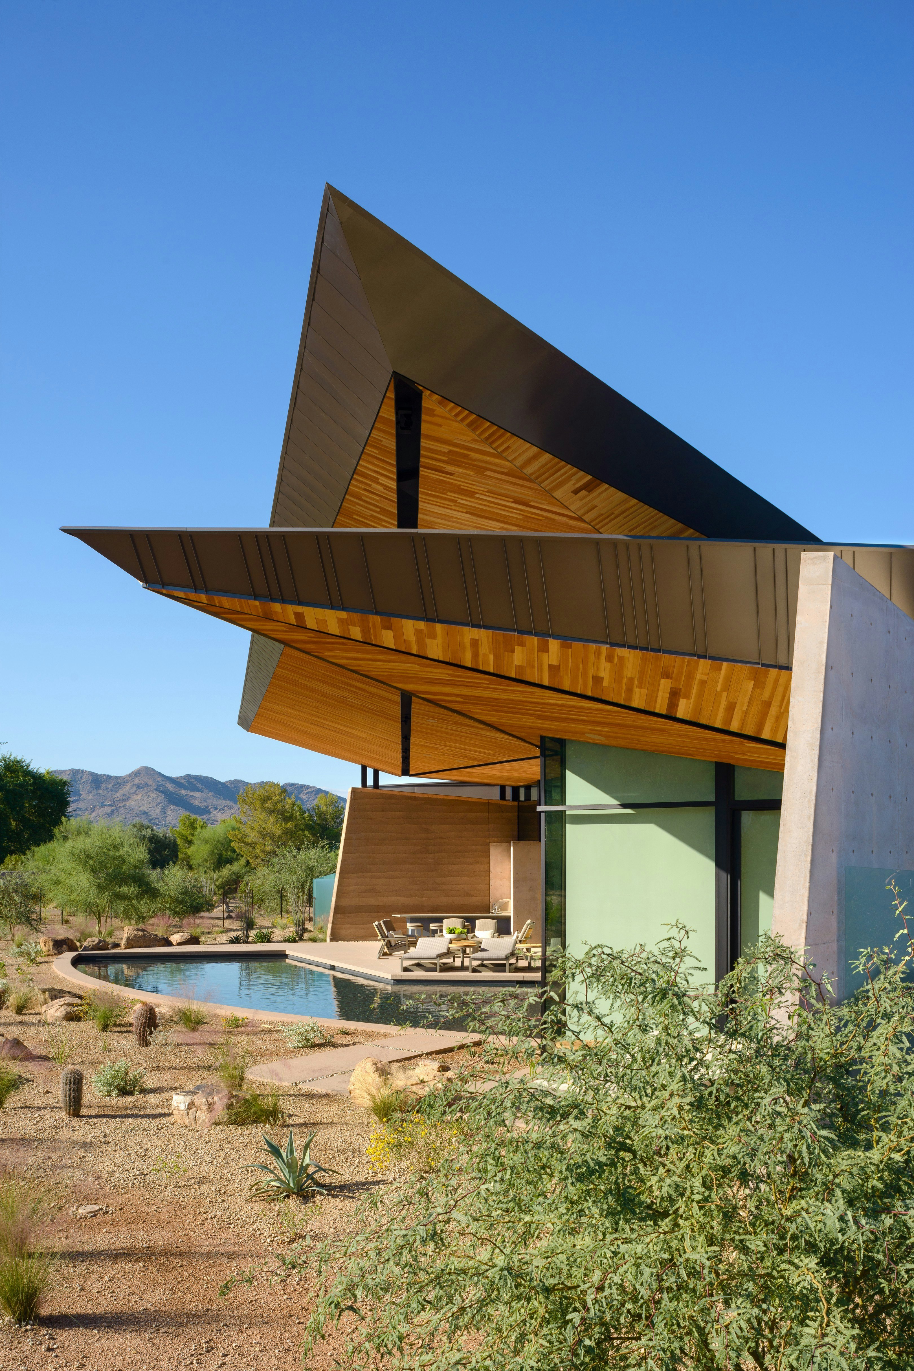
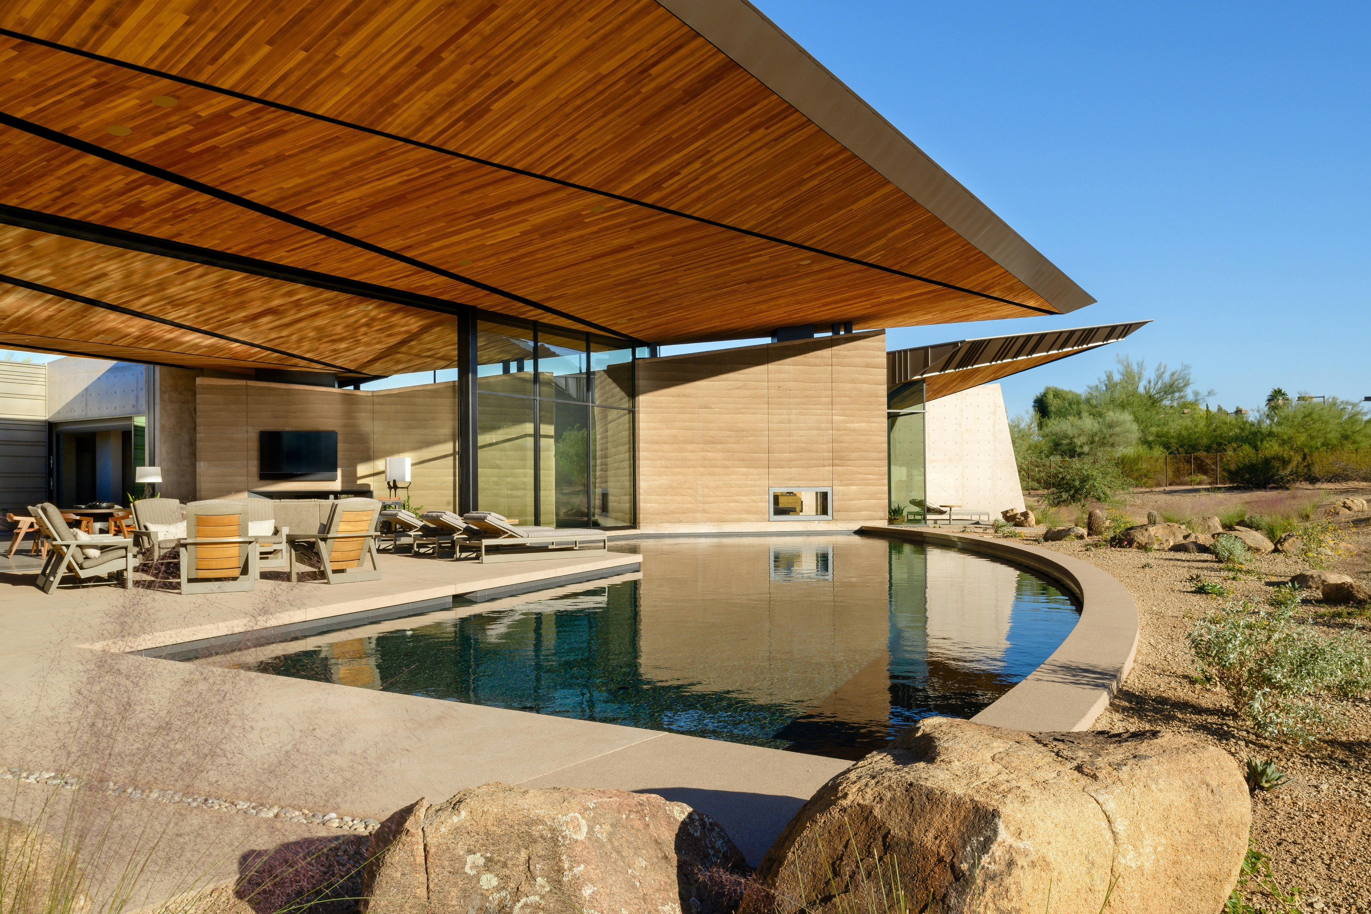
The Sedona Moongate Residence, designed by Scottsdale-based architecture and planning studio Swaback, is a striking architectural piece seamlessly integrated into the rugged desert landscape of Arizona. The design emphasizes a harmonious blend of natural elements and contemporary finishes, making the residence appear as if it organically emerges from the ground.
The initial impression of the property is defined by a semi-circular stone structure, an inverted moongate, at the entrance. This feature not only frames the house but also provides its unique name and serves as a focal point along the elongated driveway. The architectural plan of the residence is characterized by two semi-circular wings, which are interconnected by a rectangular glass box that functions as both an entryway and a gallery. The strategic placement of curving glass walls throughout the house ensures panoramic views of the surrounding mountains and other natural landmarks.
To mitigate solar gain during warmer months while maximizing natural light and warmth in winter, the design incorporates expansive roof overhangs that are carefully canted. The base of the house, particularly at the entryway, features massive stacked sandstone, invisibly mortared to create the illusion that the structure is an extension of an existing escarpment. This selection of locally sourced stone, varying in size from small blocks to large boulders, reinforces the connection between the built environment and the natural landscape.
Inside the residence, distinctive design elements are evident. A second-story glass floor above the main entry allows a unique perspective, enabling the homeowner to look down at arriving guests. The owner's entry is further enhanced by two walls completely backlit with onyx, extending the natural stone motif into the interior. In the kitchen, custom cabinetry is ingeniously suspended from an internal steel frame truss beneath the granite counters, creating a floating effect.
Above all living spaces, acoustic fabric stretched over insulated panels forms an attractive ceiling. This not only mitigates sound reverberation from the stone flooring and glass walls but also visually reinforces the radial pattern of the architecture through the precise placement of panel seams. The interior is enriched by oversized, cascading stonework and cabinetry, echoing the exterior's material palette.

A central feature of the home is the foyer's glass staircase, an engineering marvel suspended by steel rods. This design gives the impression that the crystalline treads float upwards, passing a wall of windows that frame views of the red rock formations. The circular motif established by the moongate is subtly repeated in the flooring, custom doors, and custom crystal chandeliers located in a foyer adjacent to the owner's entry. The integration of stone within the interior spaces further blurs the boundary between the inside and outside, ensuring a continuous dialogue with the Arizona desert landscape.
#SedonaMoongate #SwabackArchitecture #ArizonaDesert #ResidentialArchitecture #SustainableDesign #NaturalMaterials #ContemporaryHome #IntegratedLandscape #LuxuryResidence #SedonaMoongate #SwabackArchitecture #ArizonaDesert #ResidentialArchitecture #SustainableDesign #NaturalMaterials #ContemporaryHome #IntegratedLandscape #LuxuryResidence
 Noch keine Kommentare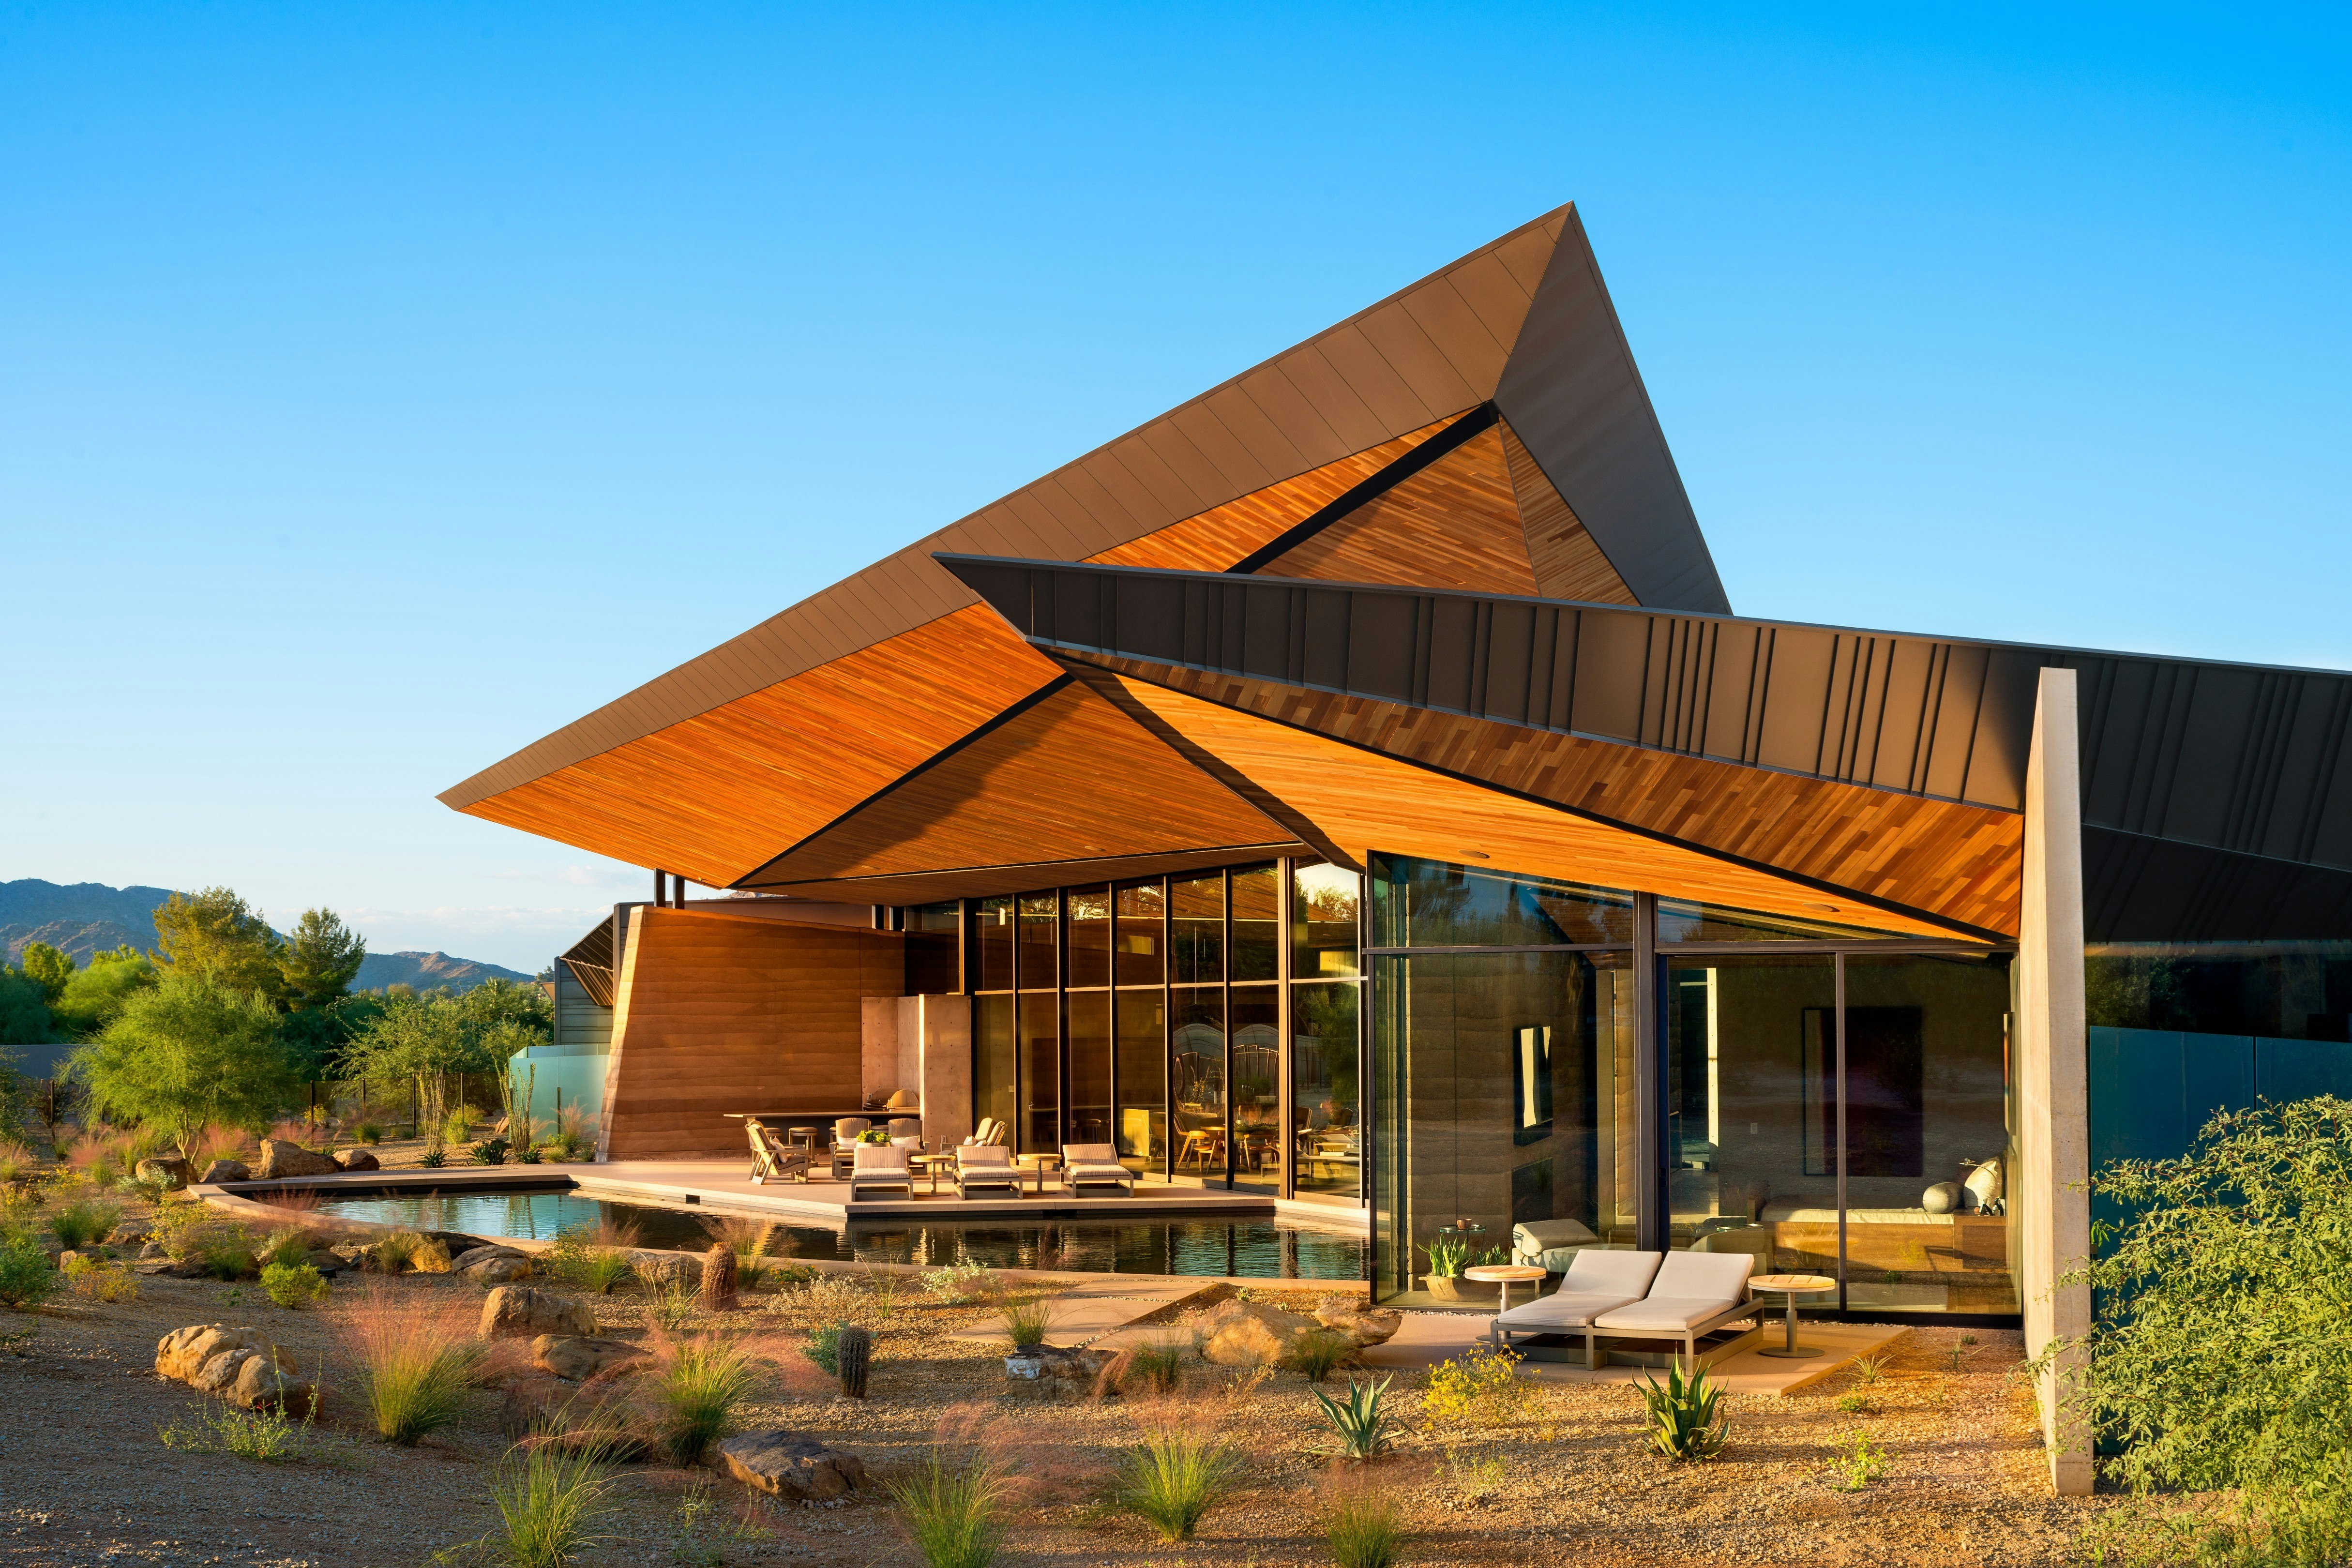
A Dramatic Floating Roof Crowns This Rammed Earth Home in Arizona

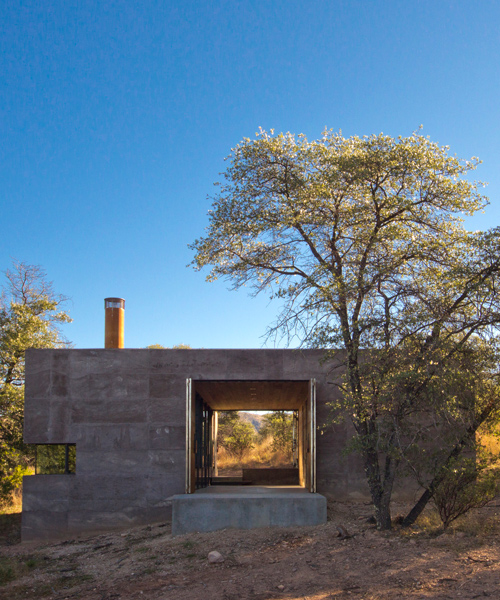
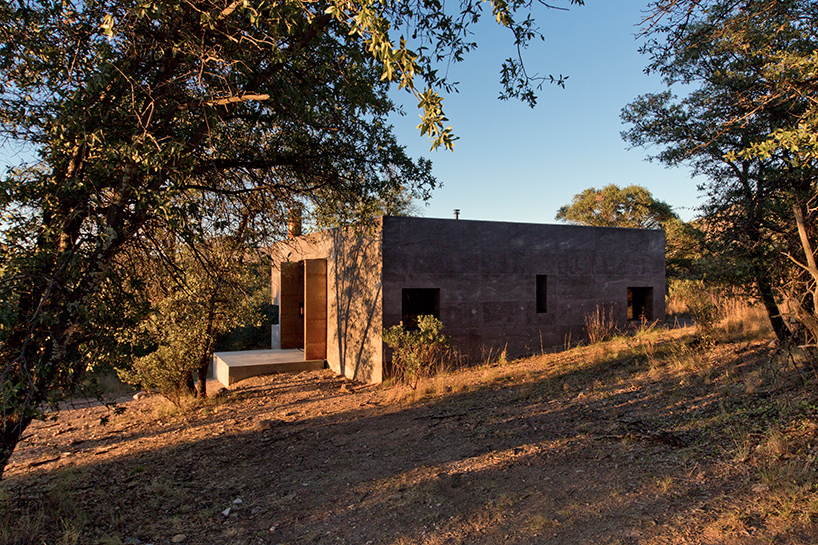
DUST custom builds an off-grid arizona dwelling from volcanic rock