1/9
Relaxing Retreat
In March 2020, Charlotte and Robert Henry purchased a double shotgun house in New Orleans, Charlotte's hometown, intending to transform it into a single-family home. The couple, originally from Dallas, sought to establish a family residence after their marriage, a plan that soon included two daughters, Merritt and Libby. Their renovation journey began with Chris Kornman at Entablature, a contracting firm known for its professionalism and realistic expectations. The Henrys appreciated the firm's use of an app for selections, communication, and plan sharing, which provided much-needed guidance for first-time homeowners undertaking a significant construction project.
Entablature subsequently referred the Henrys to Leslie Raymond, vice president and principal, and Dan Akerley, senior project manager, at Albert Architecture. Raymond and Akerley played a crucial role in shaping the home's style and design, meticulously attending to details such as knob placements, outlet cover positioning, and trim installation. The primary goal for the remodel was to gut the existing structure and customize it to their preferences. The house was one of three identical double shotgun homes on their street, and the Henrys aimed to convert it into a single-family dwelling while ensuring a seamless flow in their primary living space, which they envisioned at the back of the house. Maximizing storage was also a priority, leading to the addition of closets in the master bathroom, front room, and hallway, as well as double closets in one of the bedrooms.
A significant aspect of the renovation was the preservation of the home's historic elements. The Henrys salvaged two original bathroom windows, repurposing them for the new laundry room and a Jack-and-Jill bathroom. They also removed a second door from the double shotgun layout and created a replica of the other front windows to maintain the historical aesthetic. Raymond emphasized the team's commitment to retaining the home's historic character, even in the room layout. They largely preserved existing structural walls, strategically placing openings rather than relocating entire walls.


The completed remodel successfully meets the Henry family's needs. The combined kitchen and living space has become the central hub for the family, particularly with two young children. The design allows for easy supervision of outdoor play while cooking or working. The kitchen itself was custom-designed to their specifications, featuring a large island with ample storage and a kitchen hood at a customized height for Robert. The use of two slabs of Dakar White polished quartzite for the counter and backsplash, alongside Shiloh Cabinets in Mindful Gray, creates a distinctive statement.

Anne Villere of Anne Villere Designs contributed to the interior, selecting paint colors, wallpaper, drapery, and rugs. The design incorporates a calm, traditional color palette with subtle pops of greens and blues, offering a relaxing atmosphere. Despite their initial inclination towards neutrals, the Henrys embraced more bold design choices with Villere's guidance, incorporating wallpaper and playful color trims to complement the off-white walls. Carrie Knapp of Carrie Knapp Interiors later converted the guest room into a nursery, seamlessly integrating the new design with existing elements. Looking ahead, the Henrys anticipate needing more space as their family grows, considering a future camelback addition to the house, an idea initially suggested during the early planning stages.
#HomeRenovation #NewOrleansHomes #HistoricPreservation #InteriorDesign #FamilyHome #CustomKitchen #ArchitecturalDesign #HomeRemodel #HomeRenovation #NewOrleansHomes #HistoricPreservation #InteriorDesign #FamilyHome #CustomKitchen #ArchitecturalDesign #HomeRemodel
0 Kommentare insgesamt
 Noch keine Kommentare
Das könnte Ihnen auch gefallen
Retreat - Accommodation
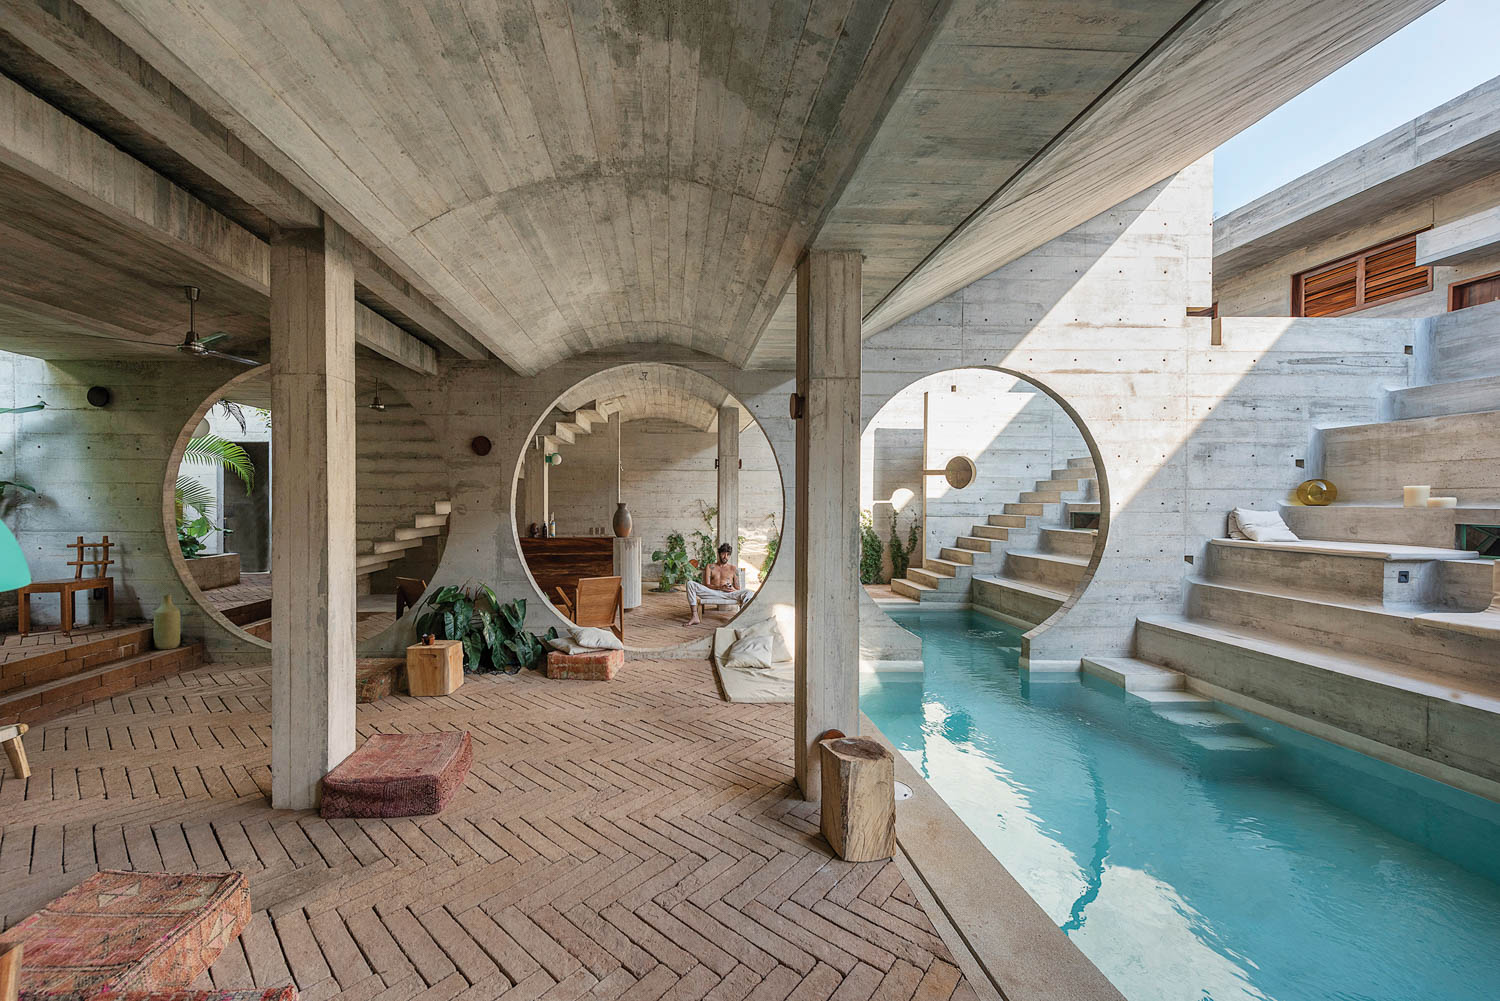
15 Relaxation Rooms Designed to Create Calm


Meditation Space at Home: 4 Ideal Spots to Block Out the World


Joyful Musings: Solo Quarantine Rocks At Tiny House — That Means No You

Home Design: Retreat Ready

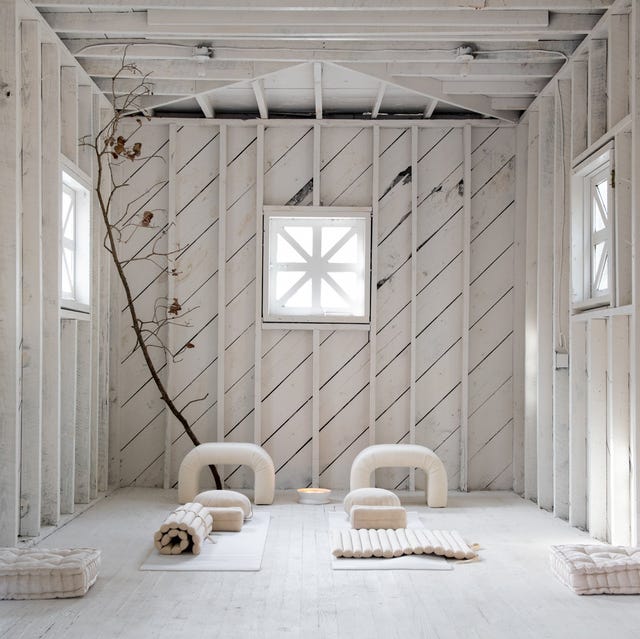
Say Ohm: Meditation Room Ideas for Instant Destressing
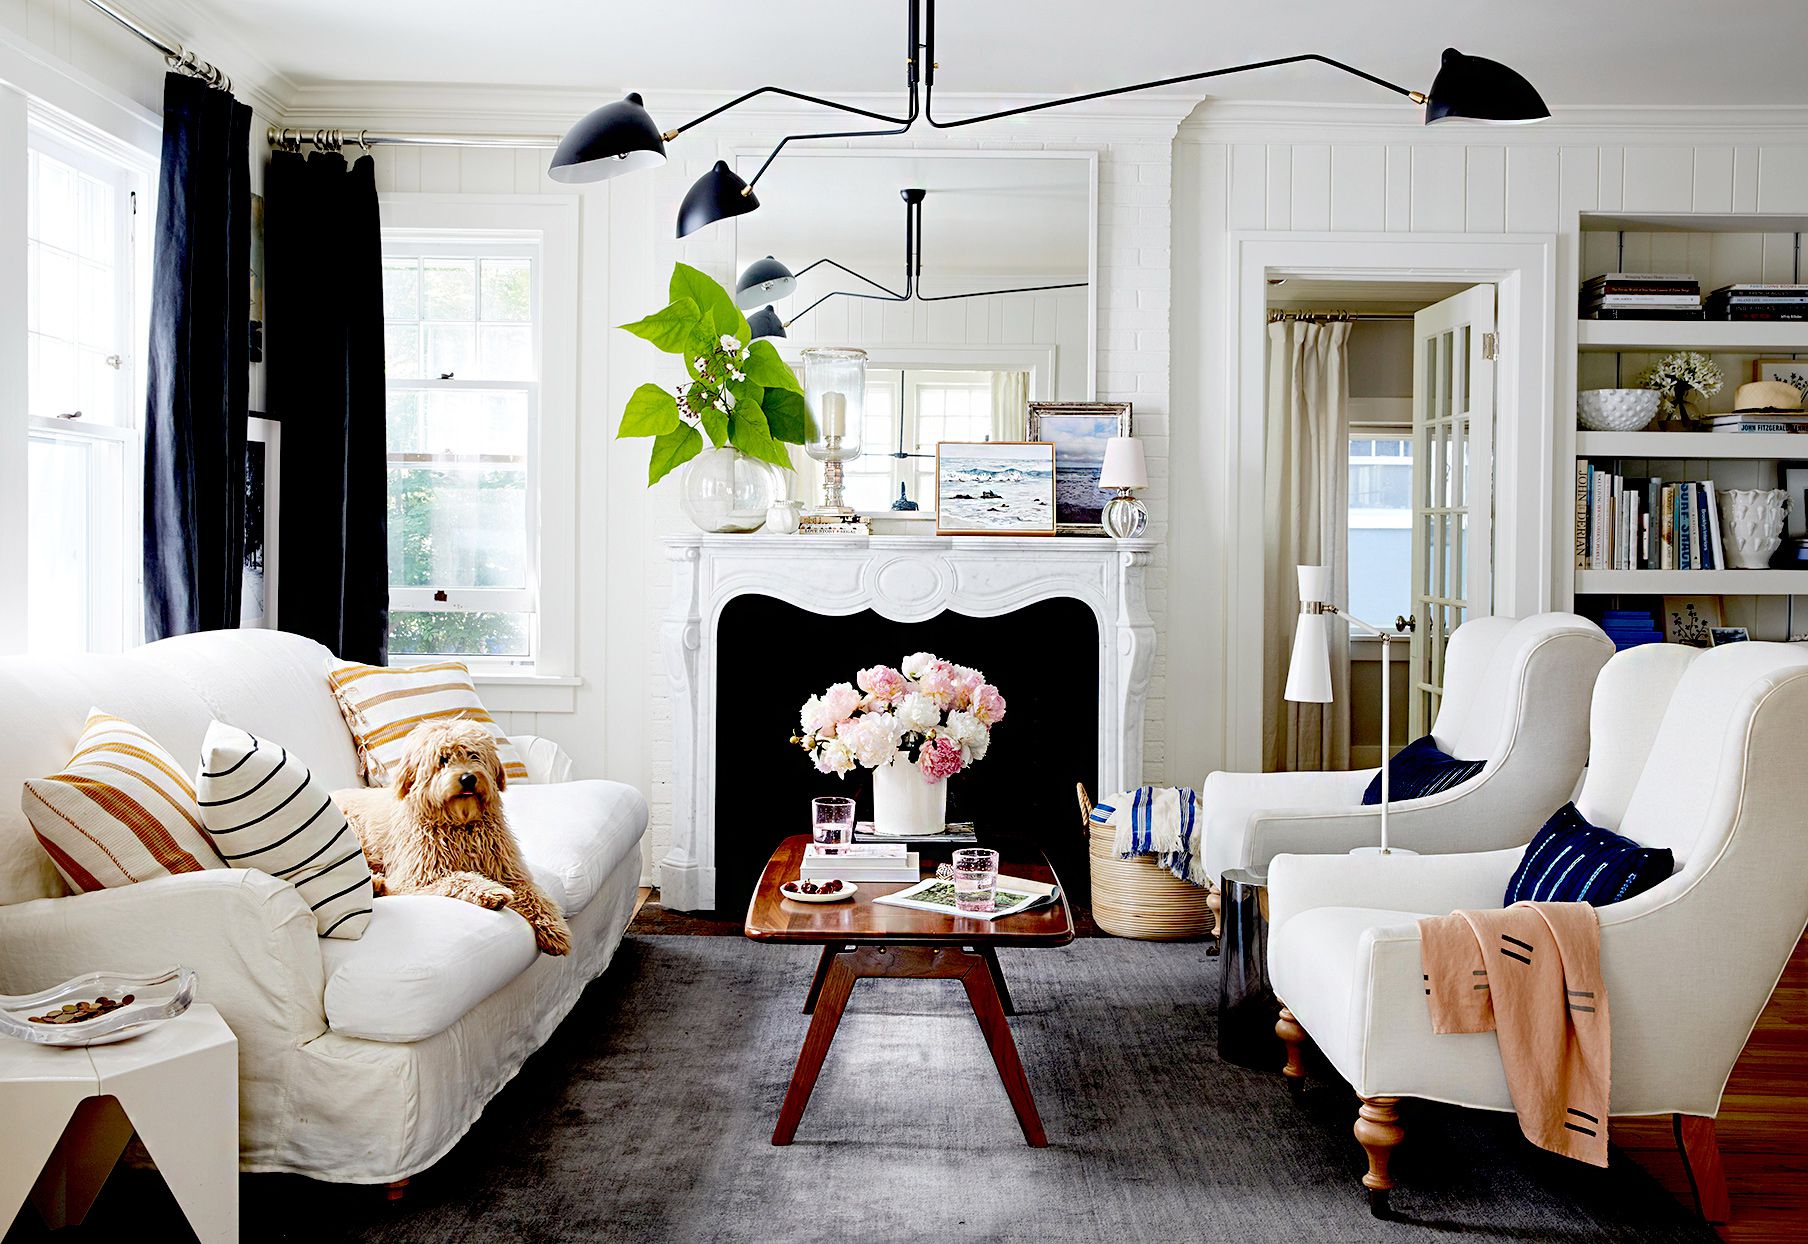
15 Soothing Decor Ideas to Help You Relax and Unwind at Home


How 9 Bravolebrities Find Their Zen at Home
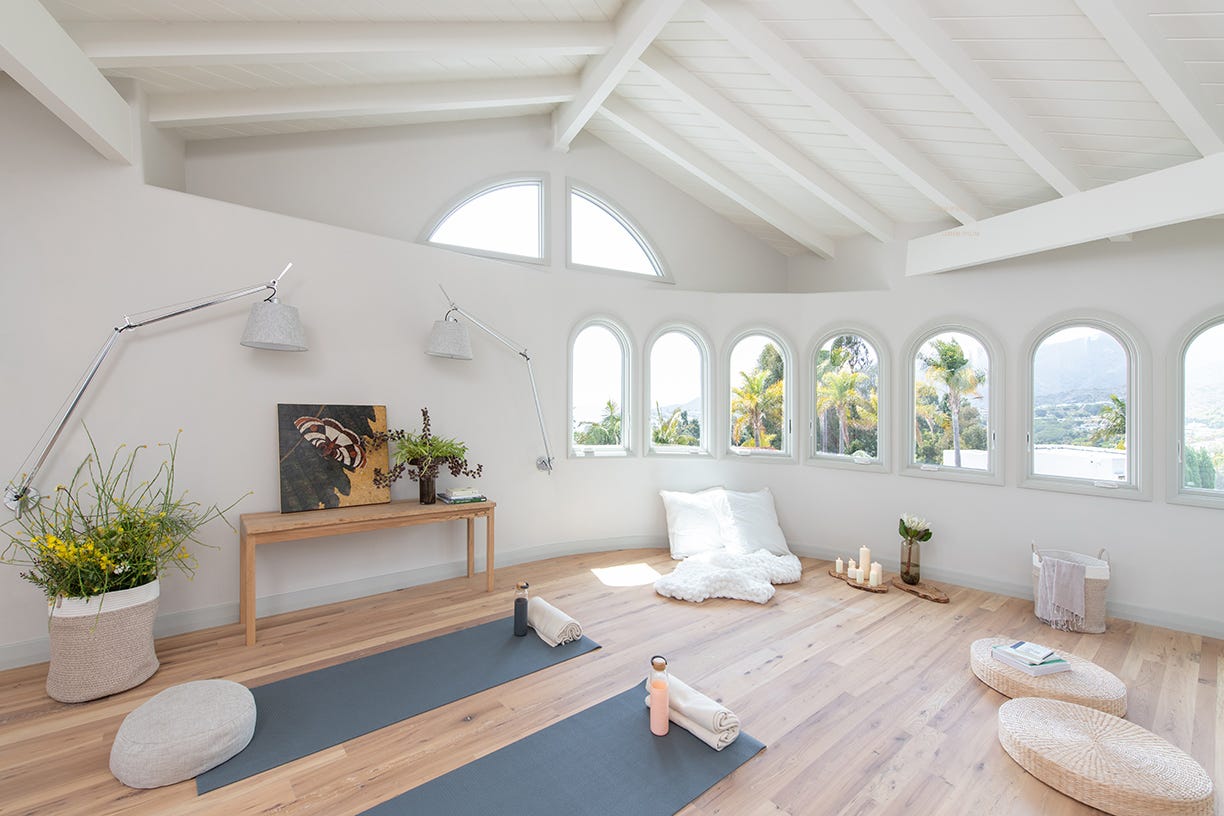
These Meditation Rooms Will Encourage You to Find Inner Serenity

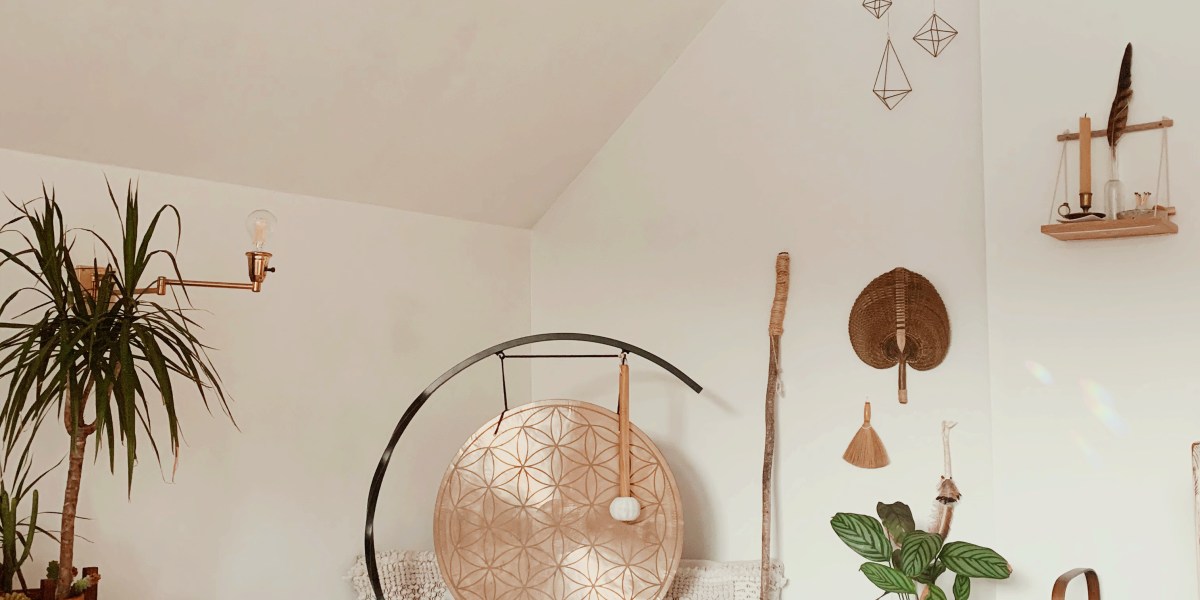
Why You Need a Meditation Corner in Your Home—and How to Create One


Giants Of Design Retreat Invites Reflection In Joshua Tree

Home & Design | Calm and Collected


Retreat in the Rock

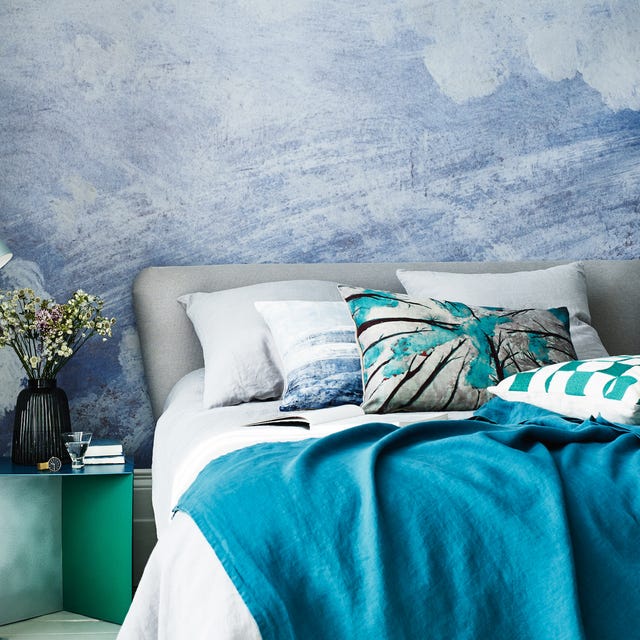
How to transform your bedroom into a wellbeing sanctuary, according to experts

How To Create A Meditation Space That's Also Tech-Friendly

A Rustic Hudson Valley Retreat Gets a Soul-Preserving Makeover
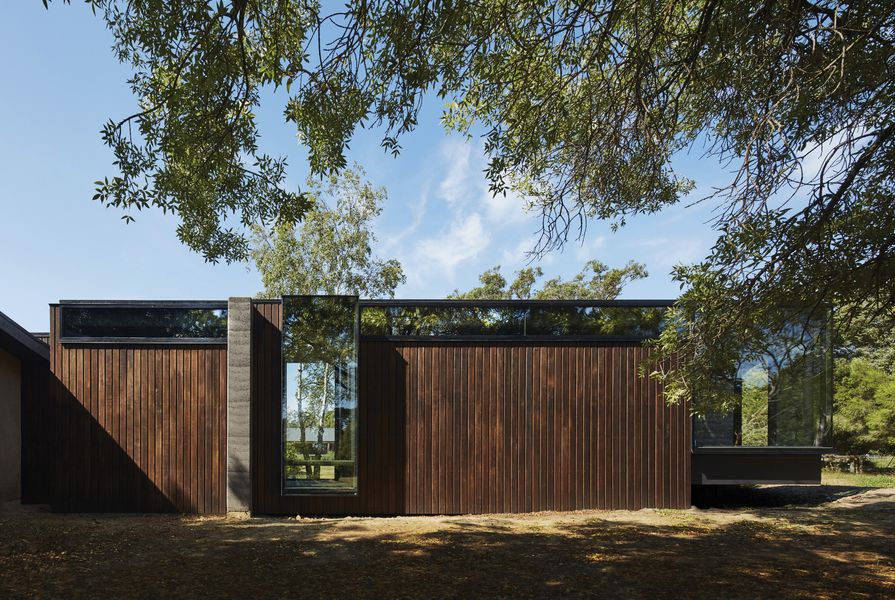
Tranquil and textural: A Pavilion Between Trees
10 Ways to Create a Wellness Yard

Tour This Gorgeous and Restful Hamptons Retreat
This Outdoor Space Is the Ultimate Winter Wellness Escape—Meditation Cushions Included