1/12
suspended wooden book house is clad in translucent panels by shulin architectural design

Shulin Architectural Design has created a serene reading space for the residents of Liangjiashan Village, located in an ancient mountain forest in China's Wuyi County, Jinhua, Zhejiang Province. The project, named 'Liangjia Mountain, Wuyi · Mountain House in Mist,' serves as a community book house aimed at providing a calm and quiet environment for children, young people, and the elderly. The 156 square meter structure utilizes a steel-wood frame and features a semi-outdoor open space on the ground level, while the upper floor houses the main reading areas and bookshelves.
The book house is designed to integrate seamlessly with its natural surroundings, sitting close to the village square and traditional rammed earth courtyard houses. Ten columns support the building, creating a semi-outdoor patio on the ground floor. This patio includes a water surface designed to reflect the surrounding nature, sunlight, and weather, fostering a harmonious coexistence between people, space, and nature. Lead architect Liu Dongying emphasizes that this patio is conceived as a special space that awaits the creation of its significance through the interplay of natural elements like sun, rain, and breeze.
The second floor, accessible via an outdoor staircase, is dedicated to reading and features two rounds of back-shaped bookshelves and various reading nooks. A one-meter-wide corridor allows readers to move around the space. The location of the book house is strategic; situated in a triangular area, it has a main walkway to the south and a three-meter stone wall to the north. On top of this wall is a children’s playground, which is at the same level as the book house's second floor, providing easy access for children to read or play while parents can supervise from within the reading areas.
A key architectural feature is the facade, clad in relatively rare translucent sun panels for the village. These panels render the entire house translucent, allowing natural light to filter gently into the interior, creating a comfortable and luminous reading environment. The translucent material also offers glimpses of the external landscape, achieving a semi-transparent spatial experience that connects the indoors with the outdoors. Inside, the bookshelves are crafted from three-centimeter thick pine wood, adhering to a unified modular scale.
Shulin Architectural Design's approach involved extensive research and experimentation, particularly concerning morphological type and material application. The closed space of the book house is elevated, incorporating a double-sloping roof form and pitch similar to local dwellings, complete with traditional roofing and grey tiles. A subtle adjustment was made to the roof ridge, deflecting it by 6.5 degrees. This slight alteration brings a nuanced morphological change to the roof, making one side higher than the other and allowing for spatial variations through the inclination of the roof and shelves. The choice of materials, including imported pine, sun board, and terrazzo, further contributes to the building's aesthetic and functional qualities.
#ShulinArchitecturalDesign #BookHouse #TranslucentPanels #RuralArchitecture #ChineseArchitecture #ZhejiangProvince #SustainableDesign #CommunitySpace #ArchitecturalInnovation #ShulinArchitecturalDesign #BookHouse #TranslucentPanels #RuralArchitecture #ChineseArchitecture #ZhejiangProvince #SustainableDesign #CommunitySpace #ArchitecturalInnovation
0 Kommentare insgesamt
 Noch keine Kommentare
Das könnte Ihnen auch gefallen

Minimalist Staircase Elegantly Frames Built-In Bookshelf


10 of the most incredible home libraries around the world
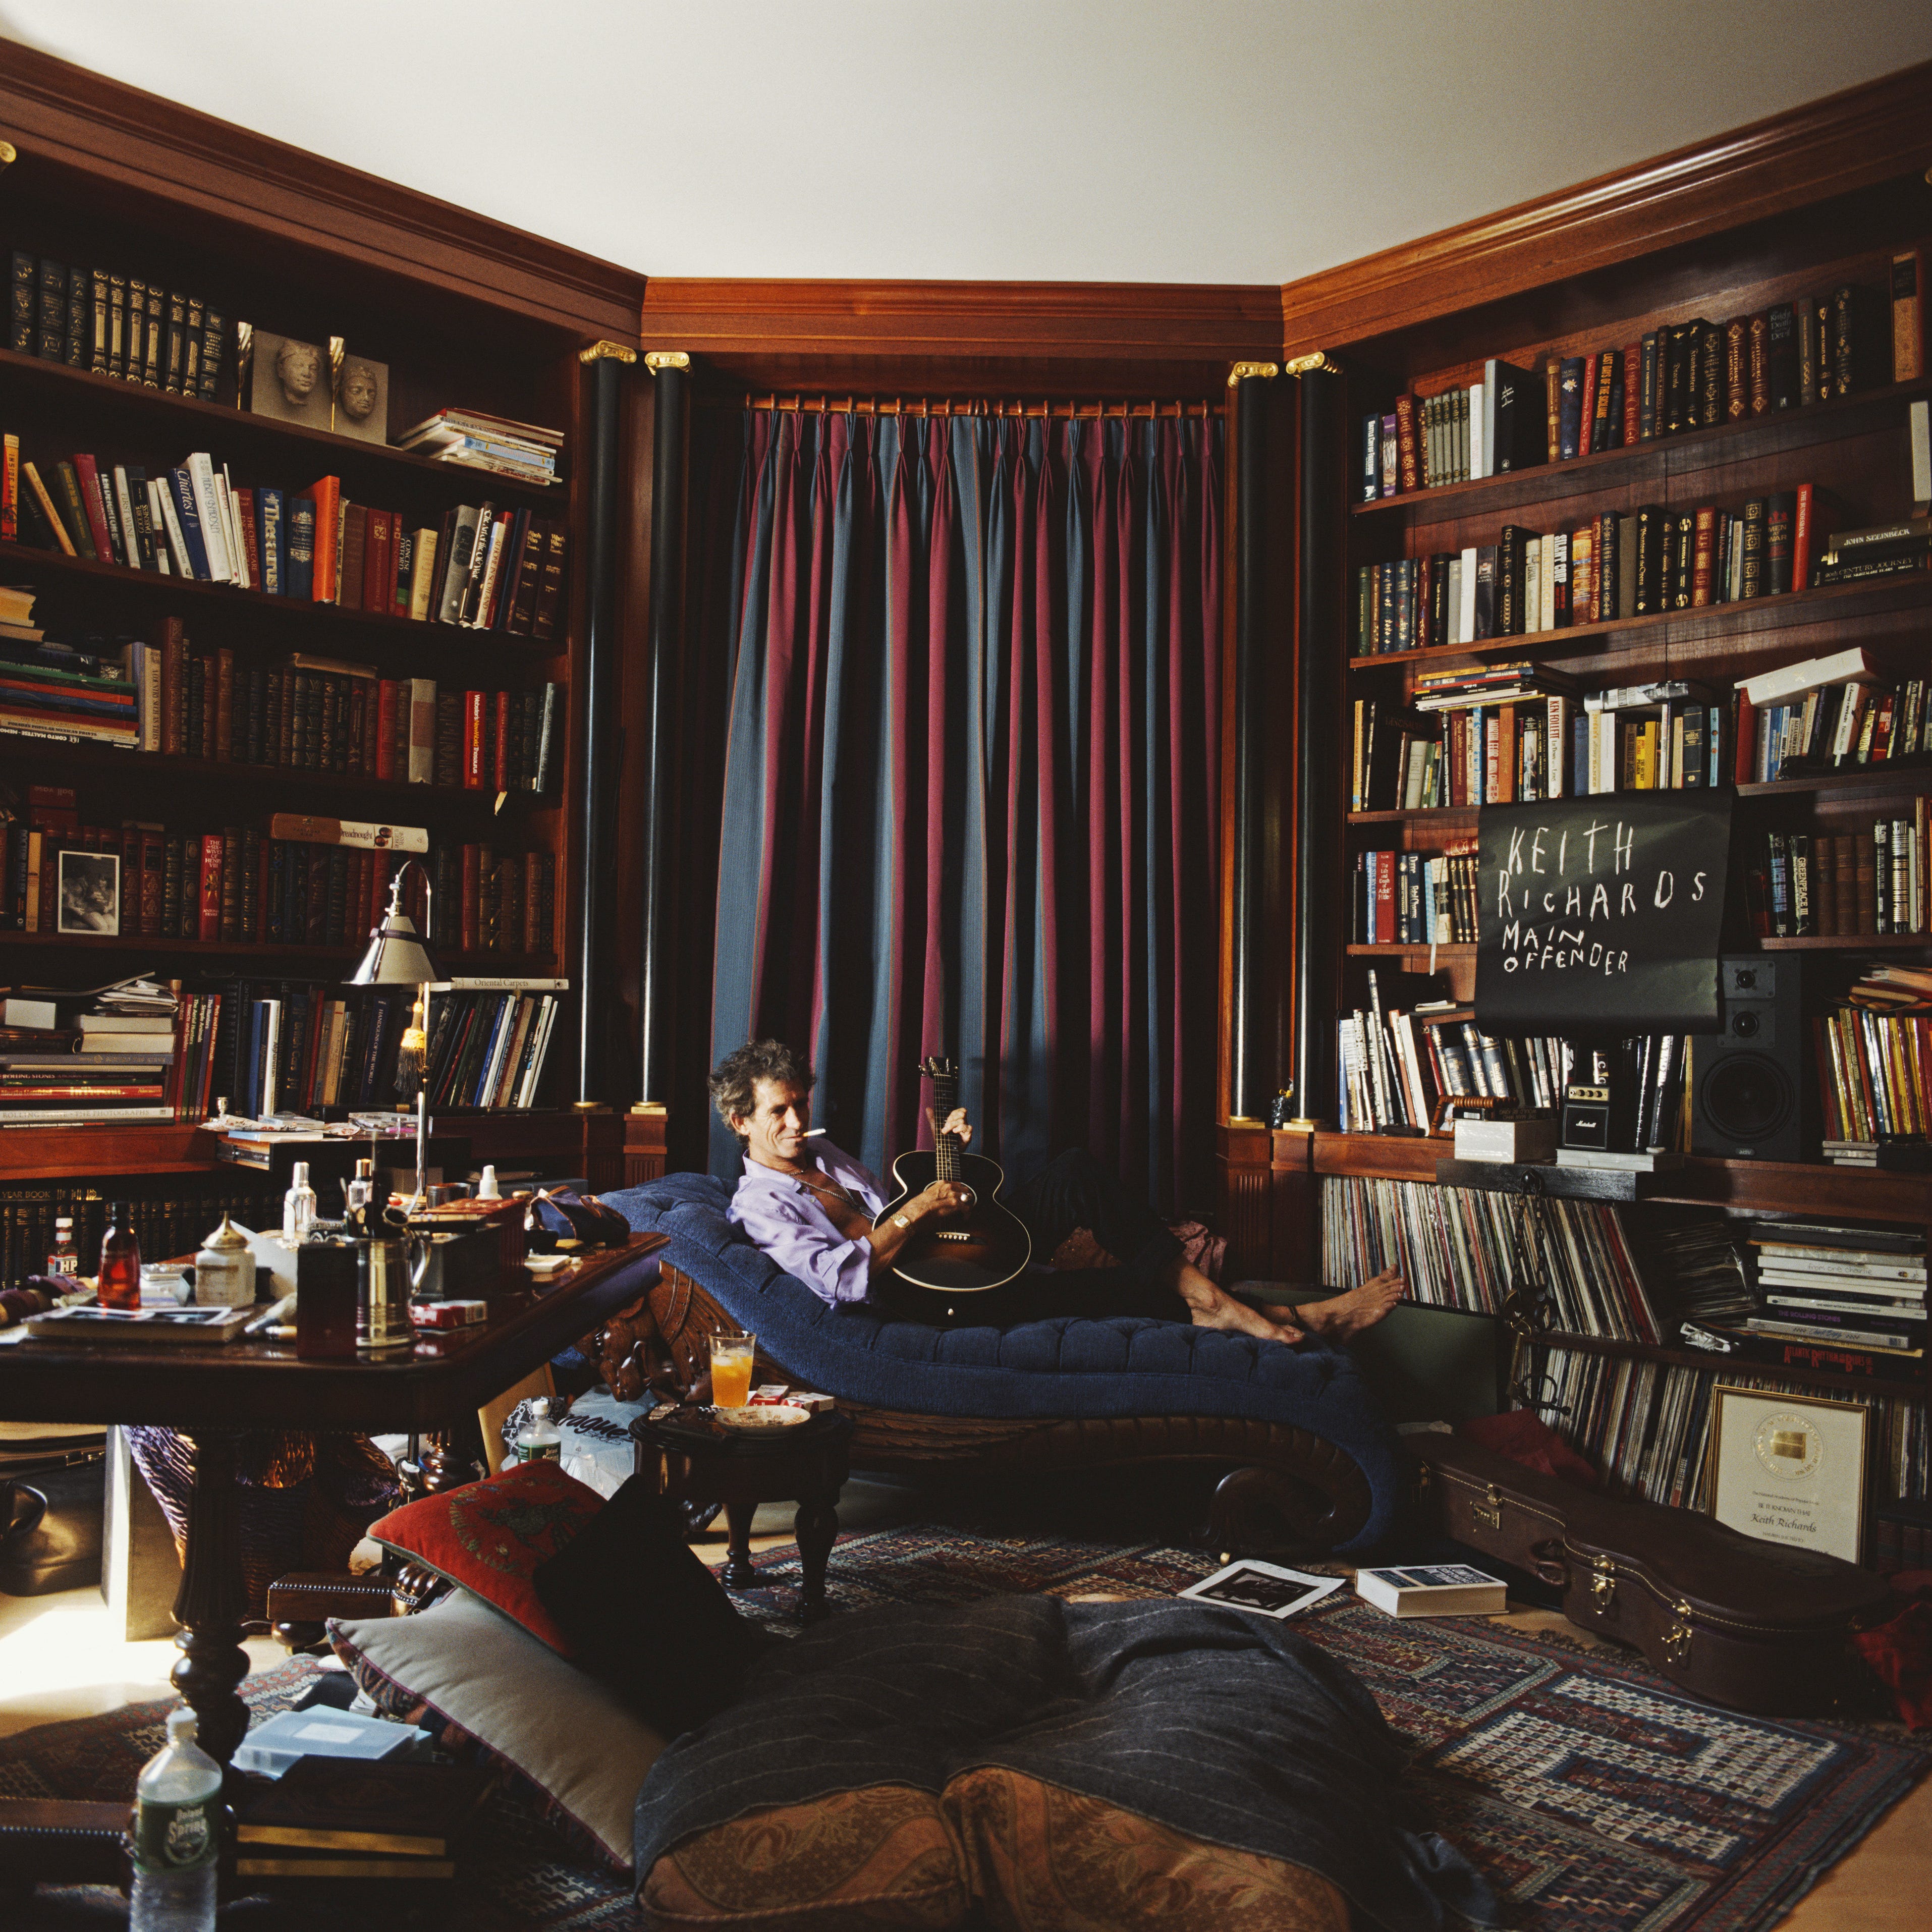
How Bookshelf Wealth Became the Ultimate Status Symbol
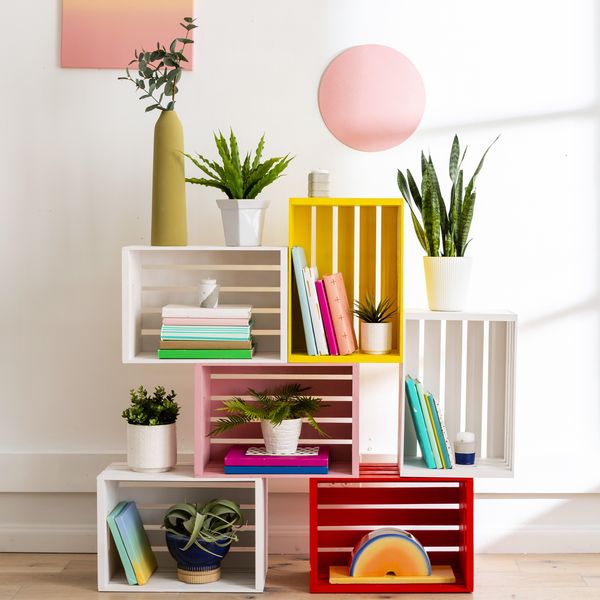
36 Creative & Effortless Ways To Style Your Bookshelf Decor

38 Built-In Bookshelf Ideas That Turn Any Room Into a Bona Fide Library

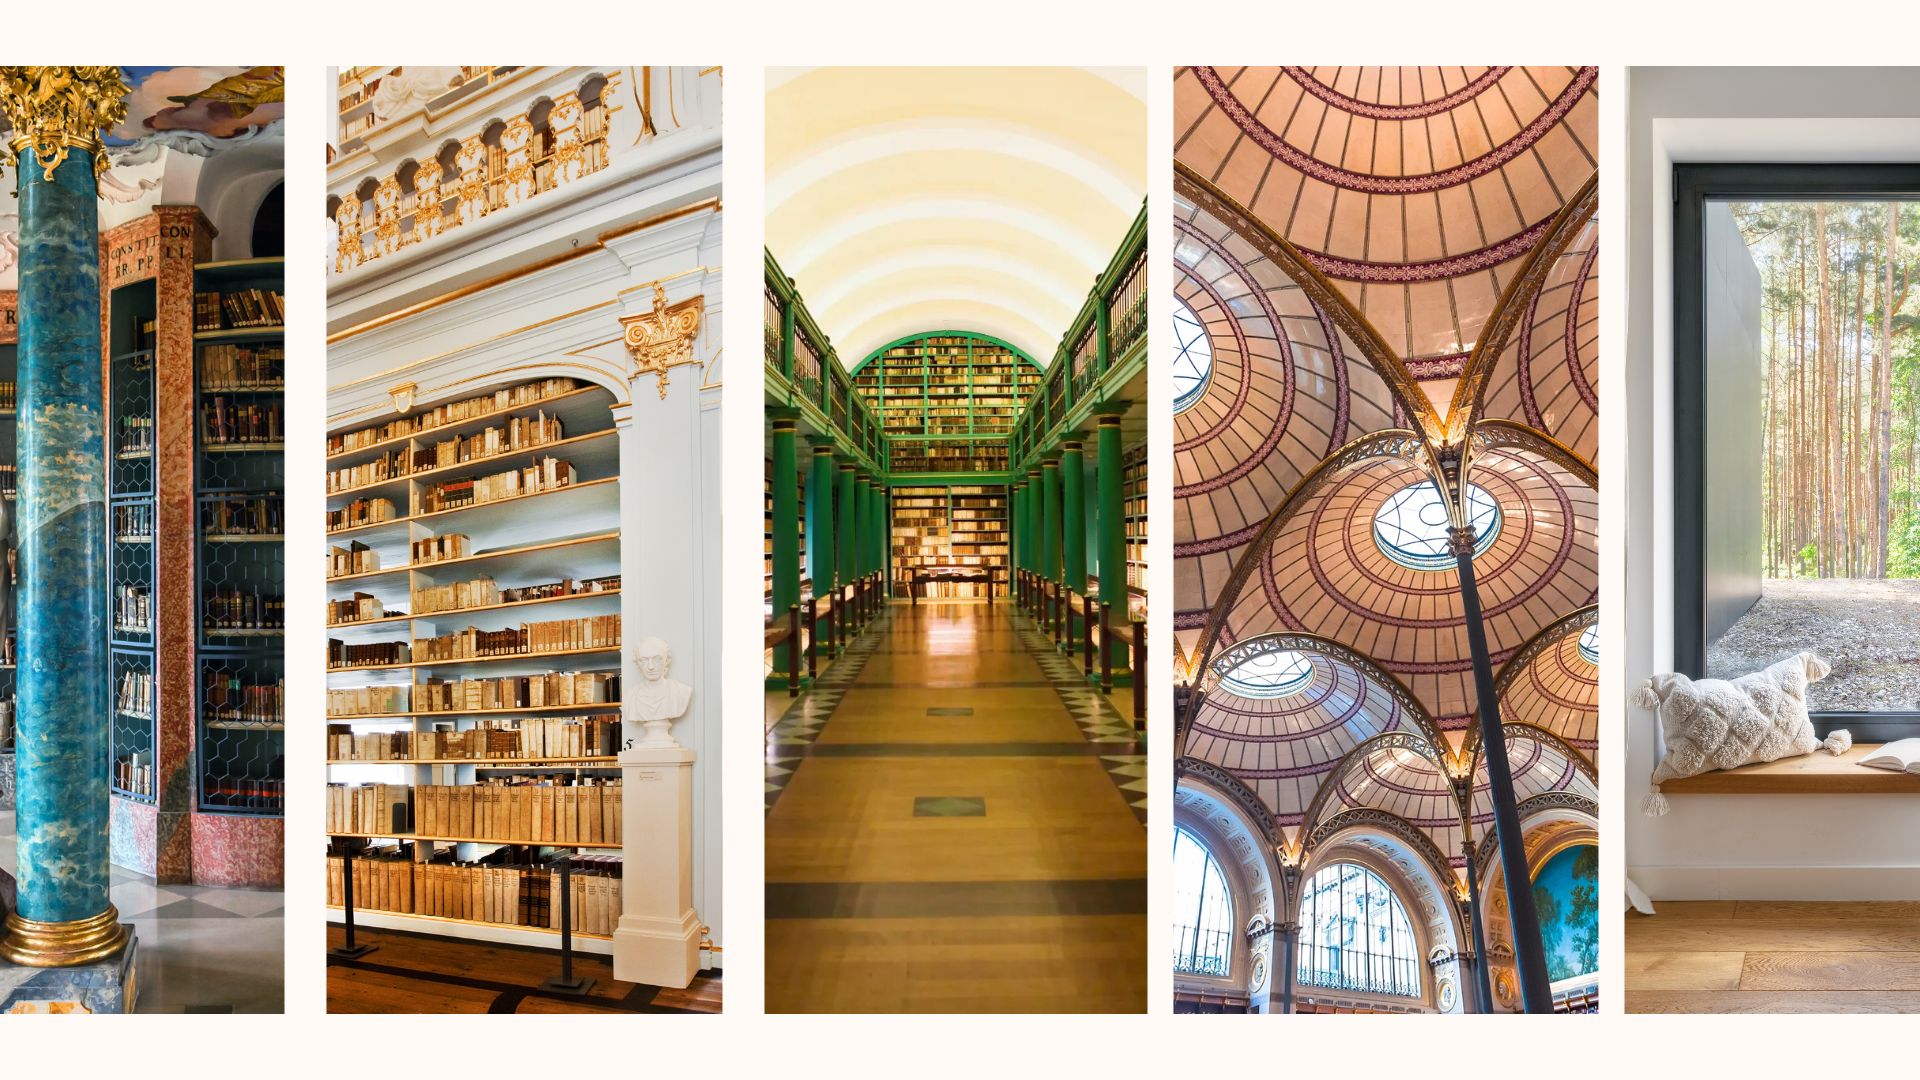
The world's most beautiful libraries that will enchant book lovers and inspire your home decor dreams


Every bibliophile wants one of these (and no, it's not a fancy bookmark)
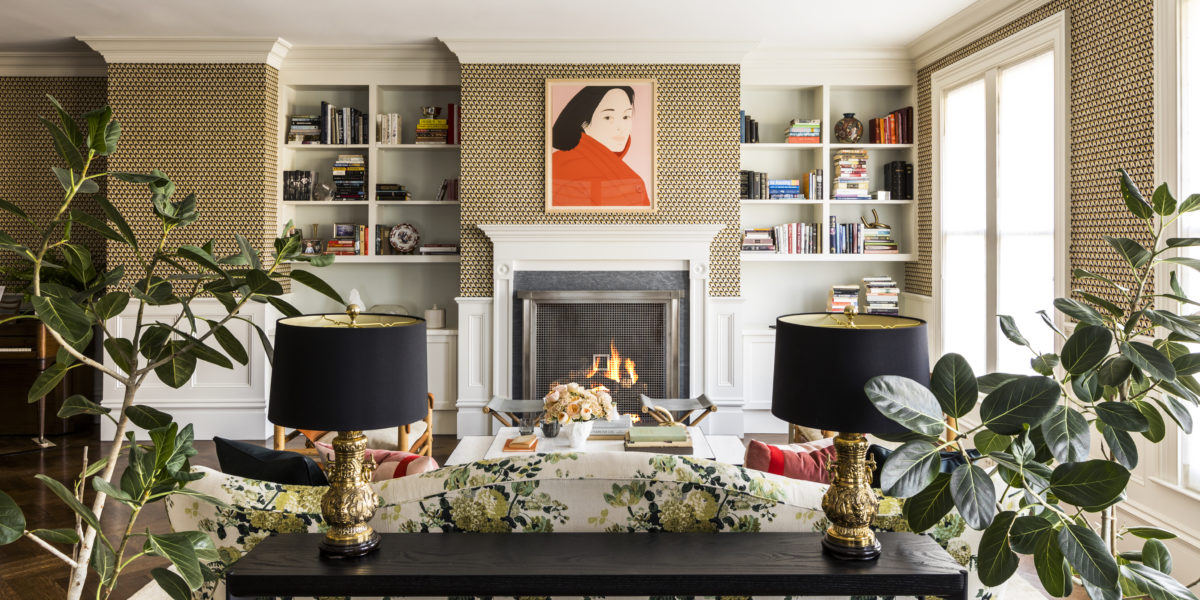
A Book Lover’s Guide to Styling Your Shelves
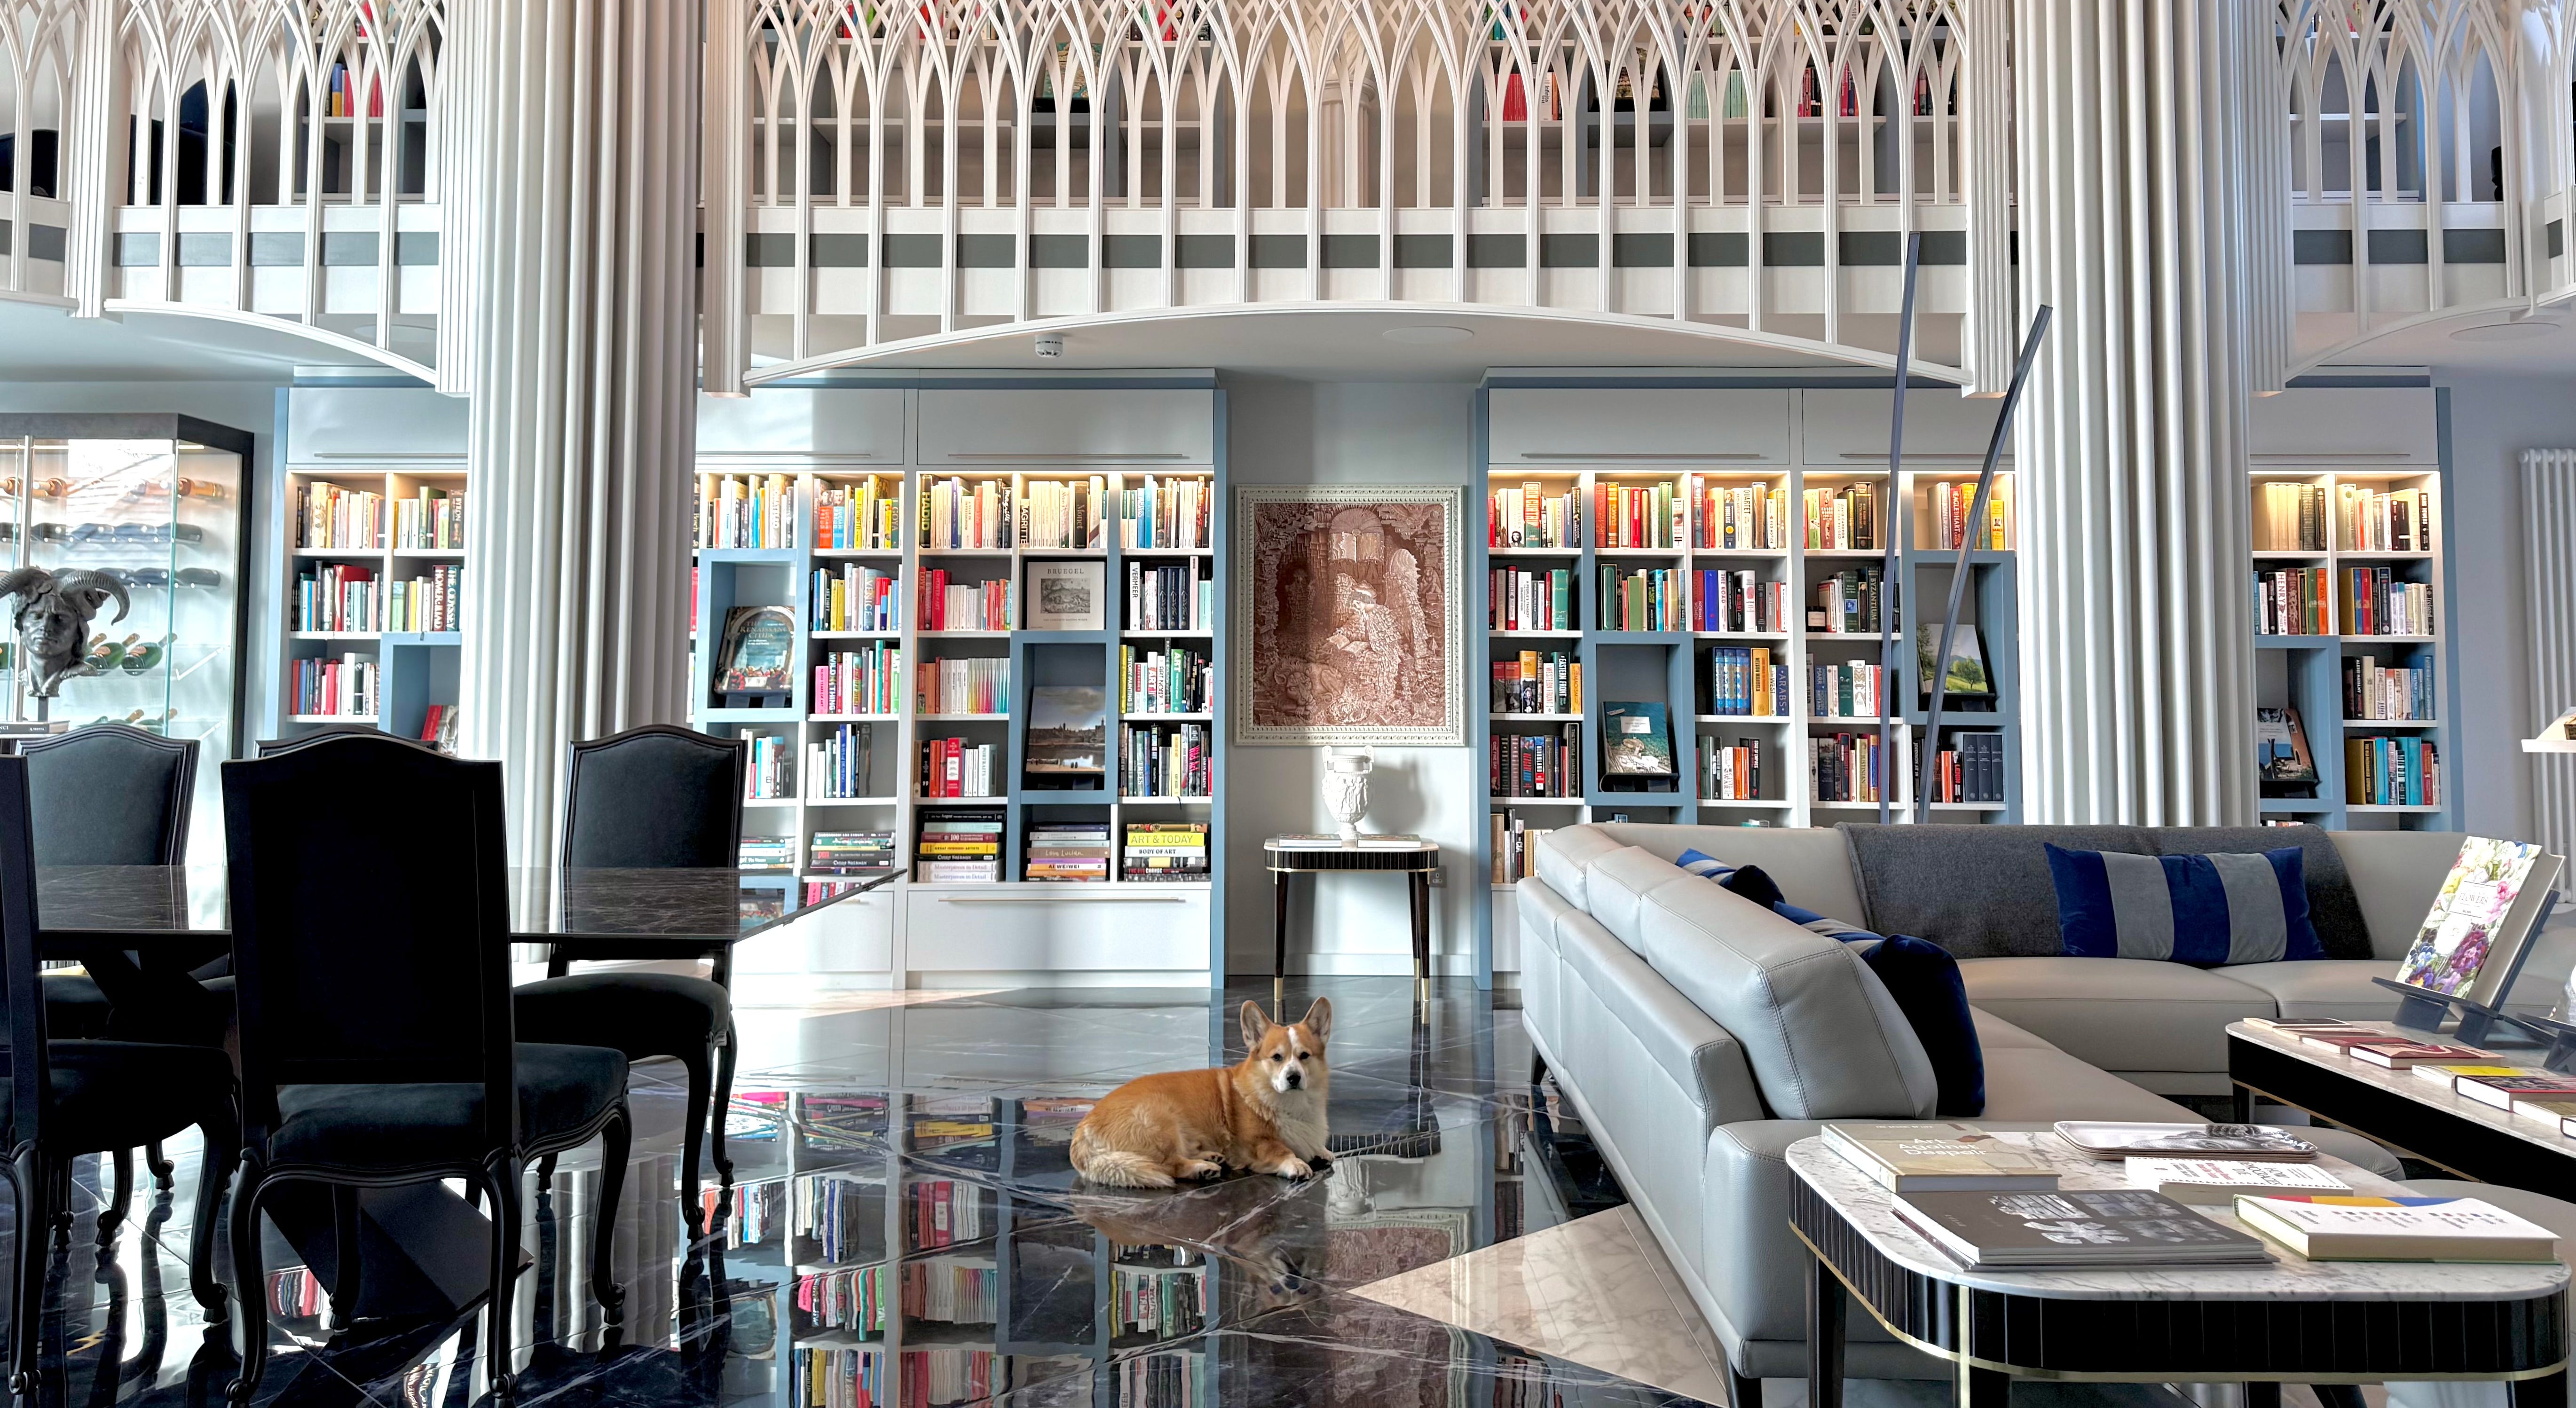
The most beautiful home libraries in Britain
Displaying books around the home is 'a reflection of you,' say local book lovers
A Design Expert Tells Us How To Create The Perfect Home Library
Check out the decor of these home libraries
Inside the Picture Perfect—and Highly Lucrative—Business of Book Styling

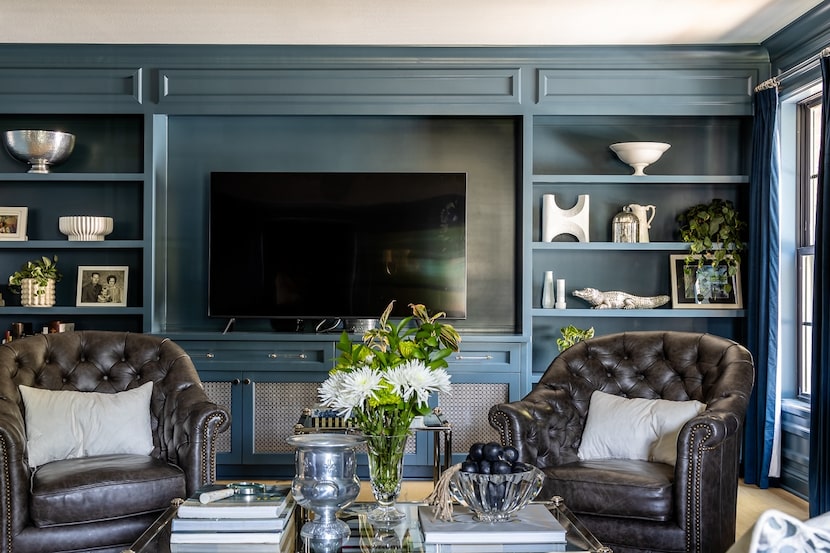
Master the art of styling bookshelves with these tips from design experts

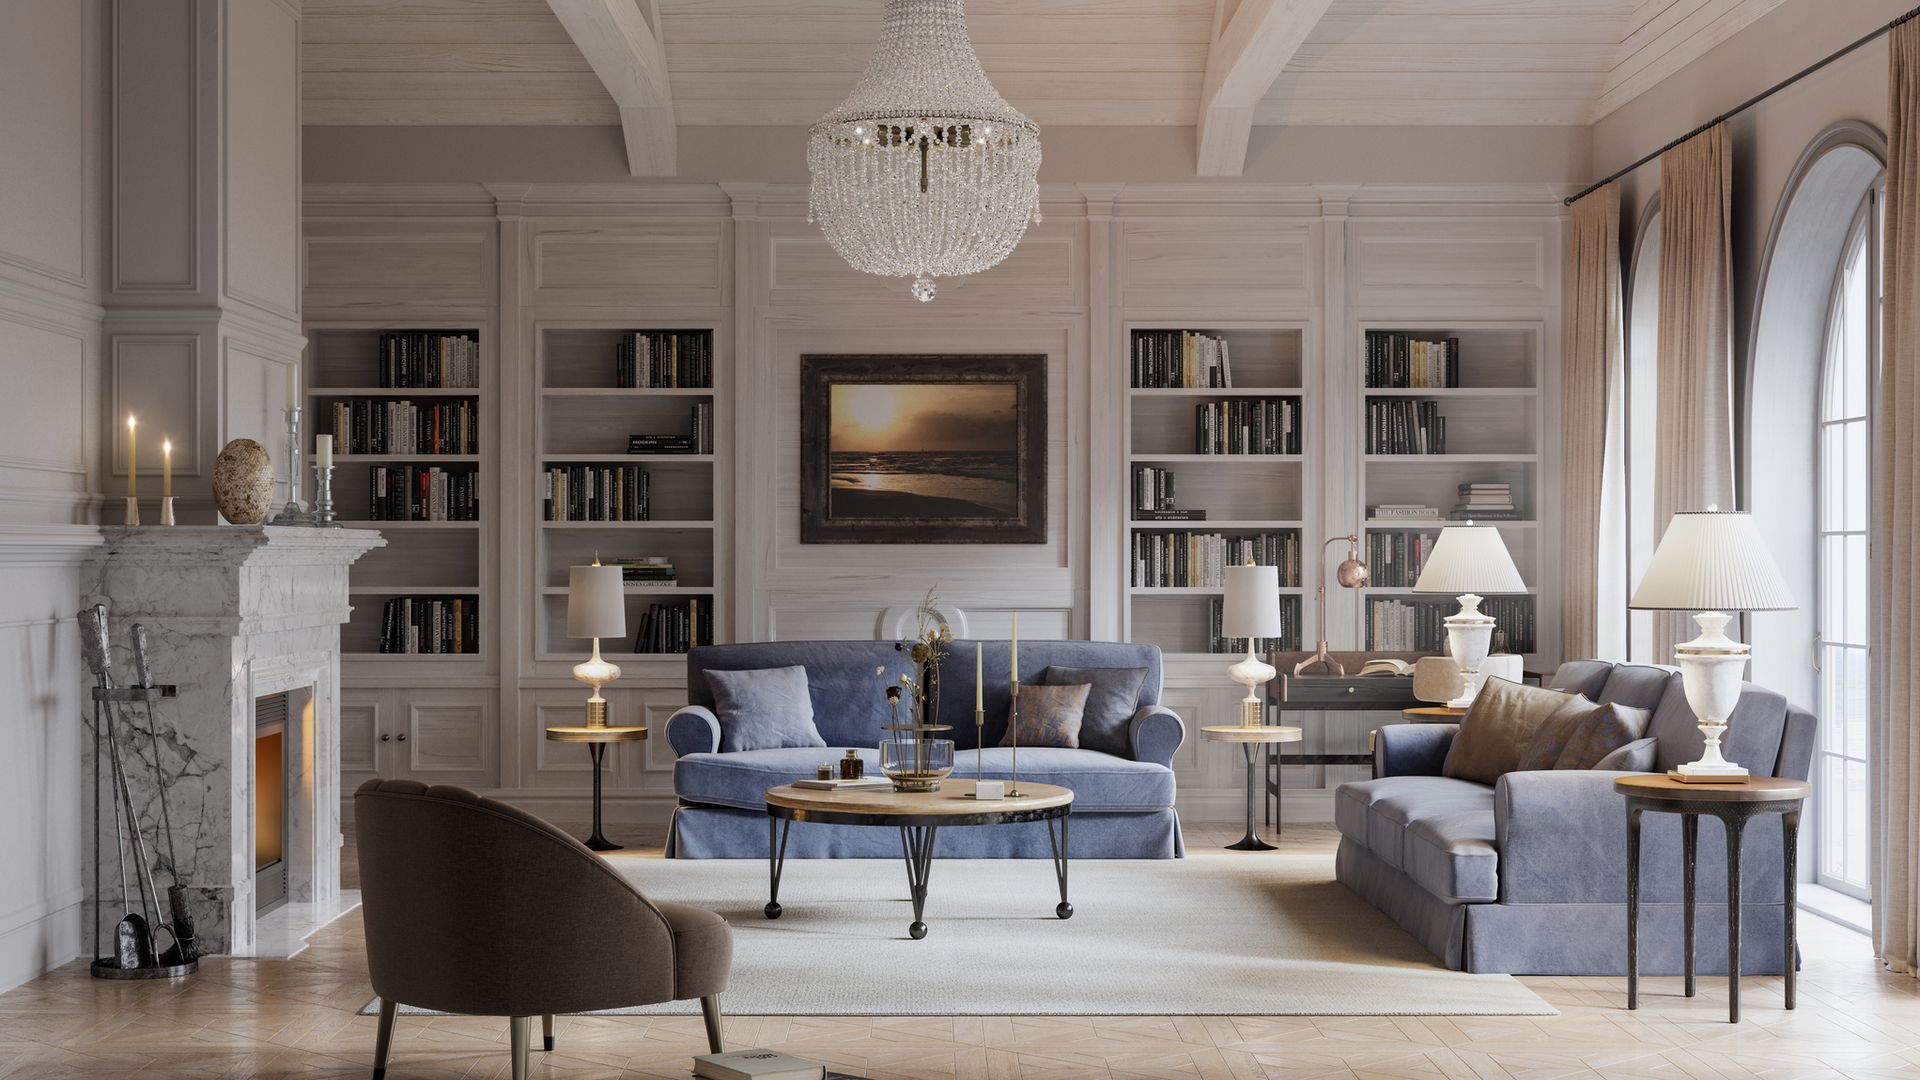
Bookshelf Wealth: The chic interior design trend everyone can try at home

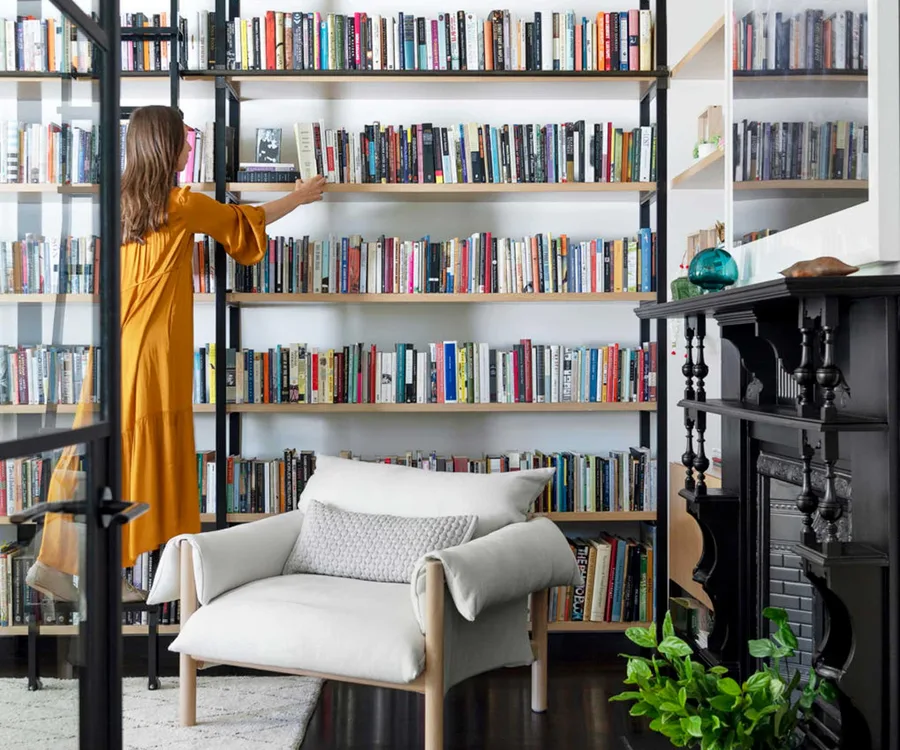
'Bookshelf wealth' is all the rage, so this is how you can tap into this design trend for your home

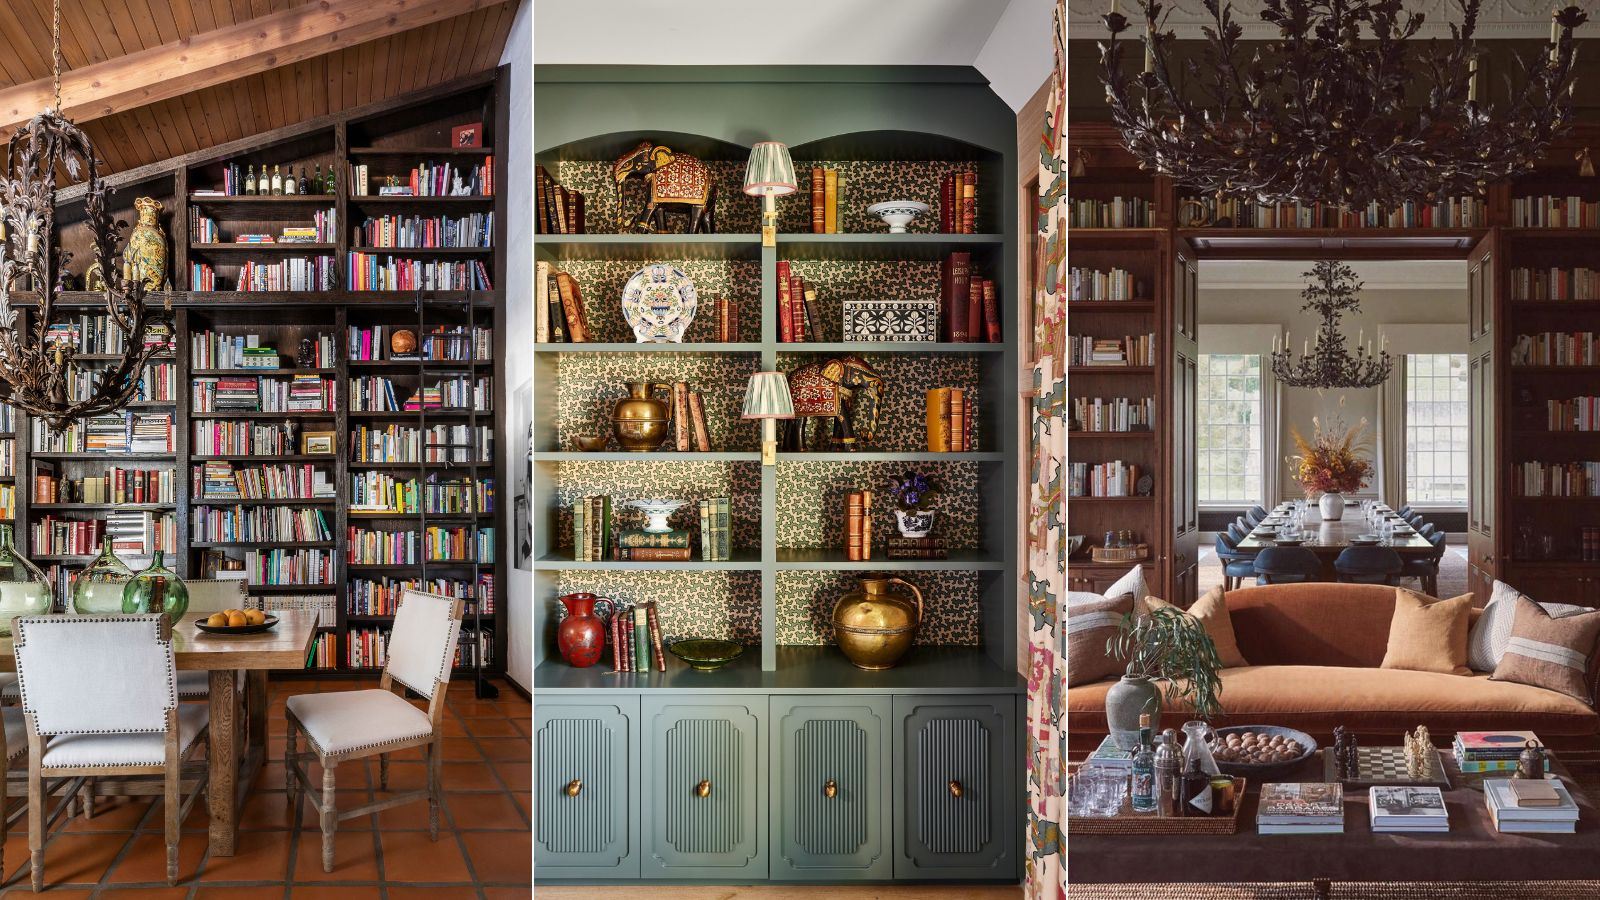
7 examples of Bookshelf Wealth that are nailing this timeless trend (and styling tips from the designers behind them)

25 Rooms with Stylish Built-In Bookshelves
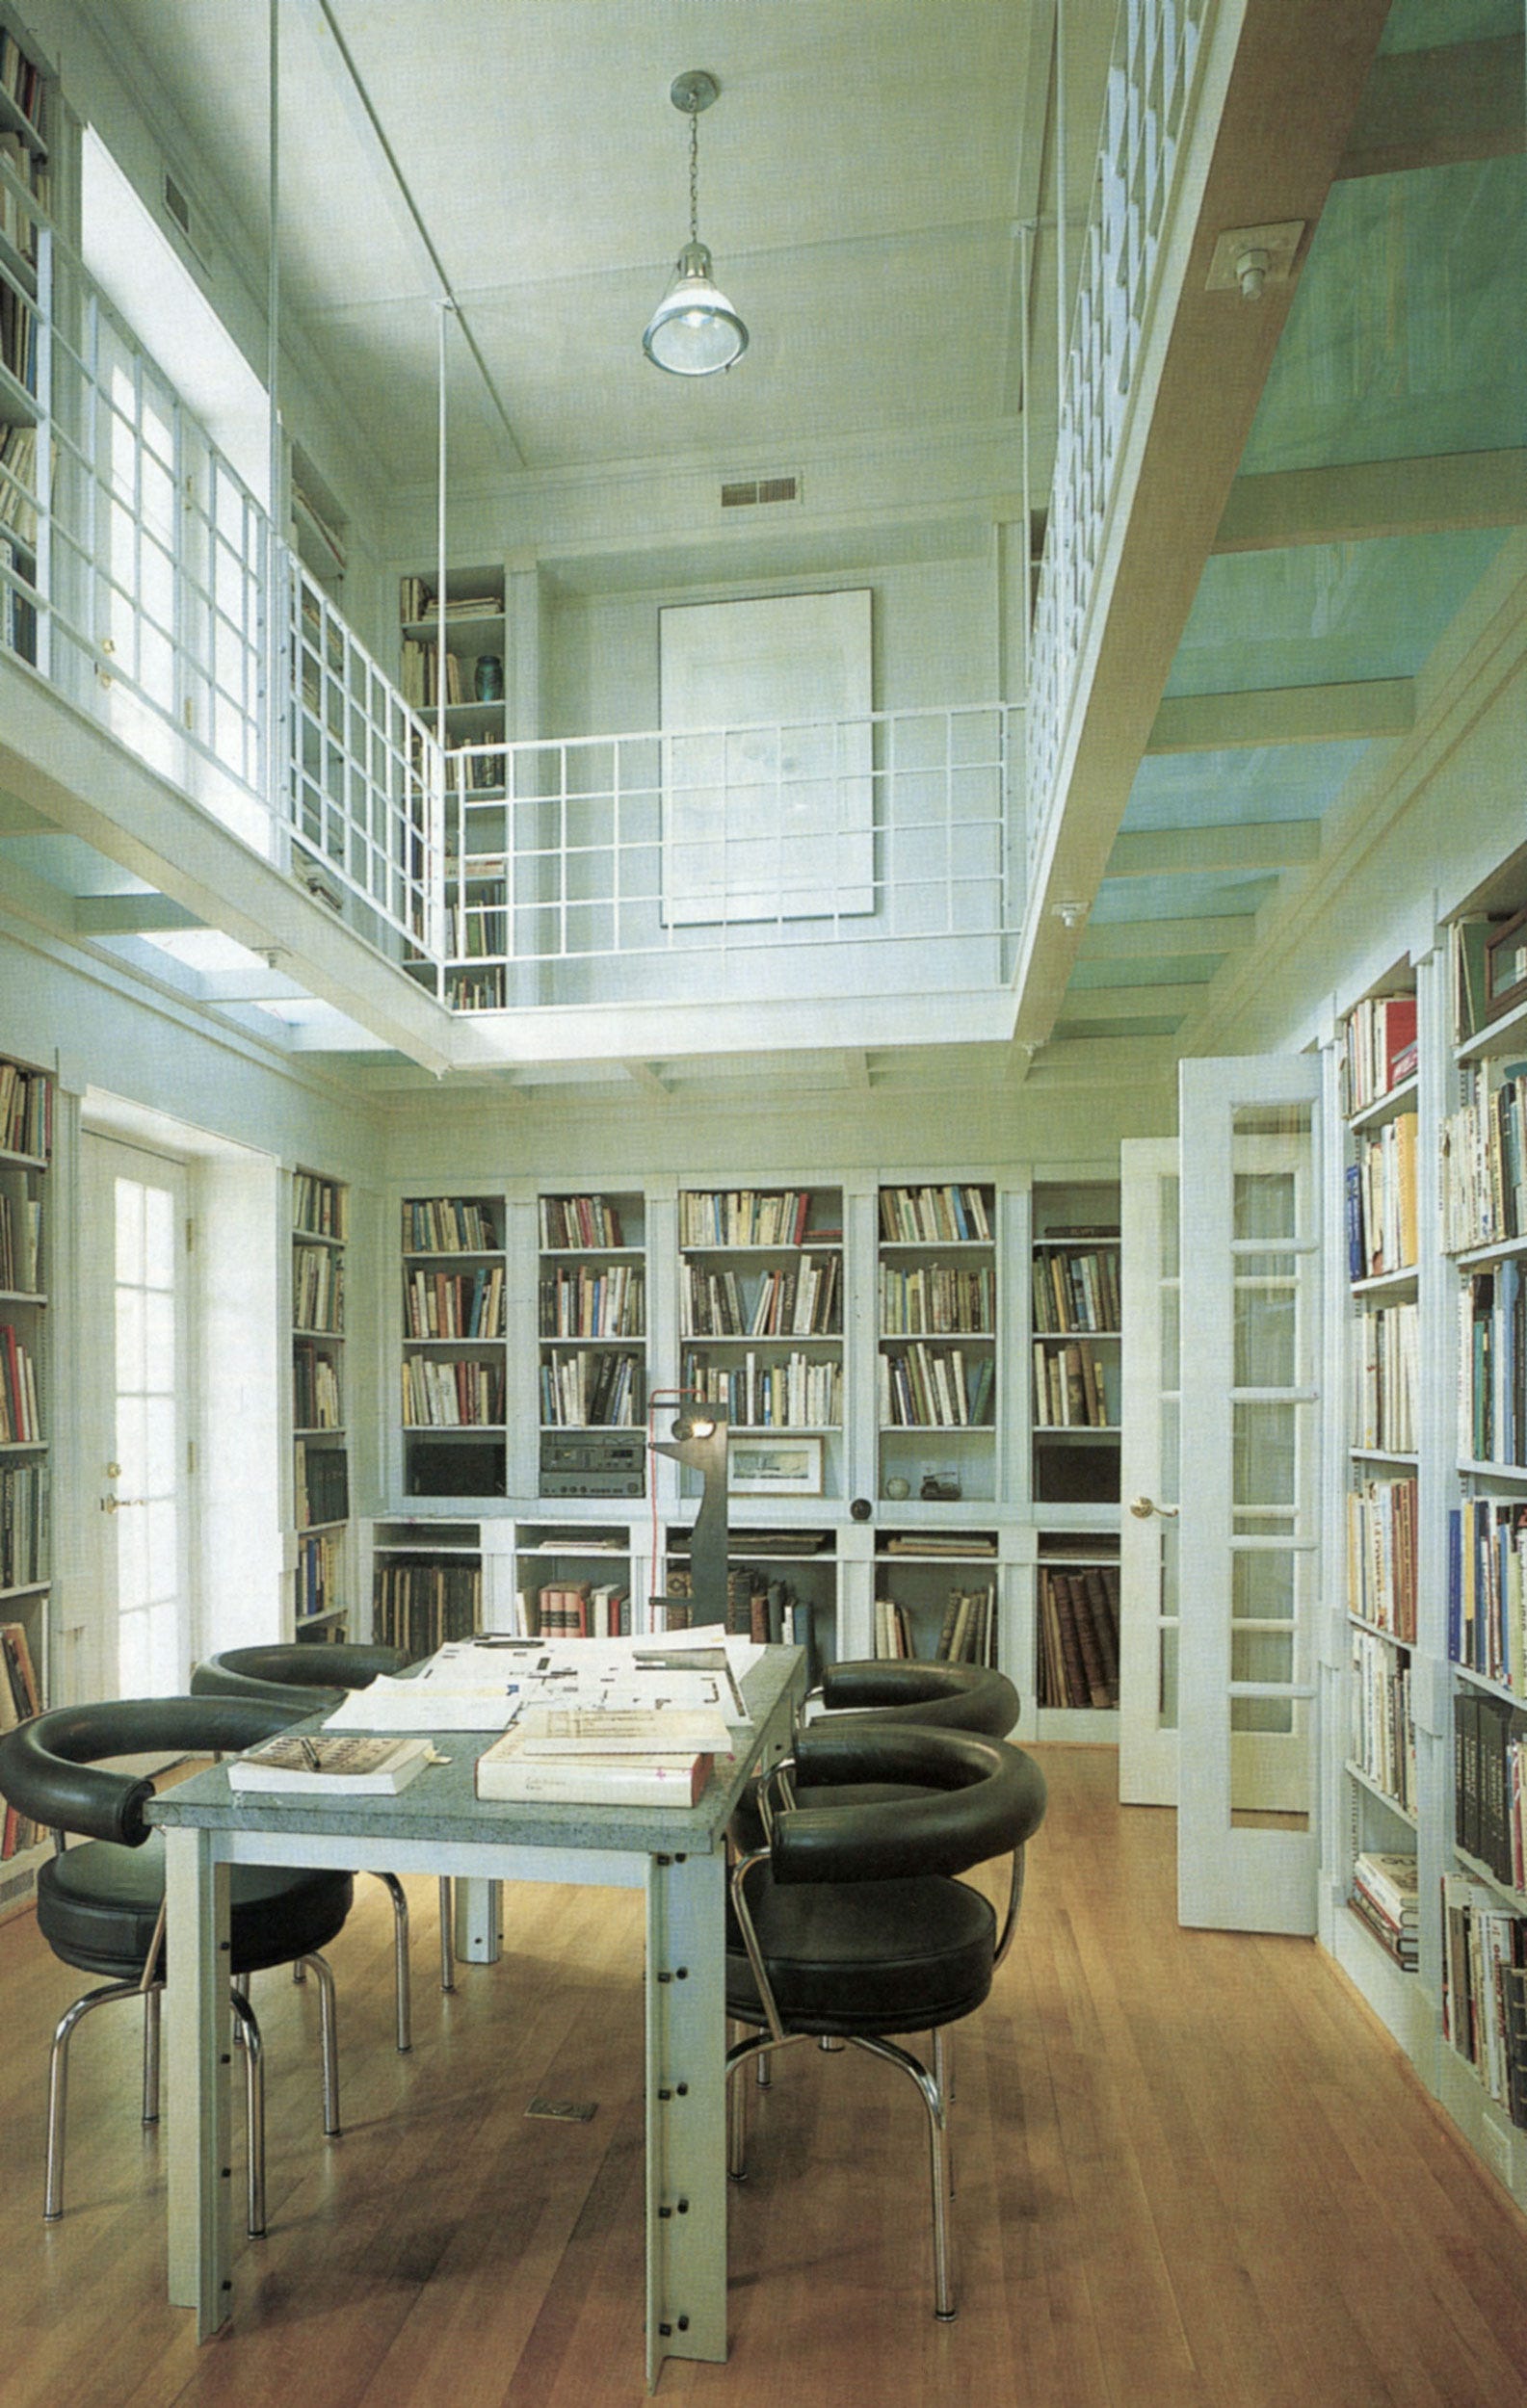
From the Archive: A Tour of Some of the World’s Most Elegant Home Libraries

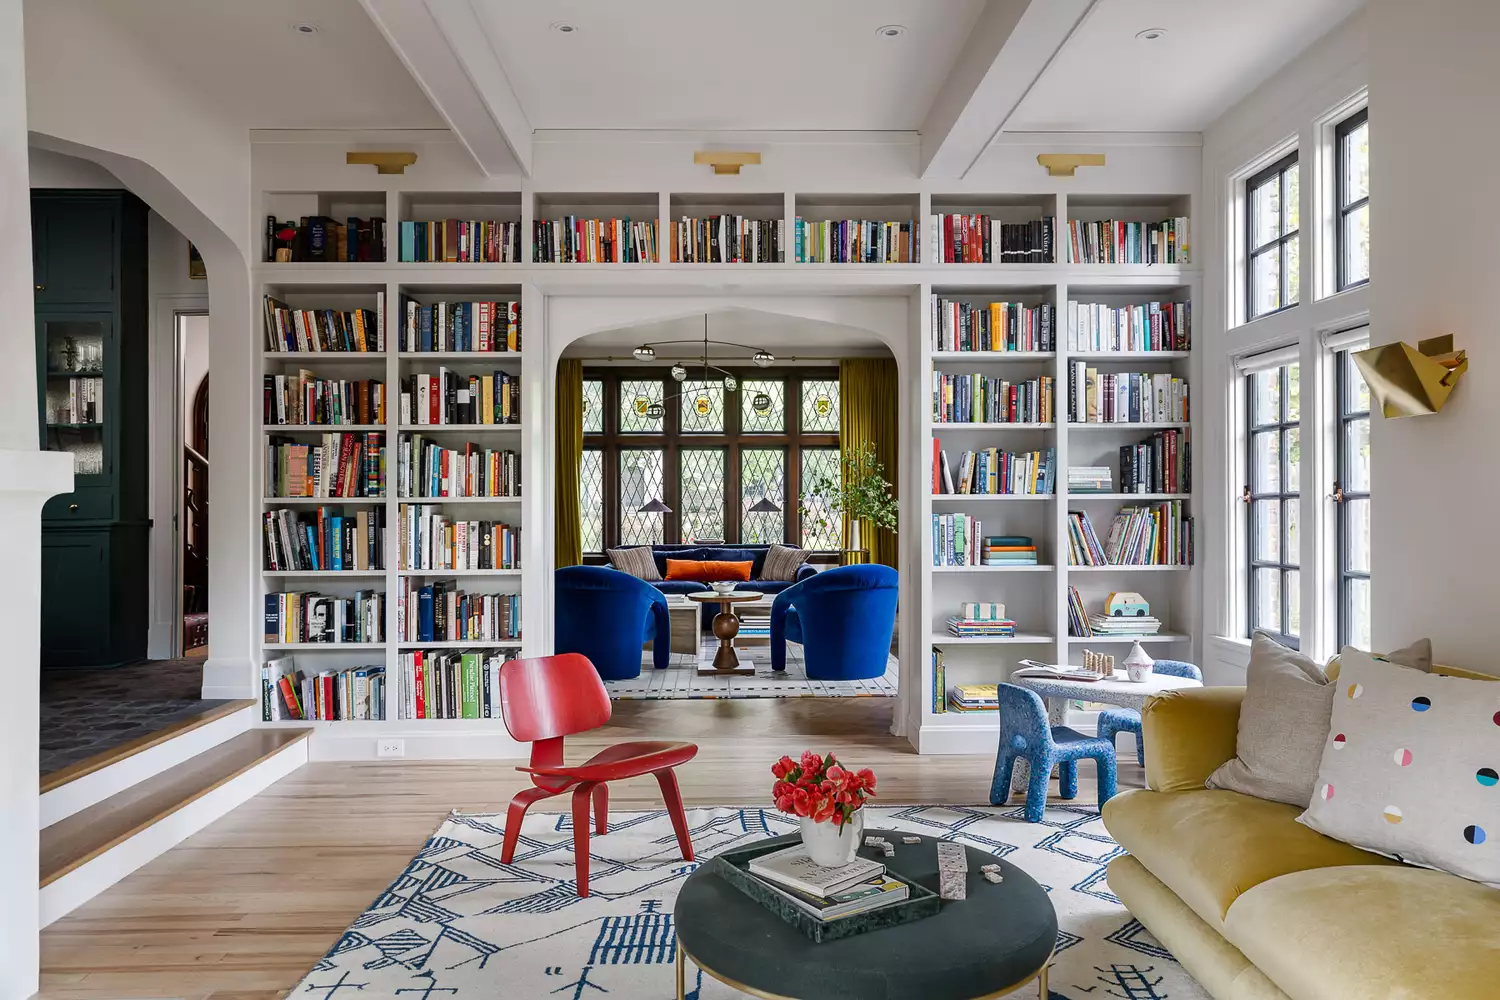
Bookshelf Wealth Is the Ultimate Design Trend for Readers